
10526 Iron Horse Lane, Carmel, IN 46032
Local realty services provided by:Schuler Bauer Real Estate ERA Powered
Upcoming open houses
- Sun, Oct 0403:00 pm - 05:00 pm
Listed by: mike deck
Office: berkshire hathaway home
MLS#:22104950
Source:IN_MIBOR | Licensed in Indiana
Price summary
- Price:$1,949,000
- Price per sq. ft.:$223
About this home
OPEN HOUSE SUNDAY FROM 3-5PM. Set on an exceptional 0.94-acre homesite, the largest residential lot in West Carmel's Windsor Grove, this striking brick-and-stone estate pairs a walkout lower level with impressive space, privacy and versatility. The backyard is designed for entertaining, with a saltwater pool, expansive pool deck, stone firepit, generous lawn and multiple outdoor gathering spaces creating a true retreat at home. Inside, the distinctive multi-level floorplan offers 6 bedrooms, abundant flex space and incredible versatility for everyday living, entertaining and multigenerational needs. The main-level primary suite features two custom walk-in closets and a spacious bath with dual-head shower and jetted tub. A soaring great room with coffered ceiling overlooks the pool and backyard, while the adjoining kitchen and hearth room create a warm, inviting gathering space. The walkout lower level is made for entertaining and extended living, with theater, gaming and family room areas, a wet bar and dining area with slate flooring, guest bedroom, full bath and finished bonus room ideal as a seventh sleeping area, home office, fitness room or private flex space. Step directly outside to the patio, pool and lawn for effortless indoor-outdoor living. Five additional bedrooms and flexible spaces span the upper levels, along with built-in workstations, cabinetry and generous storage. Additional highlights include two gas fireplaces, integrated audio, a 4-car garage and substantial lower-level storage. Recent improvements include interior paint, new lower-level carpet, resurfaced garage floors, resealed exterior concrete, updated pool equipment, refreshed deck stain, a Bosch 800 Series dishwasher and more. Seller will provide a credit toward main- and upper-level carpet replacement. See Supplements for details....
Contact an agent
Home facts
- Year built:2015
- Subdivision & Development:Windsor Grove
- Listing ID #:22104950
- Added:1 day(s) ago
- Updated:October 03, 2026 at 01:43 AM
Rooms and interior
- Bedrooms:6
- Total bathrooms:7
- Full bathrooms:5
- Half bathrooms:2
- Dining Description:Breakfast Room, Formal Dining Room
- Kitchen Description:Dishwasher, Disposal, Double Oven, Gas Cooktop, Microwave, Oven, Refrigerator
- Basement:Yes
- Basement Description:Basement, Ceiling - 9+ feet, Full, Storage Space, Walk-Out Access
- Living area:8,357 sq. ft.
Heating and cooling
- Cooling:Central Electric
- Heating:Forced Air
- Central air:Yes
Structure and exterior
- Year built:2015
- Building area:8,357 sq. ft.
- Lot area:0.94 Acres
- Lot Features:Mature Trees, Sidewalks, Street Lights
- Construction Materials:Brick, Stone
- Exterior Features:Sprinkler System
- Foundation Description:Concrete Perimeter
Schools
- High school:Carmel High School
- Middle school:Creekside Middle School
- Elementary school:Towne Meadow Elementary School
Utilities
- Water:Public Water
Finances and disclosures
- Price:$1,949,000
- Price per sq. ft.:$223
Features and amenities
- Appliances:Gas Cooktop, Microwave, Refrigerator, Smoke Alarm, Washer, Water Softener Owned
- Laundry features:Dryer, Washer
- Amenities:Attic Access, Radon System, Supplemental Storage, Wet Bar
Parking
- Parking description:Finished Garage
- Garage:Yes
- Garage spaces:4
New listings near 10526 Iron Horse Lane
- Coming Soon
 $1,925,000Coming Soon2 beds 3 baths2,388 sq. ft.
607 Veterans Way #302, Carmel, IN 46032
MLS# 22121167Listed by: CIRCLE REAL ESTATE - Coming Soon
 $1,900,000Coming Soon2 beds 3 baths2,388 sq. ft.
607 Veterans Way #202, Carmel, IN 46032
MLS# 22121173Listed by: CIRCLE REAL ESTATE - Coming Soon
 $1,975,000Coming Soon2 beds 3 baths2,388 sq. ft.
607 Veterans Way #402, Carmel, IN 46032
MLS# 22121204Listed by: CIRCLE REAL ESTATE - Coming Soon
 $1,875,000Coming Soon2 beds 3 baths2,255 sq. ft.
607 Veterans Way #403, Carmel, IN 46032
MLS# 22121209Listed by: CIRCLE REAL ESTATE - Coming Soon
 $1,925,000Coming Soon2 beds 3 baths2,255 sq. ft.
607 Veterans Way #503, Carmel, IN 46032
MLS# 22121215Listed by: CIRCLE REAL ESTATE - Coming Soon
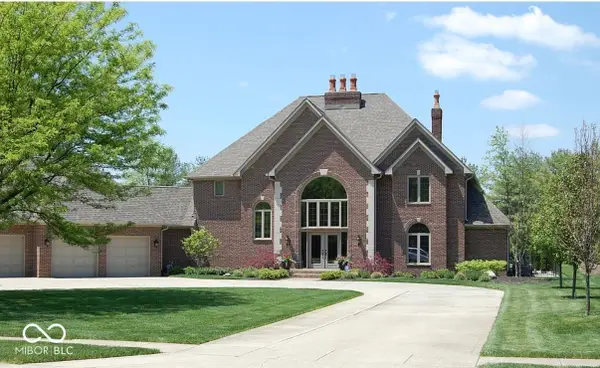 $1,200,000Coming Soon5 beds 5 baths4,714 sq. ft.
10646 Walnut Creek Drive W, Carmel, IN 46032
MLS# 22123313Listed by: HILL PROPERTIES GROUP, LLC - New
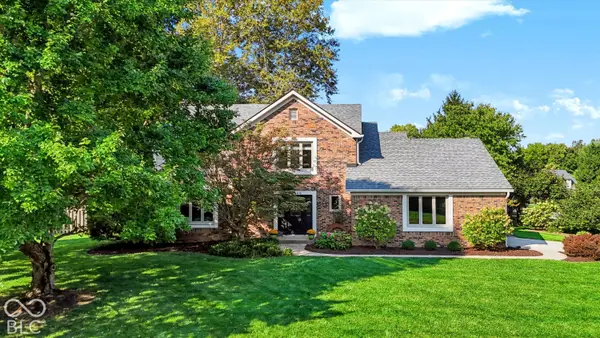 $549,000Active4 beds 3 baths2,932 sq. ft.
13140 Briarwood Trace, Carmel, IN 46033
MLS# 22128610Listed by: MORTON HOMES REALTY, INC. - New
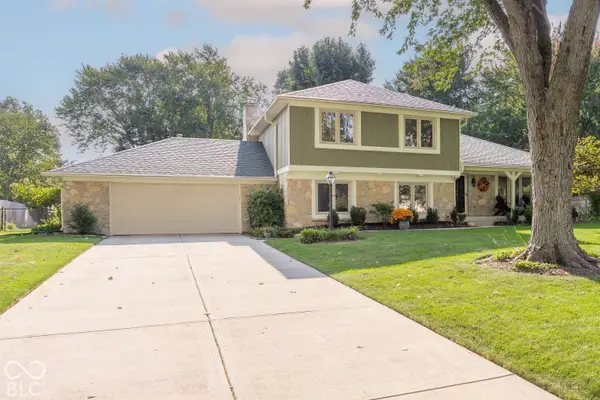 $459,000Active4 beds 3 baths2,300 sq. ft.
531 E Village Drive, Carmel, IN 46032
MLS# 22127109Listed by: F.C. TUCKER COMPANY - Open Sat, 1 to 3pmNew
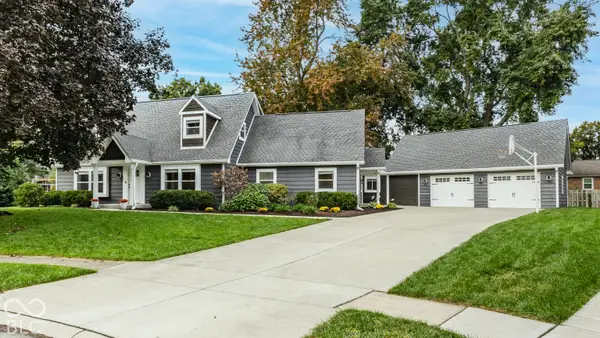 $587,000Active4 beds 3 baths3,741 sq. ft.
4555 Buckingham Court, Carmel, IN 46033
MLS# 22129156Listed by: F.C. TUCKER COMPANY - New
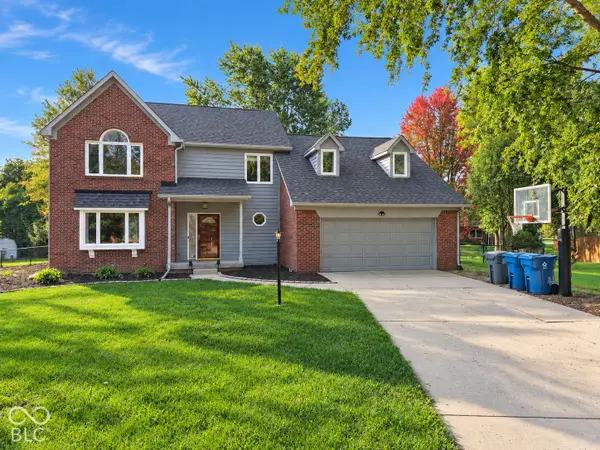 $465,000Active4 beds 3 baths2,098 sq. ft.
889 Bridle Circle, Carmel, IN 46032
MLS# 22129397Listed by: 1 PERCENT LISTS INDIANA REAL ESTATE


Protect your home and budget from life's surprises with an Assurant Home Warranty, backed by a partner that supports you through every step of homeownership. Explore Plans.
© 2023 - 2026 ERA Franchise Systems LLC. All rights reserved. ERA Franchise Systems LLC fully supports the principles of the Fair Housing Act and the Equal Opportunity Act. ERA, ERA Real Estate powered, and their respective logos are registered service marks of ERA Franchise Systems LLC. Each office is independently owned and operated.