
1098 Cavendish Drive, Carmel, IN 46032
Local realty services provided by:Schuler Bauer Real Estate ERA Powered
1098 Cavendish Drive,Carmel, IN 46032
$439,900
- 3 Beds
- 4 Baths
- 2,232 sq. ft.
- Townhouse
- Pending
Listed by: dena mullins
Office: real broker, llc.
MLS#:22119064
Source:IN_MIBOR | Licensed in Indiana
Price summary
- Price:$439,900
- Price per sq. ft.:$197.09
About this home
Discover a ONE OF A KIND remodeled townhome at Providence at Old Meridian! Built in 2004, this 2234 sq ft home has had a wall removed for a completely open concept. The updated kitchen has 48" solid wood cabinets, quartz countertop, center island, pot filler, a direct-plumb line for your coffee maker, and a smart refrigerator. A chandelier has been added to the new dining space along with a feature wall. The living room is open from front to back and has a new striking wood-facade fireplace. The washer and dryer have been moved to the primary bedroom closet, which has a beautiful sliding black closet door and feature wall. The primary bath has a dual-vanity and rain head shower. The lower level has large wet bar with concrete countertops, brick backsplash and brick walls, perfect for entertaining. The oversized heated garage offers an outlet for an electric car and ample storage. The home has 3 bedrooms, 2 full bathrooms, and 2 half bathrooms with vinyl plank flooring throughout. The community offers so many amenities with low HOAs. This updated townhouse presents an exceptional opportunity to embrace a vibrant lifestyle in Carmel. Schedule your appointment today! This one won't last! The home includes all new windows and sliding glass door in 2024. New water heater in 2026. The roof was replaced in 2018, water softener 2019, all appliances 2019. The garage offers a heater, ceiling storage units to stay, and a 220 volt outlet for electric car if needed....
Contact an agent
Home facts
- Year built:2004
- Subdivision & Development:Providence At Old Meridian
- Listing ID #:22119064
- Added:48 day(s) ago
- Updated:October 08, 2026 at 07:56 AM
Rooms and interior
- Bedrooms:3
- Total bathrooms:4
- Full bathrooms:2
- Half bathrooms:2
- Dining Description:Dining Combo/Living Room
- Kitchen Description:Dishwasher, Disposal, Gas Oven, Microwave, Range Hood, Refrigerator
- Living area:2,232 sq. ft.
Heating and cooling
- Cooling:Central Electric
- Heating:High Efficiency (90%+ AFUE )
- Central air:Yes
Structure and exterior
- Year built:2004
- Building area:2,232 sq. ft.
- Lot area:0.04 Acres
- Construction Materials:Brick, Vinyl Siding
- Exterior Features:Balcony, Fire Pit, Gas Grill
- Foundation Description:Slab
Schools
- High school:Carmel High School
Utilities
- Water:Public Water
Finances and disclosures
- Price:$439,900
- Price per sq. ft.:$197.09
Features and amenities
- Appliances:Microwave, Refrigerator
- Amenities:Laundry, Wet Bar
- Pool features:Pool
Parking
- Garage:Yes
- Garage spaces:2
New listings near 1098 Cavendish Drive
- Coming Soon
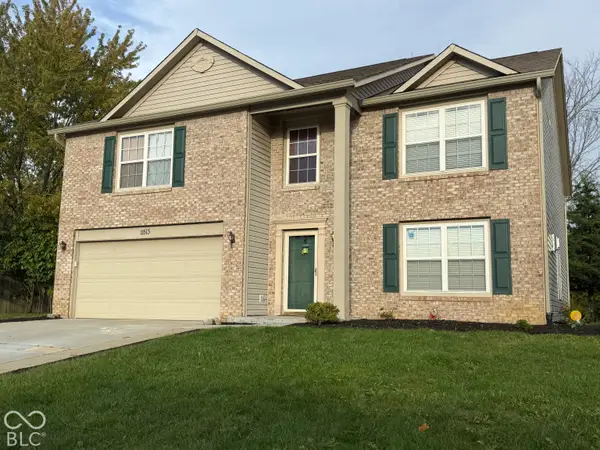 $489,900Coming Soon4 beds 3 baths3,286 sq. ft.
11513 Senie Lane, Carmel, IN 46032
MLS# 22128791Listed by: F.C. TUCKER COMPANY - Coming Soon
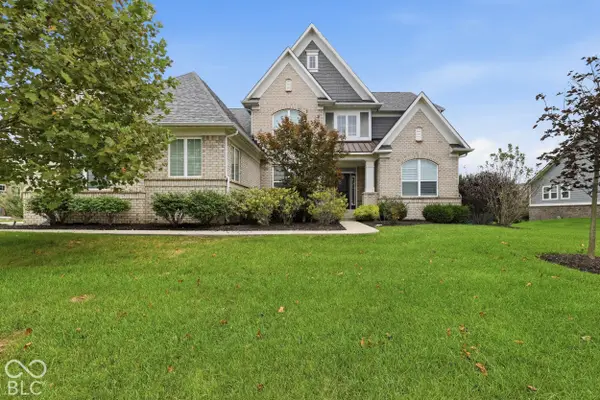 $990,000Coming Soon6 beds 6 baths5,448 sq. ft.
13939 Danube Drive, Carmel, IN 46032
MLS# 22129546Listed by: KELLER WILLIAMS INDPLS METRO N - Coming Soon
 $309,900Coming Soon3 beds 2 baths1,300 sq. ft.
10205 N College Avenue, Carmel, IN 46280
MLS# 22129406Listed by: F.C. TUCKER COMPANY - Coming Soon
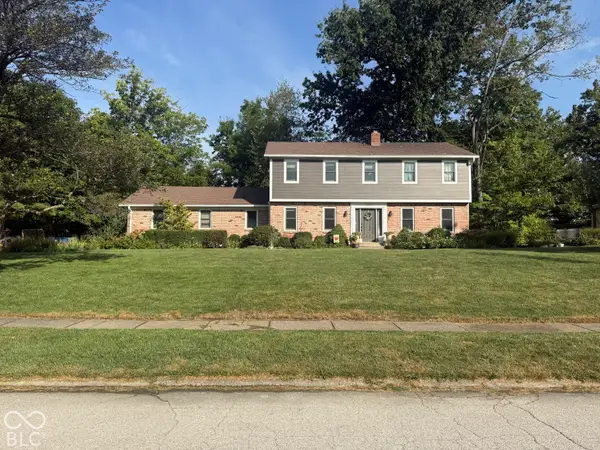 $575,000Coming Soon5 beds 4 baths3,078 sq. ft.
12416 Windsor Drive, Carmel, IN 46033
MLS# 22128889Listed by: WEICHERT REALTORS COOPER GROUP INDY - Coming Soon
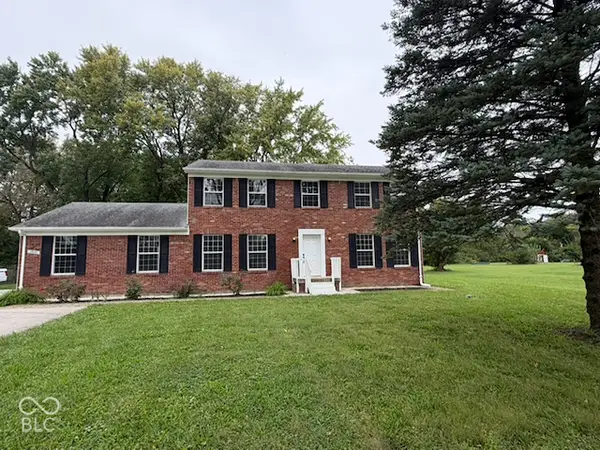 $500,000Coming Soon5 beds 3 baths2,166 sq. ft.
9646 Shelborne Road, Carmel, IN 46032
MLS# 22129544Listed by: BERKSHIRE HATHAWAY HOME - Coming Soon
 $1,925,000Coming Soon2 beds 3 baths2,388 sq. ft.
607 Veterans Way #302, Carmel, IN 46032
MLS# 22121167Listed by: CIRCLE REAL ESTATE - Coming Soon
 $1,900,000Coming Soon2 beds 3 baths2,388 sq. ft.
607 Veterans Way #202, Carmel, IN 46032
MLS# 22121173Listed by: CIRCLE REAL ESTATE - Coming Soon
 $1,975,000Coming Soon2 beds 3 baths2,388 sq. ft.
607 Veterans Way #402, Carmel, IN 46032
MLS# 22121204Listed by: CIRCLE REAL ESTATE - Coming Soon
 $1,875,000Coming Soon2 beds 3 baths2,255 sq. ft.
607 Veterans Way #403, Carmel, IN 46032
MLS# 22121209Listed by: CIRCLE REAL ESTATE - Coming Soon
 $1,925,000Coming Soon2 beds 3 baths2,255 sq. ft.
607 Veterans Way #503, Carmel, IN 46032
MLS# 22121215Listed by: CIRCLE REAL ESTATE


Protect your home and budget from life's surprises with an Assurant Home Warranty, backed by a partner that supports you through every step of homeownership. Explore Plans.
© 2023 - 2026 ERA Franchise Systems LLC. All rights reserved. ERA Franchise Systems LLC fully supports the principles of the Fair Housing Act and the Equal Opportunity Act. ERA, ERA Real Estate powered, and their respective logos are registered service marks of ERA Franchise Systems LLC. Each office is independently owned and operated.