
11122 E Lakeshore Drive, Carmel, IN 46033
Local realty services provided by:Schuler Bauer Real Estate ERA Powered
11122 E Lakeshore Drive,Carmel, IN 46033
$1,050,000
- 4 Beds
- 4 Baths
- 4,196 sq. ft.
- Single family
- Coming Soon
Listed by: alicia buckley
Office: century 21 scheetz
MLS#:22130722
Source:IN_MIBOR | Licensed in Indiana
Price summary
- Price:$1,050,000
- Price per sq. ft.:$250.24
About this home
A Once in a Lifetime Lakefront Opportunity in Carmel! Discover one of Carmel's most extraordinary properties - a home perfectly positioned on the city's most beautiful lake! Enjoy expansive water views from nearly every room and outdoor resort-style living without ever leaving home. Everything about this house embraces the lakefront: backyard beach, boat dock, kayak launch, expansive upper balcony (the view!), screened porch, lower level walk out patio, and abundant windows so you always see the water even inside. Three of four bedrooms open directly to the upper deck through sliding glass doors, so you'll always wake up to impressive lake views. A gorgeous two story entry sets an impressive tone the moment you step inside. The home offers generous living space with a light-filled family room, large main level flex room, and a finished walk out basement. A rare 3 car garage and welcoming front porch elevate both convenience and curb appeal. Your furry friends will be so happy with the large fenced side yard. Get ready for unforgettable sunsets and evening cruises! Set within the coveted Woodland Springs neighborhood, known for its towering trees, sweeping lawns, and easy walkability, you'll enjoy the community pool, clubhouse, tennis and pickleball courts. This spectacular property is your lake house dream come true!...
Contact an agent
Home facts
- Year built:1970
- Subdivision & Development:Woodland Springs
- Listing ID #:22130722
- Updated:October 11, 2026 at 04:49 AM
Rooms and interior
- Bedrooms:4
- Total bathrooms:4
- Full bathrooms:3
- Half bathrooms:1
- Dining Description:Breakfast Room, Formal Dining Room
- Kitchen Description:Dishwasher, Gas Cooktop, Microwave, Refrigerator
- Basement:Yes
- Basement Description:Basement, Egress Window(s), Finished, Walk-Out Access
- Living area:4,196 sq. ft.
Heating and cooling
- Cooling:Central Electric
- Heating:Gas
- Central air:Yes
Structure and exterior
- Year built:1970
- Building area:4,196 sq. ft.
- Lot area:0.46 Acres
- Lot Features:Mature Trees
- Architectural Style:Contemporary
- Construction Materials:Cement Siding, Stone
- Exterior Features:Balcony
- Foundation Description:Block
Schools
- High school:Carmel High School
- Middle school:Clay Middle School
- Elementary school:Woodbrook Elementary School
Utilities
- Water:Public Water
Finances and disclosures
- Price:$1,050,000
- Price per sq. ft.:$250.24
Features and amenities
- Appliances:Gas Cooktop, Microwave, Refrigerator
Parking
- Garage:Yes
- Garage spaces:3
New listings near 11122 E Lakeshore Drive
- Coming Soon
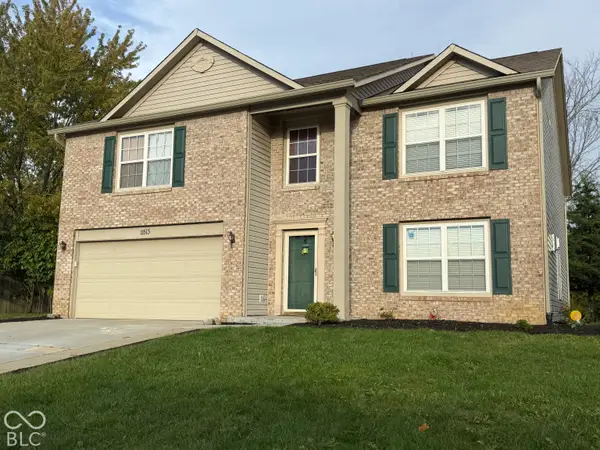 $489,900Coming Soon4 beds 3 baths3,286 sq. ft.
11513 Senie Lane, Carmel, IN 46032
MLS# 22128791Listed by: F.C. TUCKER COMPANY - Coming Soon
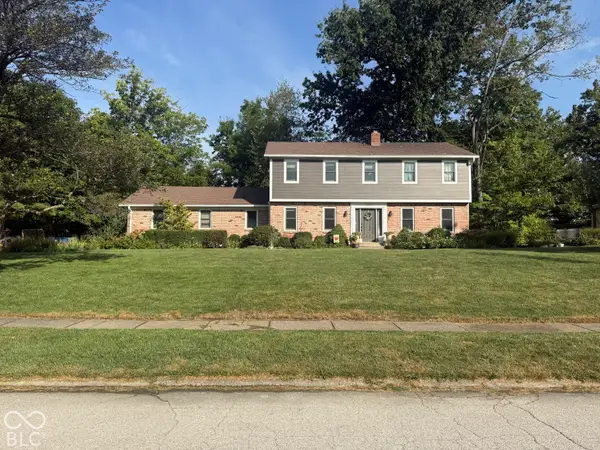 $575,000Coming Soon5 beds 4 baths3,078 sq. ft.
12416 Windsor Drive, Carmel, IN 46033
MLS# 22128889Listed by: WEICHERT REALTORS COOPER GROUP INDY - Coming Soon
 $1,925,000Coming Soon2 beds 3 baths2,388 sq. ft.
607 Veterans Way #302, Carmel, IN 46032
MLS# 22121167Listed by: CIRCLE REAL ESTATE - Coming Soon
 $1,900,000Coming Soon2 beds 3 baths2,388 sq. ft.
607 Veterans Way #202, Carmel, IN 46032
MLS# 22121173Listed by: CIRCLE REAL ESTATE - Coming Soon
 $1,975,000Coming Soon2 beds 3 baths2,388 sq. ft.
607 Veterans Way #402, Carmel, IN 46032
MLS# 22121204Listed by: CIRCLE REAL ESTATE - Coming Soon
 $1,875,000Coming Soon2 beds 3 baths2,255 sq. ft.
607 Veterans Way #403, Carmel, IN 46032
MLS# 22121209Listed by: CIRCLE REAL ESTATE - Coming Soon
 $1,925,000Coming Soon2 beds 3 baths2,255 sq. ft.
607 Veterans Way #503, Carmel, IN 46032
MLS# 22121215Listed by: CIRCLE REAL ESTATE - Coming Soon
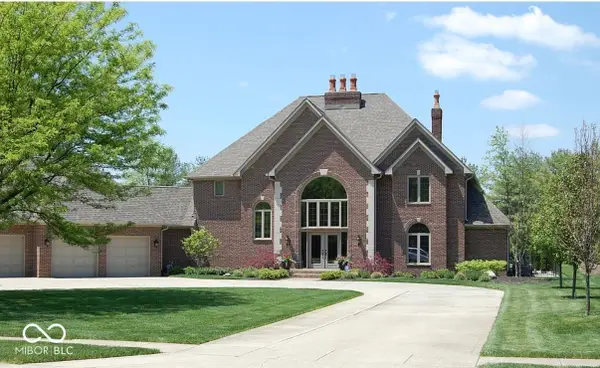 $1,200,000Coming Soon4 beds 5 baths4,714 sq. ft.
10646 Walnut Creek Drive W, Carmel, IN 46032
MLS# 22123313Listed by: HILL PROPERTIES GROUP, LLC - New
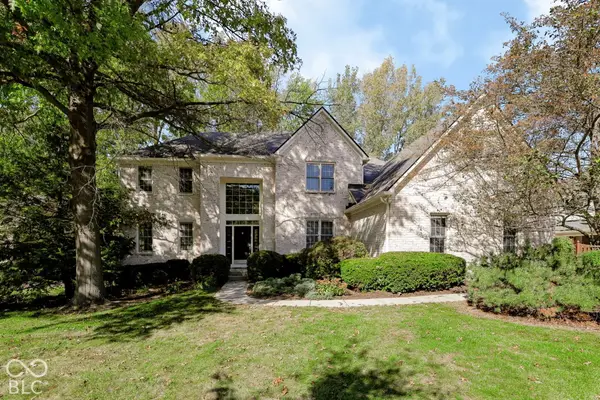 $699,000Active4 beds 5 baths4,164 sq. ft.
3802 Carwinion Way, Carmel, IN 46032
MLS# 22129910Listed by: F.C. TUCKER COMPANY


Protect your home and budget from life's surprises with an Assurant Home Warranty, backed by a partner that supports you through every step of homeownership. Explore Plans.
© 2023 - 2026 ERA Franchise Systems LLC. All rights reserved. ERA Franchise Systems LLC fully supports the principles of the Fair Housing Act and the Equal Opportunity Act. ERA, ERA Real Estate powered, and their respective logos are registered service marks of ERA Franchise Systems LLC. Each office is independently owned and operated.