
3802 Carwinion Way, Carmel, IN 46032
Local realty services provided by:Schuler Bauer Real Estate ERA Powered
3802 Carwinion Way,Carmel, IN 46032
$699,000
- 4 Beds
- 5 Baths
- 4,164 sq. ft.
- Single family
- Active
Listed by: shelly walters-cifelli
Office: f.c. tucker company
MLS#:22129910
Source:IN_MIBOR | Licensed in Indiana
Price summary
- Price:$699,000
- Price per sq. ft.:$163.17
About this home
Recently updated home in popular Ashbrooke of Carmel. Home sets on just under a half acre. All new LVP throughout the main level. All new paint throughout. New carpet throughout upstairs and in basement. Kitchen refreshed with new Quartz Counters, New Dishwasher, New Double Oven, New Refrigerator. Home offers private office on main level. Living Room and Formal Dining Room as well. Primary with new ceiling fan and tray Ceiling, New faucets in Primary Bath, New shower door. Through the primary Walk In Closet you will find a huge Walk IN Attic for storage. Second bedroom suite on upper level with full bath and Walk In Closet and could be in laws suite. Bedrooms 3-4 share a full bath offering tub/shower combo with dual sinks. All Bedrooms boast walk in closets. Spacious finished basement with daylight windows offers huge Family Room. There is a Bonus Room in Basement with built ins that could be second office Beautiful back yard with mature trees is fully fenced. Newly stained deck opens to large concrete patio. Garage pain floor newly sealed gray. All appliances stay including Washer and Dryer. Neighborhood offers Pickleball, Tennis and a Clubhouse. Easy access to 465, the airport and Downtown Indy....
Contact an agent
Home facts
- Year built:1997
- Subdivision & Development:Ashbrooke
- Listing ID #:22129910
- Added:1 day(s) ago
- Updated:October 11, 2026 at 04:49 AM
Rooms and interior
- Bedrooms:4
- Total bathrooms:5
- Full bathrooms:4
- Half bathrooms:1
- Dining Description:Breakfast Room, Formal Dining Room
- Kitchen Description:Dishwasher, Disposal, Double Oven, Electric Cooktop, Microwave Hood, Refrigerator
- Basement:Yes
- Basement Description:Basement
- Living area:4,164 sq. ft.
Heating and cooling
- Cooling:Central Electric
- Heating:Forced Air, Gas
- Central air:Yes
Structure and exterior
- Year built:1997
- Building area:4,164 sq. ft.
- Lot area:0.46 Acres
- Lot Features:Curbs, Mature Trees, Sidewalks
- Construction Materials:Brick
- Exterior Features:Tennis Community
- Foundation Description:Concrete Perimeter
Schools
- High school:Carmel High School
- Middle school:Creekside Middle School
- Elementary school:Towne Meadow Elementary School
Utilities
- Water:Public Water
Finances and disclosures
- Price:$699,000
- Price per sq. ft.:$163.17
Features and amenities
- Appliances:Refrigerator, Smoke Alarm, Washer
- Laundry features:Dryer, Washer
- Amenities:Attic Access, Sump Pump, Wood Work Painted
Parking
- Parking description:Finished Garage
- Garage:Yes
- Garage spaces:3
New listings near 3802 Carwinion Way
- Coming Soon
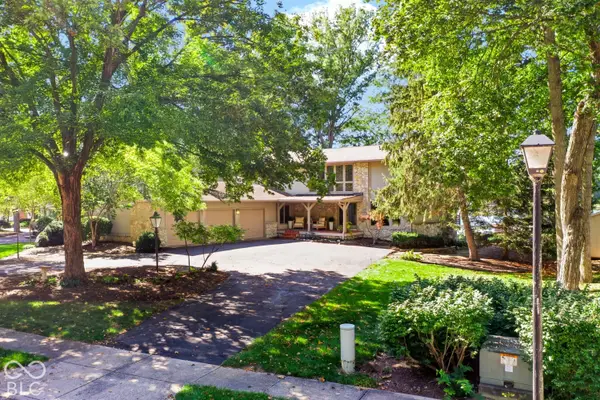 $1,050,000Coming Soon4 beds 4 baths4,196 sq. ft.
11122 E Lakeshore Drive, Carmel, IN 46033
MLS# 22130722Listed by: CENTURY 21 SCHEETZ - Coming Soon
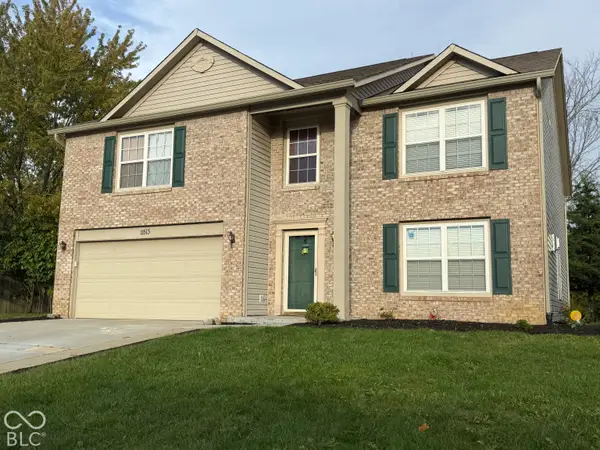 $489,900Coming Soon4 beds 3 baths3,286 sq. ft.
11513 Senie Lane, Carmel, IN 46032
MLS# 22128791Listed by: F.C. TUCKER COMPANY - Coming Soon
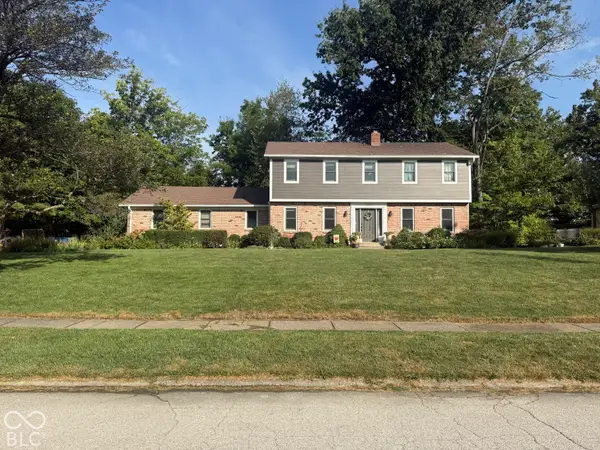 $575,000Coming Soon5 beds 4 baths3,078 sq. ft.
12416 Windsor Drive, Carmel, IN 46033
MLS# 22128889Listed by: WEICHERT REALTORS COOPER GROUP INDY - Coming Soon
 $1,925,000Coming Soon2 beds 3 baths2,388 sq. ft.
607 Veterans Way #302, Carmel, IN 46032
MLS# 22121167Listed by: CIRCLE REAL ESTATE - Coming Soon
 $1,900,000Coming Soon2 beds 3 baths2,388 sq. ft.
607 Veterans Way #202, Carmel, IN 46032
MLS# 22121173Listed by: CIRCLE REAL ESTATE - Coming Soon
 $1,975,000Coming Soon2 beds 3 baths2,388 sq. ft.
607 Veterans Way #402, Carmel, IN 46032
MLS# 22121204Listed by: CIRCLE REAL ESTATE - Coming Soon
 $1,875,000Coming Soon2 beds 3 baths2,255 sq. ft.
607 Veterans Way #403, Carmel, IN 46032
MLS# 22121209Listed by: CIRCLE REAL ESTATE - Coming Soon
 $1,925,000Coming Soon2 beds 3 baths2,255 sq. ft.
607 Veterans Way #503, Carmel, IN 46032
MLS# 22121215Listed by: CIRCLE REAL ESTATE - Coming Soon
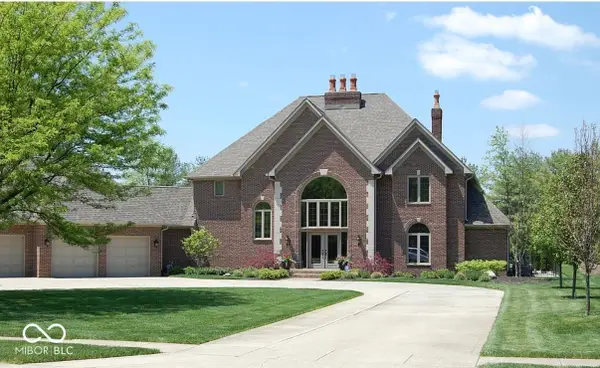 $1,200,000Coming Soon4 beds 5 baths4,714 sq. ft.
10646 Walnut Creek Drive W, Carmel, IN 46032
MLS# 22123313Listed by: HILL PROPERTIES GROUP, LLC


Protect your home and budget from life's surprises with an Assurant Home Warranty, backed by a partner that supports you through every step of homeownership. Explore Plans.
© 2023 - 2026 ERA Franchise Systems LLC. All rights reserved. ERA Franchise Systems LLC fully supports the principles of the Fair Housing Act and the Equal Opportunity Act. ERA, ERA Real Estate powered, and their respective logos are registered service marks of ERA Franchise Systems LLC. Each office is independently owned and operated.