
11717 Rolling Springs Drive, Carmel, IN 46033
Local realty services provided by:Schuler Bauer Real Estate ERA Powered
11717 Rolling Springs Drive,Carmel, IN 46033
$815,000
- 5 Beds
- 3 Baths
- 3,800 sq. ft.
- Single family
- Active
Upcoming open houses
- Sat, Nov 2112:00 pm - 02:00 pm
Listed by: jocelyn deal
Office: exp realty, llc.
MLS#:22136761
Source:IN_MIBOR | Licensed in Indiana
Price summary
- Price:$815,000
- Price per sq. ft.:$214.47
About this home
Dreaming of a peaceful, quiet retreat on a wooded lot in Carmel? Welcome to 11717 Rolling Springs Dr, set on 0.48 acre surrounded by mature trees, a calm creek and a wooded, tree-lined view that makes relaxing at home an everyday occurrence. This 3,800 sq ft Tudor-style tri-level, built in 1973, offers 5 beds and 3 baths and has undergone a comprehensive remodel balancing classic character with contemporary function. The recently updated kitchen is the heart of the home, designed for daily meals and entertaining, with stone counters, a central island for prep work, ample cabinetry and storage, stainless steel appliances and a built-in dining bench. The family room centers on a warming fireplace beneath a wood-beam ceiling, with thoughtfully integrated built-in shelves for storage, display and organization. Two primary bedroom options - one on the lower main level and one upstairs - each offer an ensuite bath, creating a private sanctuary; both masters feature walk-in tile showers, and the hall bath offers a tub/shower combo. The 5th bedroom, currently a bonus playroom, features skylights and pitched ceilings. Outside, the lot is built for an active lifestyle, with a fire pit for evenings outdoors, a dining patio and a playset, plus an attached 2-car garage and a detached shed for lawn and sporting equipment storage. One of the best perks of living in Woodland Springs is having access to Lake Woodland, a 42-acre fishing lake with a boat launching ramp and boat storage areas, plus the clubhouse, community pool, playground, picnic tables, pickleball/tennis courts, walking paths, annual fireworks display and more. Fully immerse yourself in this wonderful lake-life community - come experience how this home perfectly blends indoor comfort and outdoor living!...
Contact an agent
Home facts
- Year built:1973
- Subdivision & Development:Woodland Springs
- Listing ID #:22136761
- Added:1 day(s) ago
- Updated:November 20, 2026 at 08:45 PM
Rooms and interior
- Bedrooms:5
- Total bathrooms:3
- Full bathrooms:3
- Dining Description:Breakfast Room, Dining Combo/Kitchen
- Kitchen Description:Dishwasher, Disposal, Electric Oven, Microwave, Range Hood, Refrigerator
- Basement:Yes
- Basement Description:Basement, Finished
- Living area:3,800 sq. ft.
Heating and cooling
- Cooling:Central Electric, Wall Unit(s)
- Heating:Forced Air
- Central air:Yes
Structure and exterior
- Year built:1973
- Building area:3,800 sq. ft.
- Lot area:0.48 Acres
- Lot Features:Mature Trees, Sidewalks, Storm Sewer, Street Lights, Wooded
- Construction Materials:Aluminum Siding, Brick, Stone, Stucco
- Exterior Features:Fire Pit, Storage Shed
- Foundation Description:Concrete Perimeter
Schools
- High school:Carmel High School
- Middle school:Clay Middle School
- Elementary school:Woodbrook Elementary School
Utilities
- Water:Public Water
Finances and disclosures
- Price:$815,000
- Price per sq. ft.:$214.47
Features and amenities
- Appliances:Microwave, Refrigerator, Smoke Alarm, Water Softener Owned
- Laundry features:Laundry in Unit
- Amenities:Attic Access, Attic Pull Down Stairs, Radon System, Supplemental Storage
- Pool features:Pool
Parking
- Parking description:Finished Garage, Keyless Entry
- Garage:Yes
- Garage spaces:2
New listings near 11717 Rolling Springs Drive
- Coming Soon
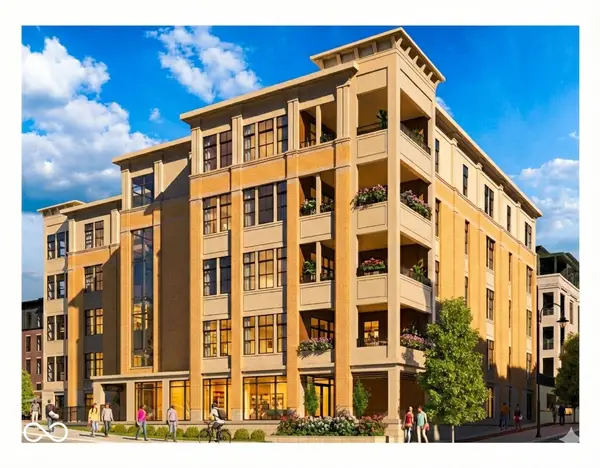 $1,925,000Coming Soon2 beds 3 baths2,388 sq. ft.
607 Veterans Way #302, Carmel, IN 46032
MLS# 22121167Listed by: CIRCLE REAL ESTATE - Coming Soon
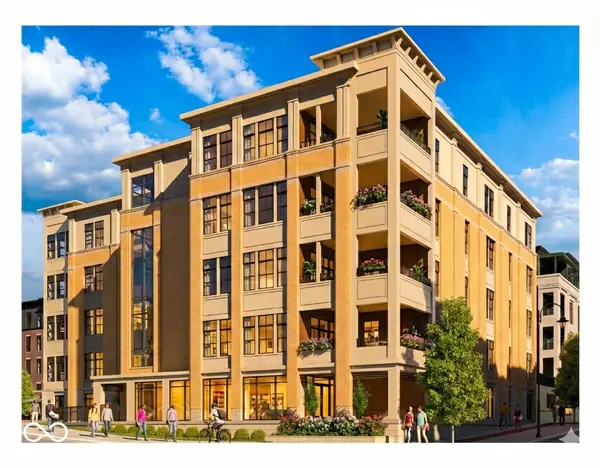 $1,900,000Coming Soon2 beds 3 baths2,388 sq. ft.
607 Veterans Way #202, Carmel, IN 46032
MLS# 22121173Listed by: CIRCLE REAL ESTATE - Coming Soon
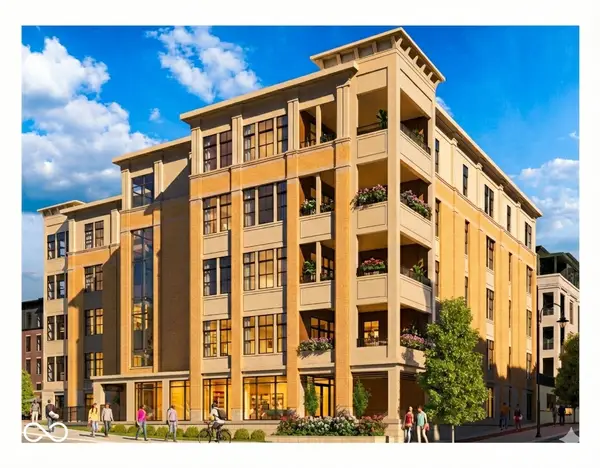 $1,975,000Coming Soon2 beds 3 baths2,388 sq. ft.
607 Veterans Way #402, Carmel, IN 46032
MLS# 22121204Listed by: CIRCLE REAL ESTATE - Coming Soon
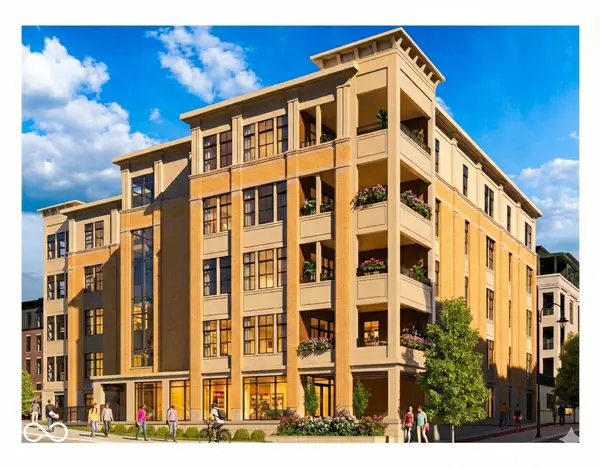 $1,875,000Coming Soon2 beds 3 baths2,255 sq. ft.
607 Veterans Way #403, Carmel, IN 46032
MLS# 22121209Listed by: CIRCLE REAL ESTATE - Coming Soon
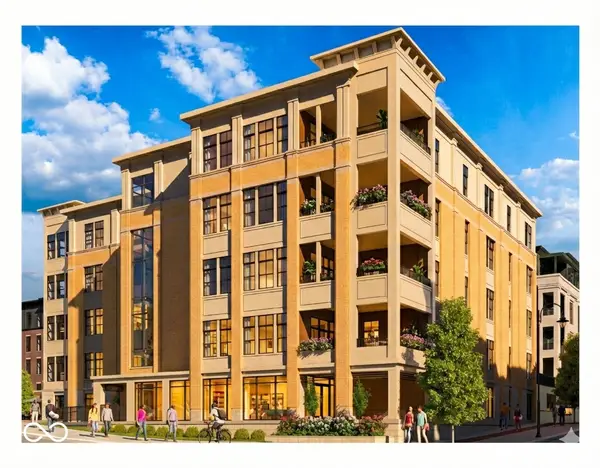 $1,925,000Coming Soon2 beds 3 baths2,255 sq. ft.
607 Veterans Way #503, Carmel, IN 46032
MLS# 22121215Listed by: CIRCLE REAL ESTATE - New
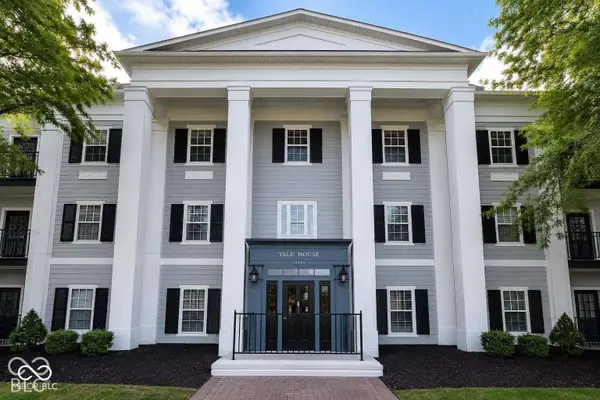 $249,900Active2 beds 2 baths1,205 sq. ft.
12863 Tradd Street #APT 1C, Carmel, IN 46032
MLS# 22137325Listed by: THE STEWART HOME GROUP - New
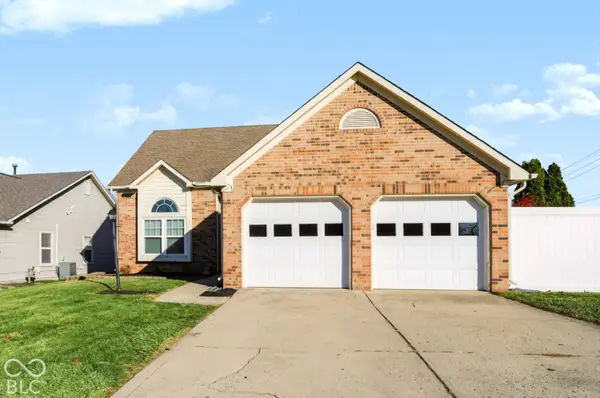 $339,900Active3 beds 3 baths1,926 sq. ft.
3240 Village Park North Drive, Carmel, IN 46033
MLS# 22136930Listed by: CENTURY 21 SCHEETZ - New
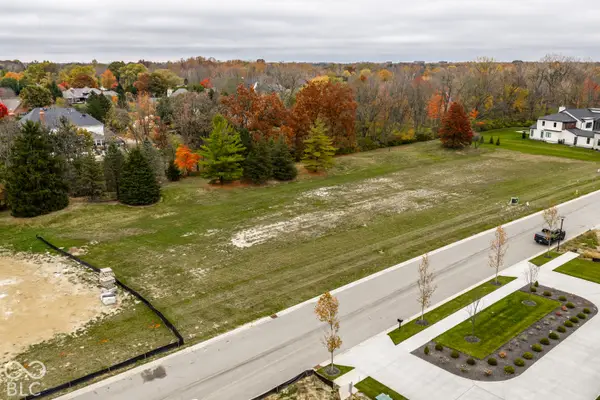 $675,000Active1.02 Acres
1636 Asherwood Lane, Carmel, IN 46032
MLS# 22134133Listed by: COMPASS INDIANA, LLC - New
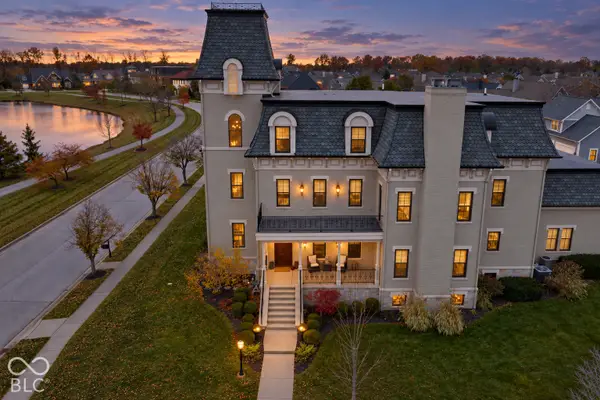 $2,350,000Active5 beds 5 baths9,304 sq. ft.
12252 Montcalm Street, Carmel, IN 46032
MLS# 22137006Listed by: RE/MAX REALTY SERVICES


Protect your home and budget from life's surprises with an Assurant Home Warranty, backed by a partner that supports you through every step of homeownership. Explore Plans.
© 2023 - 2026 ERA Franchise Systems LLC. All rights reserved. ERA Franchise Systems LLC fully supports the principles of the Fair Housing Act and the Equal Opportunity Act. ERA, ERA Real Estate powered, and their respective logos are registered service marks of ERA Franchise Systems LLC. Each office is independently owned and operated.