
12863 Tradd Street #APT 1C, Carmel, IN 46032
Local realty services provided by:Schuler Bauer Real Estate ERA Powered
12863 Tradd Street #APT 1C,Carmel, IN 46032
$249,900
- 2 Beds
- 2 Baths
- 1,205 sq. ft.
- Condominium
- Active
Listed by: ashton harris
Office: the stewart home group
MLS#:22137325
Source:IN_MIBOR | Licensed in Indiana
Price summary
- Price:$249,900
- Price per sq. ft.:$207.39
About this home
Enjoy first-floor convenience in the Village of WestClay! This well-maintained Carmel condo features 2 bedrooms, 2 full baths, and a comfortable single-level layout that makes everyday living easy. The kitchen offers stone countertops and plenty of space to prep meals or set out snacks when friends come over. Start your morning at the community fitness center, spend a sunny afternoon by the pool, or catch up with neighbors at the clubhouse. With WestClay's shops, restaurants, and coffee spots close by, it's easy to grab a bite, meet a friend, or run a quick errand close to home.
Contact an agent
Home facts
- Year built:2002
- Subdivision & Development:The Village Of West Clay
- Listing ID #:22137325
- Added:1 day(s) ago
- Updated:November 21, 2026 at 04:49 AM
Rooms and interior
- Bedrooms:2
- Total bathrooms:2
- Full bathrooms:2
- Dining Description:Dining Combo/Kitchen
- Kitchen Description:Dishwasher, Electric Oven, Microwave, Refrigerator
- Living area:1,205 sq. ft.
Heating and cooling
- Cooling:Central Electric
- Heating:Electric
- Central air:Yes
Structure and exterior
- Year built:2002
- Building area:1,205 sq. ft.
- Construction Materials:Vinyl With Brick
- Foundation Description:Slab
Utilities
- Water:Public Water
Finances and disclosures
- Price:$249,900
- Price per sq. ft.:$207.39
Features and amenities
- Appliances:Microwave, Refrigerator, Washer
- Laundry features:Dryer, Washer
New listings near 12863 Tradd Street #APT 1C
- Coming Soon
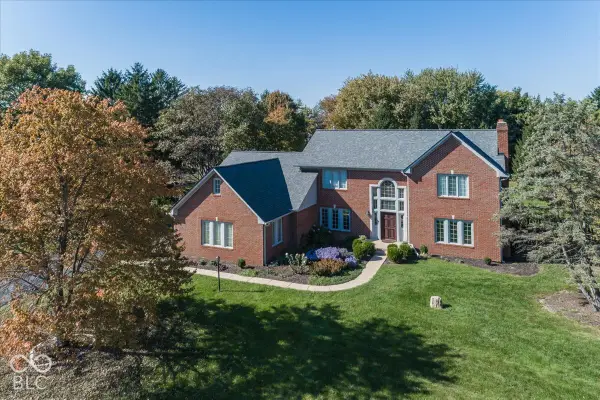 $875,000Coming Soon4 beds 3 baths4,423 sq. ft.
11492 Saint Andrews, Carmel, IN 46032
MLS# 22136178Listed by: BERKSHIRE HATHAWAY HOME - Coming Soon
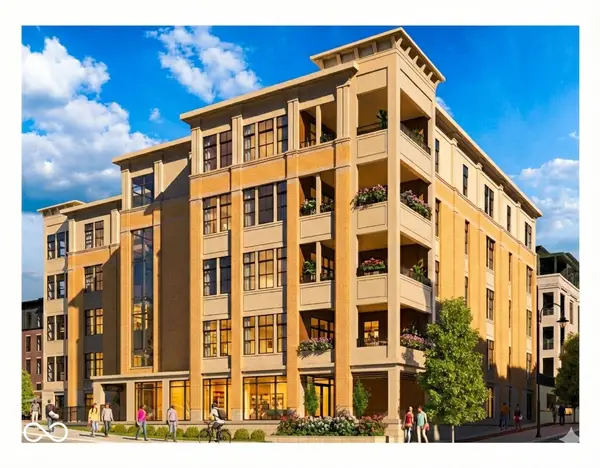 $1,925,000Coming Soon2 beds 3 baths2,388 sq. ft.
607 Veterans Way #302, Carmel, IN 46032
MLS# 22121167Listed by: CIRCLE REAL ESTATE - Coming Soon
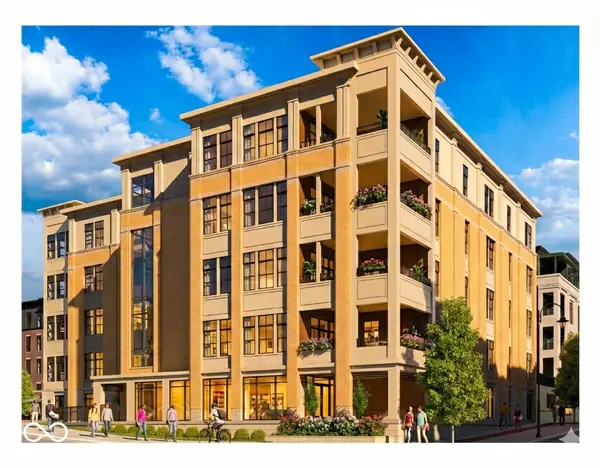 $1,900,000Coming Soon2 beds 3 baths2,388 sq. ft.
607 Veterans Way #202, Carmel, IN 46032
MLS# 22121173Listed by: CIRCLE REAL ESTATE - Coming Soon
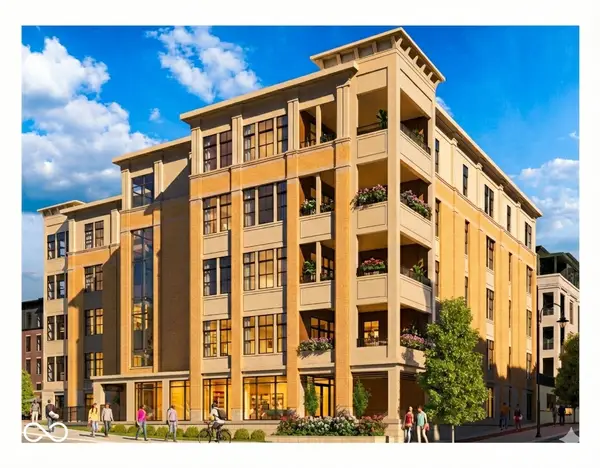 $1,975,000Coming Soon2 beds 3 baths2,388 sq. ft.
607 Veterans Way #402, Carmel, IN 46032
MLS# 22121204Listed by: CIRCLE REAL ESTATE - Coming Soon
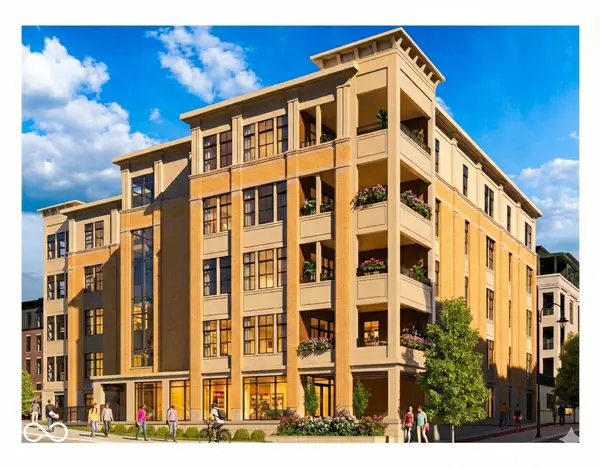 $1,875,000Coming Soon2 beds 3 baths2,255 sq. ft.
607 Veterans Way #403, Carmel, IN 46032
MLS# 22121209Listed by: CIRCLE REAL ESTATE - Coming Soon
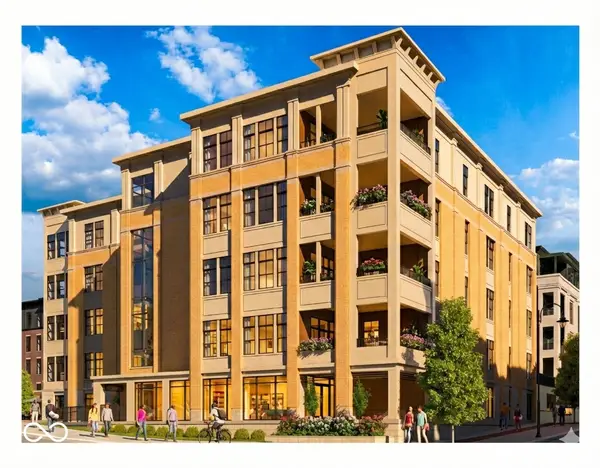 $1,925,000Coming Soon2 beds 3 baths2,255 sq. ft.
607 Veterans Way #503, Carmel, IN 46032
MLS# 22121215Listed by: CIRCLE REAL ESTATE - New
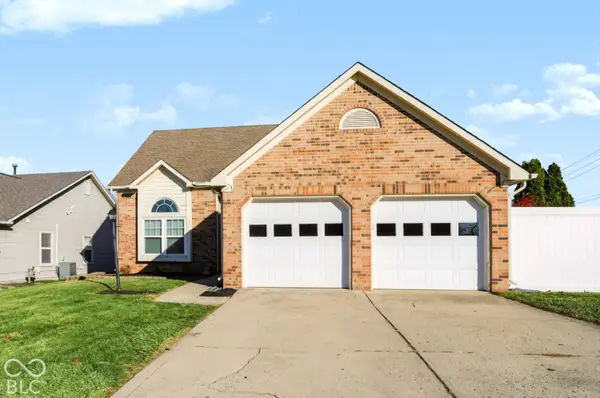 $339,900Active3 beds 3 baths1,926 sq. ft.
3240 Village Park North Drive, Carmel, IN 46033
MLS# 22136930Listed by: CENTURY 21 SCHEETZ - New
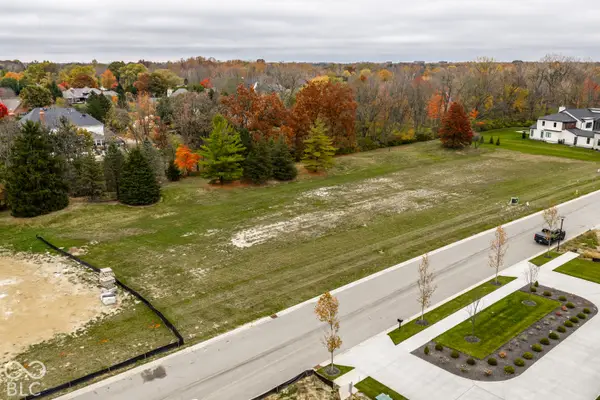 $675,000Active1.02 Acres
1636 Asherwood Lane, Carmel, IN 46032
MLS# 22134133Listed by: COMPASS INDIANA, LLC - Open Sat, 12 to 2pmNew
 $815,000Active5 beds 3 baths3,800 sq. ft.
11717 Rolling Springs Drive, Carmel, IN 46033
MLS# 22136761Listed by: EXP REALTY, LLC


Protect your home and budget from life's surprises with an Assurant Home Warranty, backed by a partner that supports you through every step of homeownership. Explore Plans.
© 2023 - 2026 ERA Franchise Systems LLC. All rights reserved. ERA Franchise Systems LLC fully supports the principles of the Fair Housing Act and the Equal Opportunity Act. ERA, ERA Real Estate powered, and their respective logos are registered service marks of ERA Franchise Systems LLC. Each office is independently owned and operated.