
12360 Saint Armands, Carmel, IN 46033
Local realty services provided by:Schuler Bauer Real Estate ERA Powered
12360 Saint Armands,Carmel, IN 46033
$550,000
- 3 Beds
- 2 Baths
- 2,618 sq. ft.
- Single family
- Active
Listed by: keith albrecht
Office: re/max elite properties
MLS#:22121999
Source:IN_MIBOR | Licensed in Indiana
Price summary
- Price:$550,000
- Price per sq. ft.:$210.08
About this home
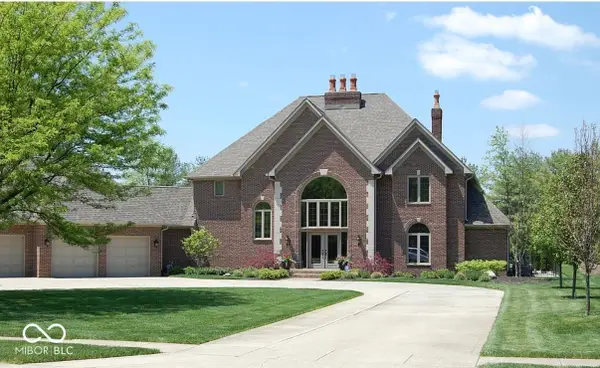
Discover an exceptional living experience at 12360 Saint Armands Circle, this 2618 square foot single-family residence offers a refined blend of comfort designed for those who appreciate sophisticated suburban living. This ranch home is positioned on a private lot in this professional/empty nester neighborhood surrounded by the golf course .This open concept home features 10 ft ceilings, 3 bedrooms ( 3rd bedroom is currently an office/den ) and bonus room, beautiful trim work, built in shelves, gas fireplace and tons of natural light. The large eat in kitchen overlooks the family room and sun room . Large Primary bedroom w/ tray ceiling and more wonderful views. Primary bath w/ jacuzzi tub, separate shower, double sinks and large walk in closet. The second bedroom is positioned on the other side of the house along with the den and second full bath. Upstairs features a large flexible bonus room with endless possibilities. This home has been very well maintained !!! Don't miss the patio overlooking beautiful yard . With accepted offer the seller will install closet in bedroom 3 if they prefer ....
Contact an agent
Home facts
- Year built:1999
- Subdivision & Development:Plum Creek Village
- Listing ID #:22121999
- Added:48 day(s) ago
- Updated:October 21, 2026 at 03:49 PM
Rooms and interior
- Bedrooms:3
- Total bathrooms:2
- Full bathrooms:2
- Dining Description:Breakfast Room, Formal Dining Room
- Kitchen Description:Dishwasher, Disposal, Electric Cooktop, Electric Oven, Microwave, Microwave Hood, Refrigerator
- Living area:2,618 sq. ft.
Heating and cooling
- Cooling:Central Electric
- Heating:Forced Air
- Central air:Yes
Structure and exterior
- Year built:1999
- Building area:2,618 sq. ft.
- Lot area:0.25 Acres
- Architectural Style:Ranch
- Construction Materials:Brick, Wood Siding
- Foundation Description:Crawl Space
Schools
- High school:Carmel High School
- Middle school:Clay Middle School
- Elementary school:Woodbrook Elementary School
Utilities
- Water:Public Water
Finances and disclosures
- Price:$550,000
- Price per sq. ft.:$210.08
Features and amenities
- Appliances:Microwave, Refrigerator, Washer
- Laundry features:Dryer, Washer
- Amenities:Attic Access
Parking
- Garage:Yes
- Garage spaces:2
New listings near 12360 Saint Armands
- Coming SoonOpen Sat, 12 to 2pm
 $1,085,000Coming Soon4 beds 6 baths5,900 sq. ft.
2830 Towne Drive, Carmel, IN 46032
MLS# 22131054Listed by: RE/MAX ELITE PROPERTIES - Coming Soon
 $1,575,000Coming Soon5 beds 5 baths5,715 sq. ft.
14548 Stonegate Court, Carmel, IN 46032
MLS# 22125411Listed by: ENCORE SOTHEBY'S INTERNATIONAL - Coming Soon
 $750,000Coming Soon2 beds 2 baths1,892 sq. ft.
14043 Grisham Drive, Carmel, IN 46033
MLS# 22121400Listed by: CARPENTER, REALTORS - Coming Soon
 $1,925,000Coming Soon2 beds 3 baths2,388 sq. ft.
607 Veterans Way #302, Carmel, IN 46032
MLS# 22121167Listed by: CIRCLE REAL ESTATE - Coming Soon
 $1,900,000Coming Soon2 beds 3 baths2,388 sq. ft.
607 Veterans Way #202, Carmel, IN 46032
MLS# 22121173Listed by: CIRCLE REAL ESTATE - Coming Soon
 $1,975,000Coming Soon2 beds 3 baths2,388 sq. ft.
607 Veterans Way #402, Carmel, IN 46032
MLS# 22121204Listed by: CIRCLE REAL ESTATE - Coming Soon
 $1,875,000Coming Soon2 beds 3 baths2,255 sq. ft.
607 Veterans Way #403, Carmel, IN 46032
MLS# 22121209Listed by: CIRCLE REAL ESTATE - Coming Soon
 $1,925,000Coming Soon2 beds 3 baths2,255 sq. ft.
607 Veterans Way #503, Carmel, IN 46032
MLS# 22121215Listed by: CIRCLE REAL ESTATE - Coming Soon
 $1,200,000Coming Soon4 beds 5 baths4,714 sq. ft.
10646 Walnut Creek Drive W, Carmel, IN 46032
MLS# 22123313Listed by: HILL PROPERTIES GROUP, LLC - New
 $1,085,000Active5 beds 5 baths5,205 sq. ft.
14026 Jameson Lane, Carmel, IN 46032
MLS# 22131647Listed by: F.C. TUCKER COMPANY


Protect your home and budget from life's surprises with an Assurant Home Warranty, backed by a partner that supports you through every step of homeownership. Explore Plans.
© 2023 - 2026 ERA Franchise Systems LLC. All rights reserved. ERA Franchise Systems LLC fully supports the principles of the Fair Housing Act and the Equal Opportunity Act. ERA, ERA Real Estate powered, and their respective logos are registered service marks of ERA Franchise Systems LLC. Each office is independently owned and operated.