
12411 Windbush Way, Carmel, IN 46033
Local realty services provided by:Schuler Bauer Real Estate ERA Powered
12411 Windbush Way,Carmel, IN 46033
$599,900
- 4 Beds
- 3 Baths
- 3,853 sq. ft.
- Single family
- Active
Listed by: benjamin jones
Office: compass indiana, llc.
MLS#:22135604
Source:IN_MIBOR | Licensed in Indiana
Price summary
- Price:$599,900
- Price per sq. ft.:$155.7
About this home
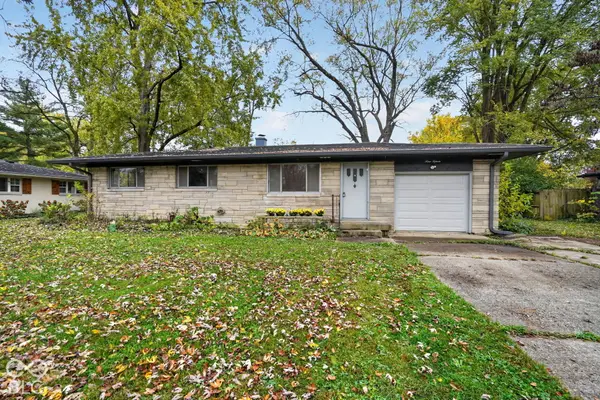
Step into a home that perfectly captures the effortless elegance of northside suburban living. Located in the heart of the Carmel, this home offers a seamless blend of classic comfort and modern sophistication. From the moment you pull into the drive, the meticulous maintenance and striking curb appeal-highlighted by a new roof installed in 2022-set the stage for what's inside: a space designed for both vibrant entertaining and quiet, everyday moments. The interior is defined by its airy, light-filled layout and brand-new LVP flooring that flows beautifully throughout, reflecting a home that has been cared for with the utmost pride of ownership. The primary living spaces connect naturally, anchored by a gourmet kitchen that serves as the true heartbeat of the home. Whether you're hosting a dinner party or enjoying a slow morning with a cup of coffee, the high-end finishes and thoughtful storage make every task a pleasure. Large windows throughout the main level frame views of the lush surroundings, bringing a sense of the outdoors in. Retreat to the primary suite, a private sanctuary featuring a spa-inspired bathroom and generous closet space. Each additional bedroom is sized for versatility, ready to adapt to your specific needs. Downstairs, the finished lower level provides that coveted extra square footage for a media space, a home gym, or a hobby hub. Practicality meets style with the spacious 3-car garage, offering ample room for vehicles, gear, and additional storage. Outside, the property continues to impress. The backyard is an extension of the living space, featuring a deck perfect for alfresco dining and a lawn with plenty of room to breathe. Situated just moments from Carmel's premier shopping, dining, and the Monon Trail, this home places you exactly where you want to be. It's not just a place to live-it's a place to thrive....
Contact an agent
Home facts
- Year built:1996
- Subdivision & Development:Brookfield
- Listing ID #:22135604
- Added:1 day(s) ago
- Updated:November 12, 2026 at 04:54 AM
Rooms and interior
- Bedrooms:4
- Total bathrooms:3
- Full bathrooms:2
- Half bathrooms:1
- Dining Description:Breakfast Room, Formal Dining Room
- Kitchen Description:Dishwasher, Disposal, Electric Oven, Microwave Hood, Refrigerator
- Basement:Yes
- Basement Description:Basement, Finished
- Living area:3,853 sq. ft.
Heating and cooling
- Cooling:Central Electric
- Heating:Electric, Electronic Air Filter, Heat Pump
- Central air:Yes
Structure and exterior
- Year built:1996
- Building area:3,853 sq. ft.
- Lot area:0.32 Acres
- Lot Features:Mature Trees, Sidewalks
- Construction Materials:Brick, Vinyl Siding
- Exterior Features:Sprinkler System
- Foundation Description:Concrete Perimeter
Utilities
- Water:Public Water
Finances and disclosures
- Price:$599,900
- Price per sq. ft.:$155.7
Features and amenities
- Appliances:Refrigerator, Smoke Alarm, Washer, Water Softener Owned
- Laundry features:Dryer, Washer
- Amenities:Sump Pump, Wood Work Painted
- Pool features:Pool
Parking
- Parking description:Keyless Entry
- Garage:Yes
- Garage spaces:3
New listings near 12411 Windbush Way
- Coming Soon
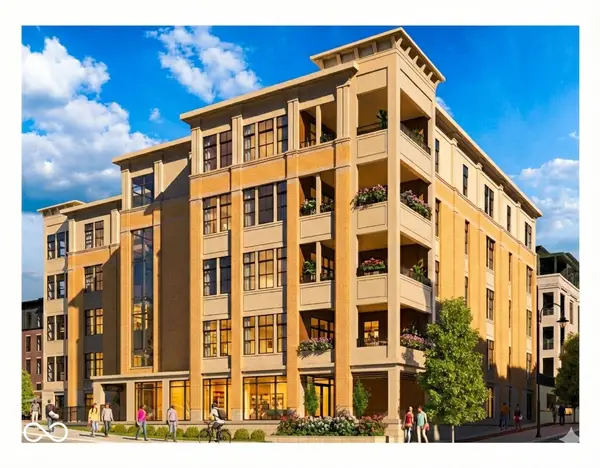 $1,925,000Coming Soon2 beds 3 baths2,388 sq. ft.
607 Veterans Way #302, Carmel, IN 46032
MLS# 22121167Listed by: CIRCLE REAL ESTATE - Coming Soon
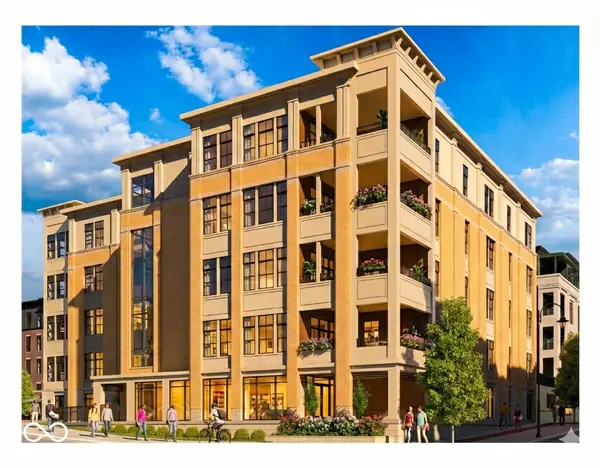 $1,900,000Coming Soon2 beds 3 baths2,388 sq. ft.
607 Veterans Way #202, Carmel, IN 46032
MLS# 22121173Listed by: CIRCLE REAL ESTATE - Coming Soon
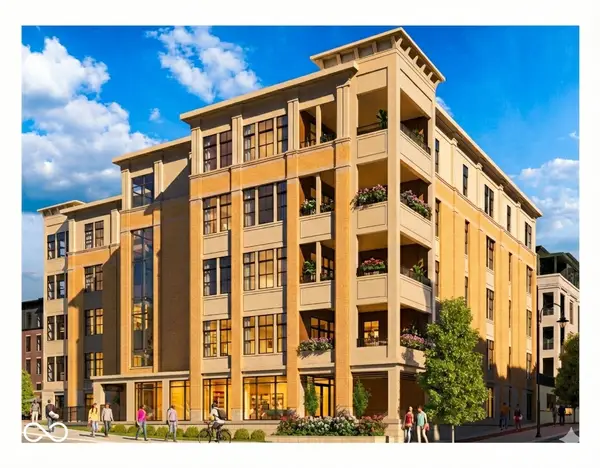 $1,975,000Coming Soon2 beds 3 baths2,388 sq. ft.
607 Veterans Way #402, Carmel, IN 46032
MLS# 22121204Listed by: CIRCLE REAL ESTATE - Coming Soon
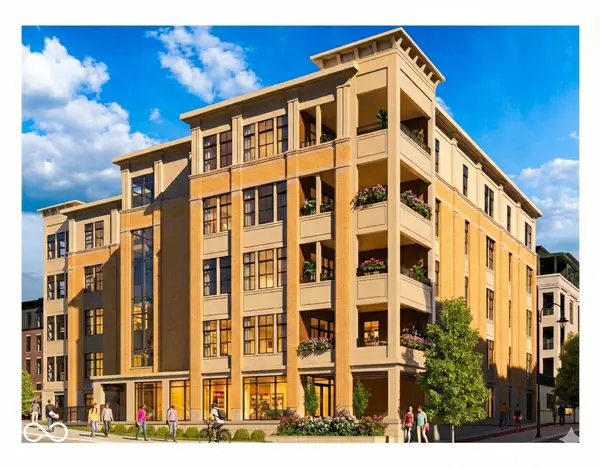 $1,875,000Coming Soon2 beds 3 baths2,255 sq. ft.
607 Veterans Way #403, Carmel, IN 46032
MLS# 22121209Listed by: CIRCLE REAL ESTATE - Coming Soon
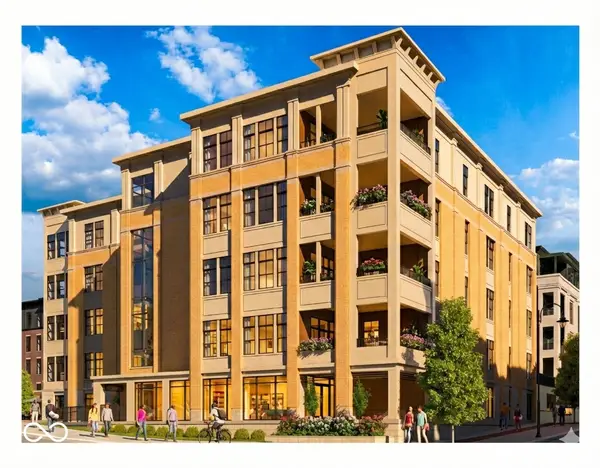 $1,925,000Coming Soon2 beds 3 baths2,255 sq. ft.
607 Veterans Way #503, Carmel, IN 46032
MLS# 22121215Listed by: CIRCLE REAL ESTATE - New
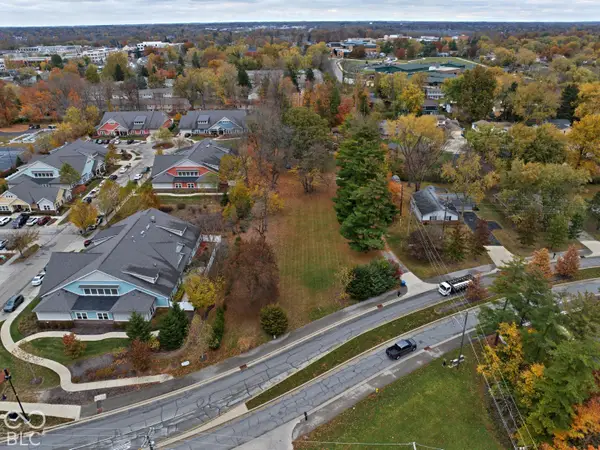 $1,650,000Active1.8 Acres
240 E City Center Drive, Carmel, IN 46032
MLS# 22136154Listed by: BEYCOME BROKERAGE REALTY LLC - New
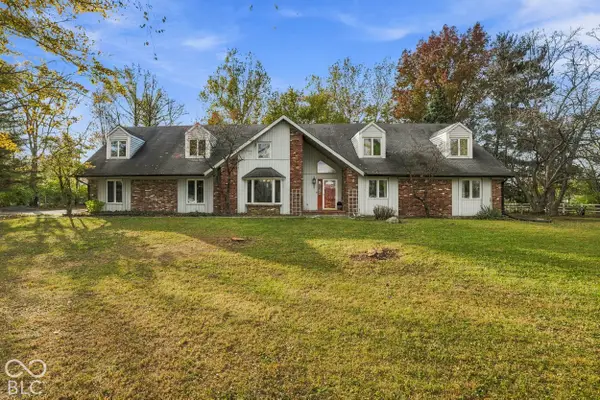 $925,000Active4 beds 4 baths4,327 sq. ft.
13256 Six Points, Carmel, IN 46032
MLS# 22134914Listed by: F.C. TUCKER COMPANY - New
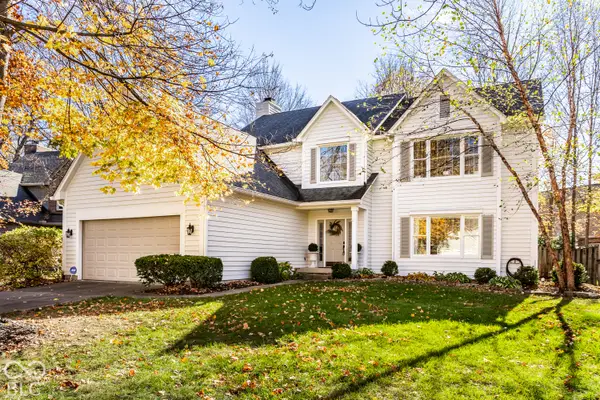 $589,900Active4 beds 3 baths2,672 sq. ft.
353 Terrents Court, Carmel, IN 46032
MLS# 22135676Listed by: F.C. TUCKER COMPANY - New
 $285,000Active3 beds 2 baths1,000 sq. ft.
915 Bristol Road, Carmel, IN 46280
MLS# 22135585Listed by: TRUEBLOOD REAL ESTATE


Protect your home and budget from life's surprises with an Assurant Home Warranty, backed by a partner that supports you through every step of homeownership. Explore Plans.
© 2023 - 2026 ERA Franchise Systems LLC. All rights reserved. ERA Franchise Systems LLC fully supports the principles of the Fair Housing Act and the Equal Opportunity Act. ERA, ERA Real Estate powered, and their respective logos are registered service marks of ERA Franchise Systems LLC. Each office is independently owned and operated.