
12628 Stanwich Place, Carmel, IN 46033
Local realty services provided by:Schuler Bauer Real Estate ERA Powered
12628 Stanwich Place,Carmel, IN 46033
$409,000
- 3 Beds
- 3 Baths
- 2,033 sq. ft.
- Single family
- Active
Upcoming open houses
- Sat, Oct 1711:00 am - 01:00 pm
Listed by: dru cornett
Office: redfin corporation
MLS#:22114850
Source:IN_MIBOR | Licensed in Indiana
Price summary
- Price:$409,000
- Price per sq. ft.:$201.18
About this home
Welcome to this beautifully maintained 3-bedroom, 2.5-bath home in a desirable Carmel neighborhood. Featuring an open floor plan, stylish updates, and flexible living spaces, this move-in-ready home offers the perfect blend of comfort and functionality. The bright main level is designed for everyday living and entertaining with a spacious living room, formal dining room, and inviting family room anchored by a cozy fireplace. The updated kitchen features a center island, abundant cabinetry, generous counter space, and a sunny breakfast area with views of the backyard. Upstairs, a versatile loft provides the perfect space for a home office, playroom, media room, or study area. The spacious primary suite offers a relaxing retreat with a walk-in closet and an en-suite bath featuring dual vanities and a walk-in shower. Two additional bedrooms featuring walk in closets, a full bath, and convenient second-floor laundry complete the upper level. Step outside to enjoy the private backyard with mature trees, and plenty of space for entertaining, gardening, or relaxing. An attached two-car garage provides added convenience. Ideally located near parks, shopping, dining, and top-rated Carmel schools, this exceptional home offers the location, layout, and lifestyle today's buyers are looking for. Schedule your private showing today!...
Contact an agent
Home facts
- Year built:1999
- Subdivision & Development:Plum Creek Farms
- Listing ID #:22114850
- Added:89 day(s) ago
- Updated:October 15, 2026 at 11:43 PM
Rooms and interior
- Bedrooms:3
- Total bathrooms:3
- Full bathrooms:2
- Half bathrooms:1
- Dining Description:Breakfast Room, Formal Dining Room
- Kitchen Description:Dishwasher, Disposal, Electric Oven, Microwave, Microwave Hood, Refrigerator
- Living area:2,033 sq. ft.
Heating and cooling
- Cooling:Central Electric
- Heating:Electric, Forced Air
- Central air:Yes
Structure and exterior
- Year built:1999
- Building area:2,033 sq. ft.
- Lot area:0.25 Acres
- Lot Features:Mature Trees
- Construction Materials:Brick, Vinyl Siding
- Exterior Features:Fire Pit
- Foundation Description:Slab
Schools
- High school:Carmel High School
- Middle school:Clay Middle School
- Elementary school:Prairie Trace Elementary School
Utilities
- Water:Public Water
Finances and disclosures
- Price:$409,000
- Price per sq. ft.:$201.18
Features and amenities
- Appliances:Microwave, Refrigerator, Smoke Alarm, Washer
- Laundry features:Dryer, Washer
- Amenities:Attic Access, Wood Work Painted
Parking
- Parking description:Keyless Entry
- Garage:Yes
- Garage spaces:2
New listings near 12628 Stanwich Place
- Coming Soon
 $1,575,000Coming Soon5 beds 5 baths5,715 sq. ft.
14548 Stonegate Court, Carmel, IN 46032
MLS# 22125411Listed by: ENCORE SOTHEBY'S INTERNATIONAL - Coming Soon
 $750,000Coming Soon2 beds 2 baths1,892 sq. ft.
14043 Grisham Drive, Carmel, IN 46033
MLS# 22121400Listed by: CARPENTER, REALTORS - Coming Soon
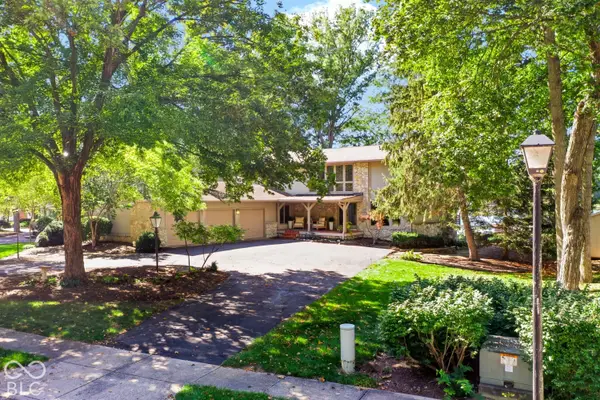 $1,050,000Coming Soon4 beds 4 baths4,196 sq. ft.
11122 E Lakeshore Drive, Carmel, IN 46033
MLS# 22130722Listed by: CENTURY 21 SCHEETZ - Coming Soon
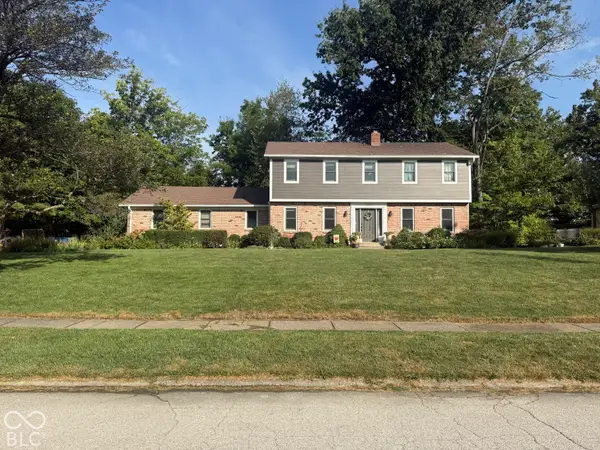 $575,000Coming Soon5 beds 4 baths3,078 sq. ft.
12416 Windsor Drive, Carmel, IN 46033
MLS# 22128889Listed by: WEICHERT REALTORS COOPER GROUP INDY - Coming Soon
 $1,925,000Coming Soon2 beds 3 baths2,388 sq. ft.
607 Veterans Way #302, Carmel, IN 46032
MLS# 22121167Listed by: CIRCLE REAL ESTATE - Coming Soon
 $1,900,000Coming Soon2 beds 3 baths2,388 sq. ft.
607 Veterans Way #202, Carmel, IN 46032
MLS# 22121173Listed by: CIRCLE REAL ESTATE - Coming Soon
 $1,975,000Coming Soon2 beds 3 baths2,388 sq. ft.
607 Veterans Way #402, Carmel, IN 46032
MLS# 22121204Listed by: CIRCLE REAL ESTATE - Coming Soon
 $1,875,000Coming Soon2 beds 3 baths2,255 sq. ft.
607 Veterans Way #403, Carmel, IN 46032
MLS# 22121209Listed by: CIRCLE REAL ESTATE - Coming Soon
 $1,925,000Coming Soon2 beds 3 baths2,255 sq. ft.
607 Veterans Way #503, Carmel, IN 46032
MLS# 22121215Listed by: CIRCLE REAL ESTATE - Coming Soon
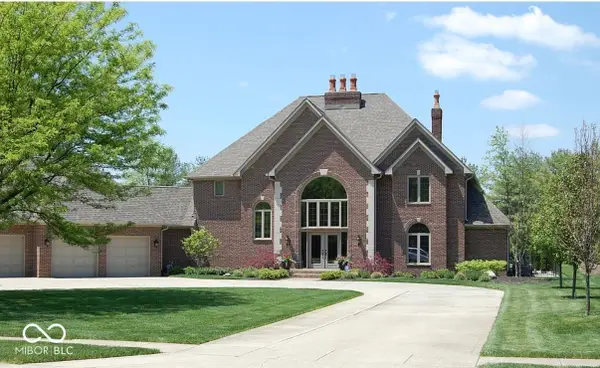 $1,200,000Coming Soon4 beds 5 baths4,714 sq. ft.
10646 Walnut Creek Drive W, Carmel, IN 46032
MLS# 22123313Listed by: HILL PROPERTIES GROUP, LLC


Protect your home and budget from life's surprises with an Assurant Home Warranty, backed by a partner that supports you through every step of homeownership. Explore Plans.
© 2023 - 2026 ERA Franchise Systems LLC. All rights reserved. ERA Franchise Systems LLC fully supports the principles of the Fair Housing Act and the Equal Opportunity Act. ERA, ERA Real Estate powered, and their respective logos are registered service marks of ERA Franchise Systems LLC. Each office is independently owned and operated.