
12759 Apsley Lane, Carmel, IN 46032
Local realty services provided by:Schuler Bauer Real Estate ERA Powered
12759 Apsley Lane,Carmel, IN 46032
$475,000
- 4 Beds
- 4 Baths
- - sq. ft.
- Townhouse
- Sold
Listed by: landon buesching
Office: 1 percent lists indiana real estate
MLS#:22114267
Source:IN_MIBOR | Licensed in Indiana
Sorry, we are unable to map this address
Price summary
- Price:$475,000
About this home
Experience luxury, maintenance-free living in the highly sought-after Village of WestClay, where the lifestyle is just as impressive as the home itself. This beautifully maintained 4-bedroom, 3.5-bath townhome offers an open-concept floor plan, engineered hardwood floors, abundant natural light, a gourmet kitchen with granite countertops, stainless steel appliances, gas range, oversized island, and a spacious recreation room perfect for a home office, media room, or fitness space. Beyond the front door, enjoy one of Carmel's most walkable communities with restaurants, coffee shops, parks, pools, fitness centers, tennis and pickleball courts, scenic trails, and year-round community events just steps away. Relax on your private outward-facing balcony, appreciate the convenience of nearby guest parking, and enjoy the carefree "lock-and-leave" lifestyle that makes WestClay one of Central Indiana's premier neighborhoods. Located in the award-winning Carmel Clay School District and just minutes from Carmel City Center, this home offers the perfect blend of luxury, convenience, and community....
Contact an agent
Home facts
- Year built:2017
- Subdivision & Development:The Village of Westclay
- Listing ID #:22114267
- Added:88 day(s) ago
- Updated:October 13, 2026 at 07:17 AM
Rooms and interior
- Bedrooms:4
- Total bathrooms:4
- Full bathrooms:3
- Half bathrooms:1
- Dining Description:Breakfast Room
- Kitchen Description:Convection Oven, Dishwasher, Disposal, Electric Oven, Gas Cooktop
- Basement:Yes
- Basement Description:Basement
Heating and cooling
- Cooling:Central Electric
- Central air:Yes
Structure and exterior
- Year built:2017
- Lot Features:Sidewalks, Street Lights
- Construction Materials:Brick, Cement Siding
- Exterior Features:Balcony, Sprinkler System, Tennis Community
- Foundation Description:Slab
Utilities
- Water:Public Water
Finances and disclosures
- Price:$475,000
Features and amenities
- Appliances:Gas Cooktop, Smoke Alarm
- Pool features:Pool
Parking
- Parking description:Finished Garage, Guest Street Parking, Keyless Entry
- Garage:Yes
- Garage spaces:2
New listings near 12759 Apsley Lane
- Coming Soon
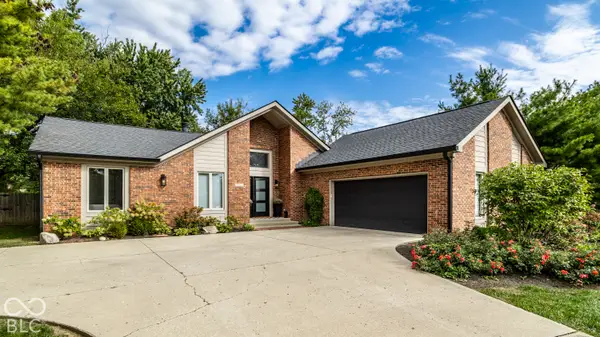 $974,900Coming Soon3 beds 3 baths1,940 sq. ft.
764 W Main Street, Carmel, IN 46032
MLS# 22129412Listed by: F.C. TUCKER COMPANY - Coming Soon
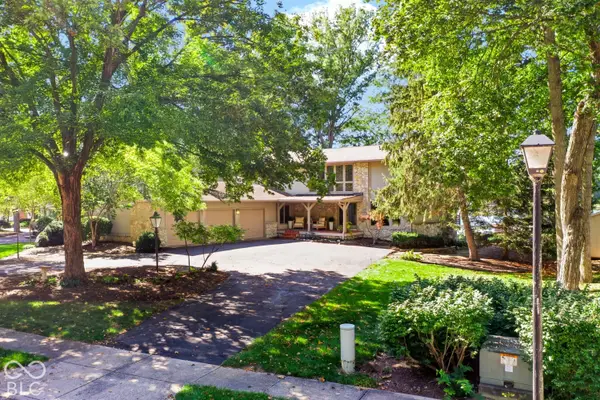 $1,050,000Coming Soon4 beds 4 baths4,196 sq. ft.
11122 E Lakeshore Drive, Carmel, IN 46033
MLS# 22130722Listed by: CENTURY 21 SCHEETZ - Coming Soon
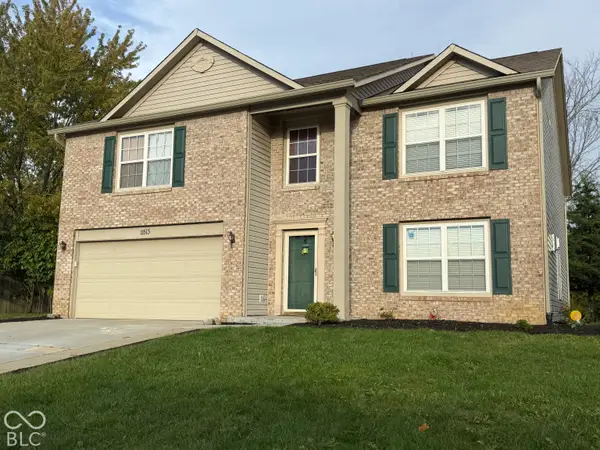 $489,900Coming Soon4 beds 3 baths3,286 sq. ft.
11513 Senie Lane, Carmel, IN 46032
MLS# 22128791Listed by: F.C. TUCKER COMPANY - Coming Soon
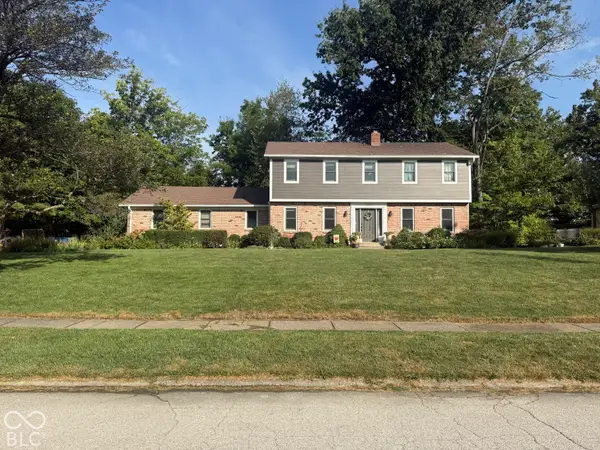 $575,000Coming Soon5 beds 4 baths3,078 sq. ft.
12416 Windsor Drive, Carmel, IN 46033
MLS# 22128889Listed by: WEICHERT REALTORS COOPER GROUP INDY - Coming Soon
 $1,925,000Coming Soon2 beds 3 baths2,388 sq. ft.
607 Veterans Way #302, Carmel, IN 46032
MLS# 22121167Listed by: CIRCLE REAL ESTATE - Coming Soon
 $1,900,000Coming Soon2 beds 3 baths2,388 sq. ft.
607 Veterans Way #202, Carmel, IN 46032
MLS# 22121173Listed by: CIRCLE REAL ESTATE - Coming Soon
 $1,975,000Coming Soon2 beds 3 baths2,388 sq. ft.
607 Veterans Way #402, Carmel, IN 46032
MLS# 22121204Listed by: CIRCLE REAL ESTATE - Coming Soon
 $1,875,000Coming Soon2 beds 3 baths2,255 sq. ft.
607 Veterans Way #403, Carmel, IN 46032
MLS# 22121209Listed by: CIRCLE REAL ESTATE - Coming Soon
 $1,925,000Coming Soon2 beds 3 baths2,255 sq. ft.
607 Veterans Way #503, Carmel, IN 46032
MLS# 22121215Listed by: CIRCLE REAL ESTATE - Coming Soon
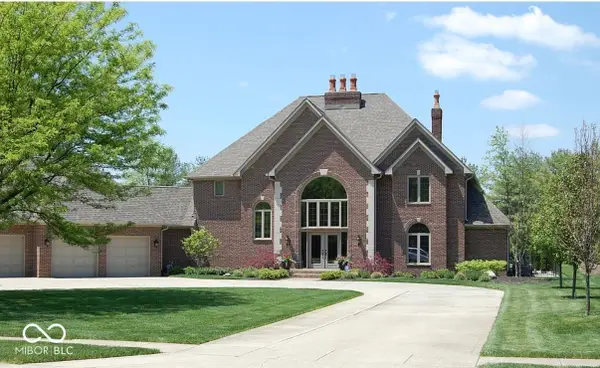 $1,200,000Coming Soon4 beds 5 baths4,714 sq. ft.
10646 Walnut Creek Drive W, Carmel, IN 46032
MLS# 22123313Listed by: HILL PROPERTIES GROUP, LLC


Protect your home and budget from life's surprises with an Assurant Home Warranty, backed by a partner that supports you through every step of homeownership. Explore Plans.
© 2023 - 2026 ERA Franchise Systems LLC. All rights reserved. ERA Franchise Systems LLC fully supports the principles of the Fair Housing Act and the Equal Opportunity Act. ERA, ERA Real Estate powered, and their respective logos are registered service marks of ERA Franchise Systems LLC. Each office is independently owned and operated.