
1385 Edinburgh Drive, Carmel, IN 46033
Local realty services provided by:Schuler Bauer Real Estate ERA Powered
1385 Edinburgh Drive,Carmel, IN 46033
$635,000
- 4 Beds
- 3 Baths
- - sq. ft.
- Single family
- Sold
Listed by: diane brooks, linda tatum
Office: f.c. tucker company
MLS#:22111058
Source:IN_MIBOR
Sorry, we are unable to map this address
Price summary
- Price:$635,000
About this home
It doesn't get any better than Woodgate! This 2 owner home has been lovingly cared for and maintained by its current owners for the past 20 years. With beautiful engineered hardwood flooring that runs throughout most of the main level, this home offers a lovely flow. The kitchen was updated and refreshed with new cabinetry and cabinet fronts; don't overlook the custom designed pantry "to die for!" All bathrooms have been updated! While upstairs, be sure to explore a hidden surprise within the primary bedroom closet to find a HUGE attic storage area. An inviting screened in porch and adjacent custom composite deck complete your outdoor entertainment needs! The grounds have been beautifully maintained and are enhanced by a number of mature trees. The large side entry 3 car garage has much shelving; there is ample extra parking in the rear of the driveway. Minutes to CHS & Guerin HS, Keystone Parkway and Hamilton County biking paths! This home is ready for its next chapter. Owner is a Licensed Realtor....
Contact an agent
Home facts
- Year built:1992
- Subdivision & Development:Woodgate
- Listing ID #:22111058
- Added:33 day(s) ago
- Updated:August 09, 2026 at 07:11 AM
Rooms and interior
- Bedrooms:4
- Total bathrooms:3
- Full bathrooms:2
- Half bathrooms:1
- Dining Description:Breakfast Room, Formal Dining Room
- Kitchen Description:Dishwasher, Disposal, Electric Oven, Microwave, Refrigerator
- Basement:Yes
- Basement Description:Basement
Heating and cooling
- Cooling:Central Electric
- Heating:Forced Air
- Central air:Yes
Structure and exterior
- Year built:1992
- Lot Features:Mature Trees, Sidewalks, Storm Sewer
- Construction Materials:Brick, Cement Siding
- Exterior Features:Sprinkler System
- Foundation Description:Concrete Perimeter, Crawl Space
Schools
- High school:Carmel High School
Utilities
- Water:Public Water
Finances and disclosures
- Price:$635,000
Features and amenities
- Appliances:Microwave, Refrigerator, Smoke Alarm, Water Softener Owned
- Amenities:Attic Access, Attic Pull Down Stairs, Radon System
Parking
- Parking description:Garage Door Opener, Keyless Entry, Service Door
- Garage:Yes
- Garage spaces:3
New listings near 1385 Edinburgh Drive
- New
 $475,000Active3 beds 2 baths1,648 sq. ft.
5264 Pursel Lane, Carmel, IN 46033
MLS# 22119031Listed by: ENVOY REAL ESTATE, LLC - Open Sun, 3 to 5pmNew
 $1,180,000Active4 beds 5 baths6,209 sq. ft.
14520 Quail Pointe Drive, Carmel, IN 46032
MLS# 22118776Listed by: CENTURY 21 SCHEETZ - New
 $435,000Active3 beds 3 baths1,558 sq. ft.
10465 Woodlawn Drive, Carmel, IN 46280
MLS# 22118140Listed by: COMPASS INDIANA, LLC - New
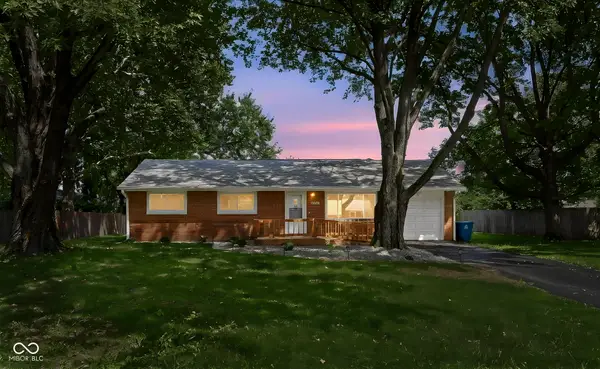 $350,000Active3 beds 2 baths1,025 sq. ft.
10735 Vali Drive, Carmel, IN 46280
MLS# 22118601Listed by: F.C. TUCKER COMPANY - Open Sun, 1am to 3pmNew
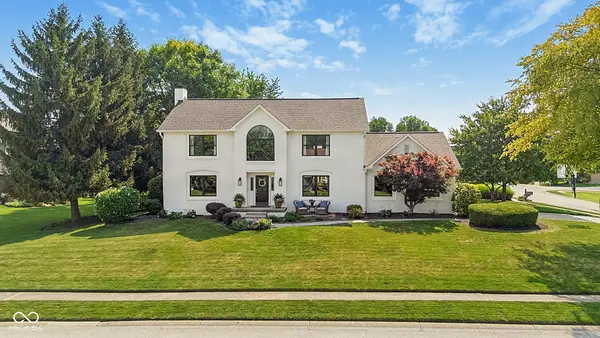 $650,000Active4 beds 3 baths3,227 sq. ft.
3209 Hazel Foster W, Carmel, IN 46033
MLS# 22118399Listed by: EXP REALTY, LLC - New
 $550,000Active4 beds 3 baths2,326 sq. ft.
3207 Eden Way, Carmel, IN 46033
MLS# 22118490Listed by: UNITED REAL ESTATE INDPLS - New
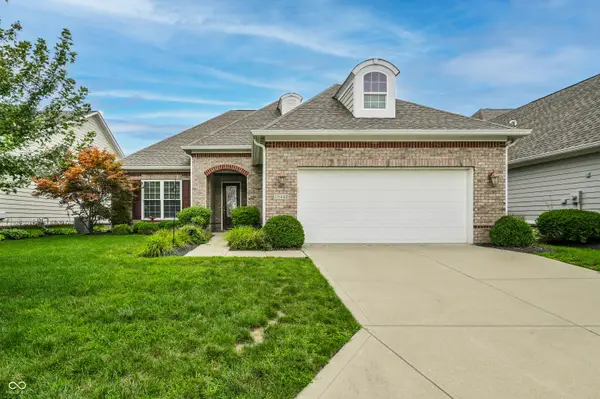 $555,000Active3 beds 2 baths2,238 sq. ft.
15442 Mystic Rock Drive, Carmel, IN 46033
MLS# 22115860Listed by: F.C. TUCKER COMPANY - Open Sun, 2 to 5pmNew
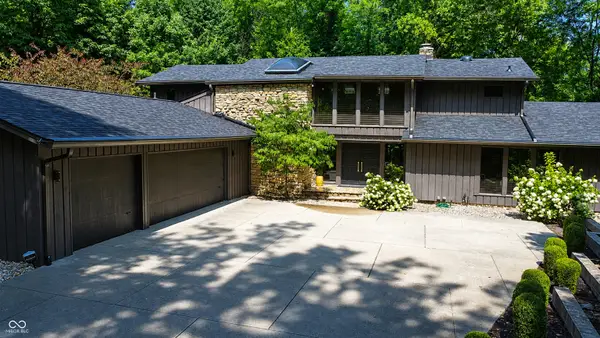 $950,000Active4 beds 6 baths6,025 sq. ft.
12043 Hampton Court, Carmel, IN 46033
MLS# 22116568Listed by: F.C. TUCKER COMPANY - New
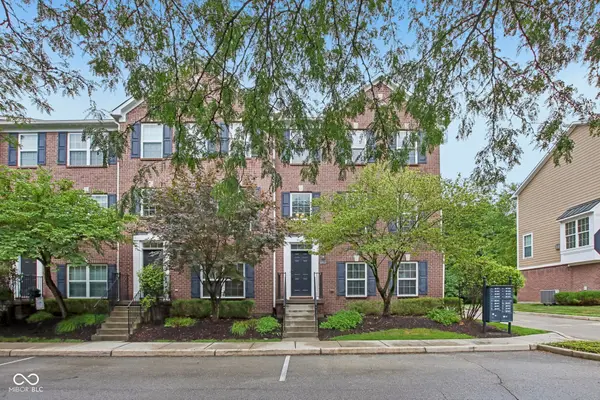 $420,000Active3 beds 4 baths2,280 sq. ft.
897 Rosalind Place, Carmel, IN 46032
MLS# 22116582Listed by: F.C. TUCKER COMPANY - New
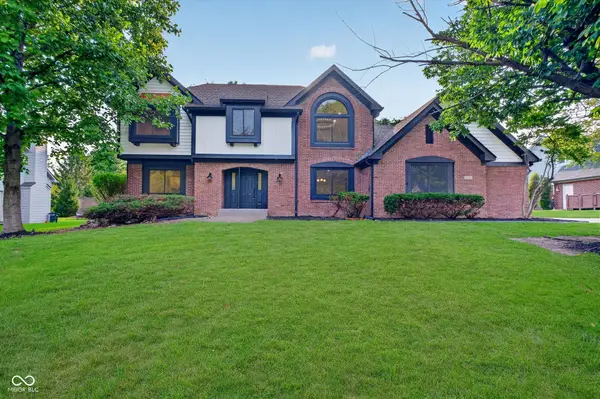 $725,000Active4 beds 3 baths3,731 sq. ft.
13832 Riverwood Way, Carmel, IN 46032
MLS# 22118821Listed by: COMPASS INDIANA, LLC


Protect your home and budget from life's surprises with an Assurant Home Warranty, backed by a partner that supports you through every step of homeownership. Explore Plans.
© 2023 - 2026 ERA Franchise Systems LLC. All rights reserved. ERA Franchise Systems LLC fully supports the principles of the Fair Housing Act and the Equal Opportunity Act. ERA, ERA Real Estate powered, and their respective logos are registered service marks of ERA Franchise Systems LLC. Each office is independently owned and operated.