
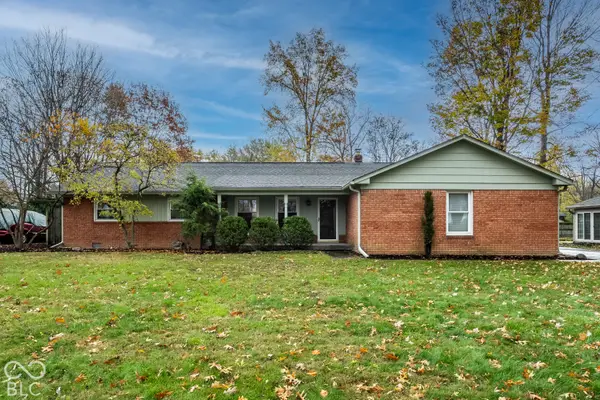
14119 Grisham Drive, Carmel, IN 46033
Local realty services provided by:Schuler Bauer Real Estate ERA Powered
14119 Grisham Drive,Carmel, IN 46033
$770,000
- 2 Beds
- 2 Baths
- 1,938 sq. ft.
- Single family
- Active
Listed by: steven koleno
Office: beycome brokerage realty llc.
MLS#:22136727
Source:IN_MIBOR | Licensed in Indiana
Price summary
- Price:$770,000
- Price per sq. ft.:$397.32
About this home
Located at 14119 Grisham Dr in Carmel, Indiana, this home features two bedrooms, two full bathrooms, and 2,033 square feet of living area on a 0.16-acre lot in the 46033 ZIP code. Both bedrooms are carpeted. The pantry includes built-in shelving, and a supply closet also has built-in shelving. There is an office with built-in file cabinets and a supply cabinet with a pull-out shelf for a printer. The two-car garage includes built-in shelving, a workbench, and attic storage with stairs. The spacious patio features pebble pavers, synthetic turf, a flower garden, a 6' x 3' raised garden, a gas grill hookup, and a 72-inch TV.
Contact an agent
Home facts
- Year built:2023
- Subdivision & Development:The Courtyards of Carmel
- Listing ID #:22136727
- Added:1 day(s) ago
- Updated:November 17, 2026 at 04:20 PM
Rooms and interior
- Bedrooms:2
- Total bathrooms:2
- Full bathrooms:2
- Dining Description:Dining Combo/Great Room
- Kitchen Description:Dishwasher, Disposal, Double Oven, Electric Cooktop, Electric Oven, Free-Standing Freezer, Ice Maker, Microwave, Oven, Refrigerator
- Living area:1,938 sq. ft.
Heating and cooling
- Cooling:Heat Pump
- Heating:Electric
Structure and exterior
- Year built:2023
- Building area:1,938 sq. ft.
- Lot area:0.16 Acres
- Architectural Style:Ranch
- Construction Materials:Vinyl With Brick, Wood Siding
- Exterior Features:Gas Grill
- Foundation Description:Slab
Schools
- High school:Carmel High School
Utilities
- Water:Public Water
Finances and disclosures
- Price:$770,000
- Price per sq. ft.:$397.32
Features and amenities
- Appliances:Microwave, Refrigerator, Water Heater
- Laundry features:Common Laundry, Dryer
- Amenities:Supplemental Storage
New listings near 14119 Grisham Drive
- Coming Soon
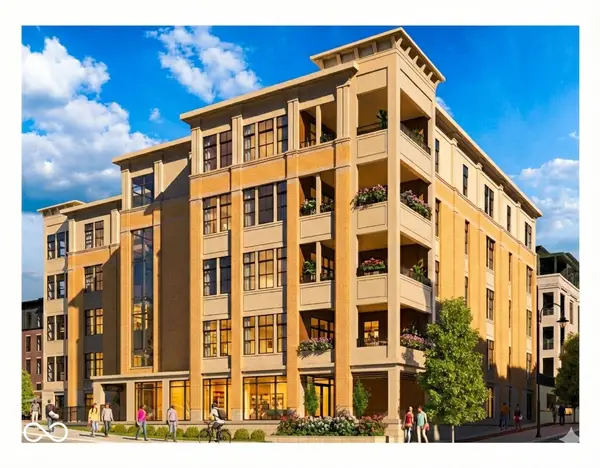 $1,925,000Coming Soon2 beds 3 baths2,388 sq. ft.
607 Veterans Way #302, Carmel, IN 46032
MLS# 22121167Listed by: CIRCLE REAL ESTATE - Coming Soon
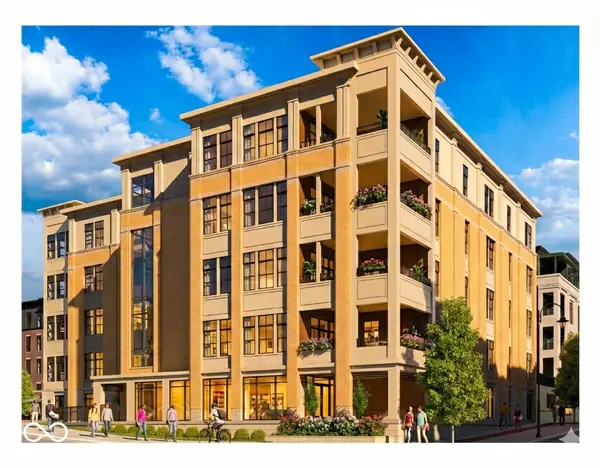 $1,900,000Coming Soon2 beds 3 baths2,388 sq. ft.
607 Veterans Way #202, Carmel, IN 46032
MLS# 22121173Listed by: CIRCLE REAL ESTATE - Coming Soon
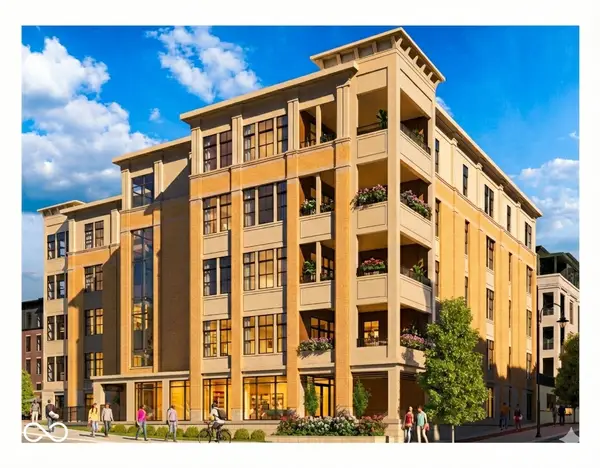 $1,975,000Coming Soon2 beds 3 baths2,388 sq. ft.
607 Veterans Way #402, Carmel, IN 46032
MLS# 22121204Listed by: CIRCLE REAL ESTATE - Coming Soon
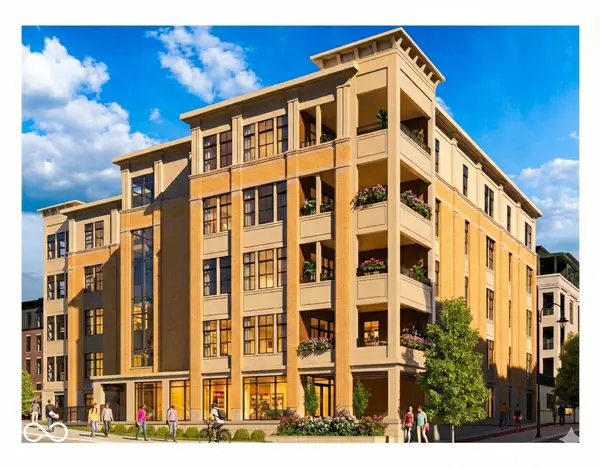 $1,875,000Coming Soon2 beds 3 baths2,255 sq. ft.
607 Veterans Way #403, Carmel, IN 46032
MLS# 22121209Listed by: CIRCLE REAL ESTATE - Coming Soon
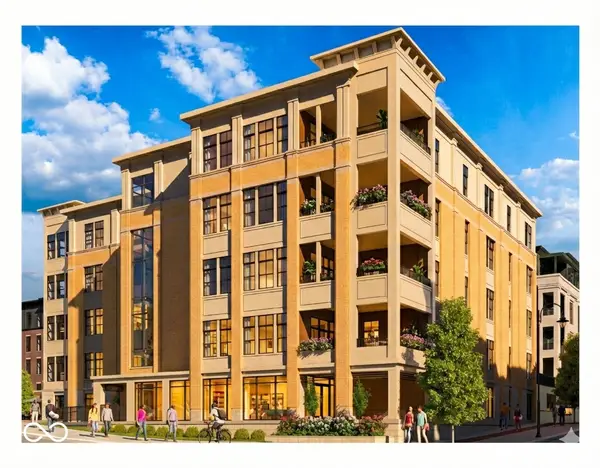 $1,925,000Coming Soon2 beds 3 baths2,255 sq. ft.
607 Veterans Way #503, Carmel, IN 46032
MLS# 22121215Listed by: CIRCLE REAL ESTATE - New
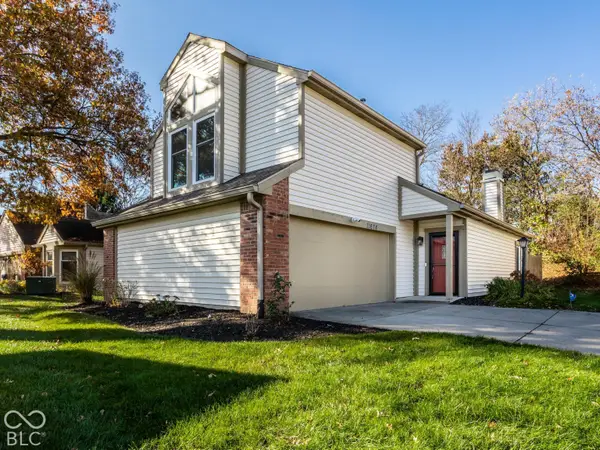 $299,000Active2 beds 3 baths1,356 sq. ft.
11674 Buttonwood Drive, Carmel, IN 46033
MLS# 22132638Listed by: F.C. TUCKER COMPANY 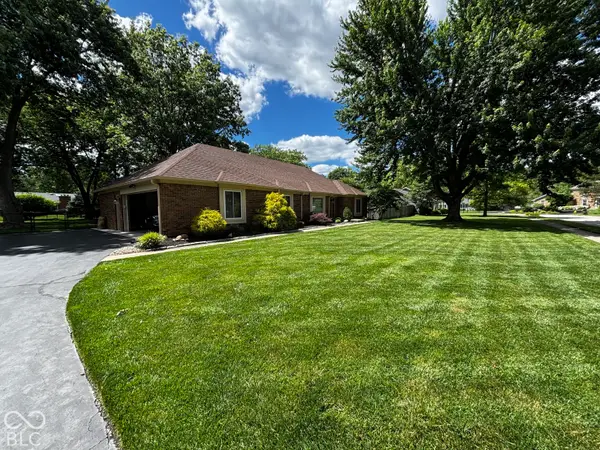 $500,000Pending4 beds 3 baths1,828 sq. ft.
11004 Pleasantview Drive, Carmel, IN 46033
MLS# 22136461Listed by: CENTURY 21 SCHEETZ- Open Sat, 12 to 2pmNew
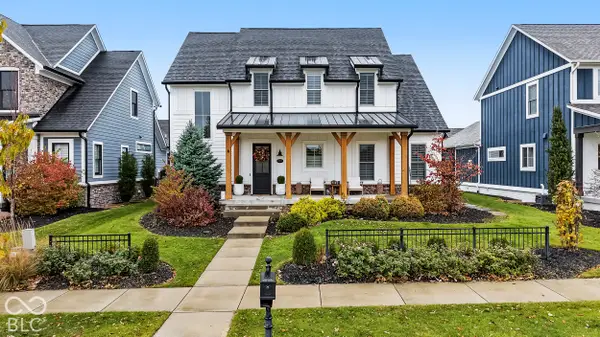 $1,300,000Active5 beds 5 baths5,056 sq. ft.
15016 Oak Hollow Lane E, Carmel, IN 46033
MLS# 22135871Listed by: ANTHONY-SHEFFERLY & ASSOCIATES - New
 $349,000Active3 beds 2 baths1,914 sq. ft.
10225 N Delaware Street, Carmel, IN 46280
MLS# 22136509Listed by: @PROPERTIES


Protect your home and budget from life's surprises with an Assurant Home Warranty, backed by a partner that supports you through every step of homeownership. Explore Plans.
© 2023 - 2026 ERA Franchise Systems LLC. All rights reserved. ERA Franchise Systems LLC fully supports the principles of the Fair Housing Act and the Equal Opportunity Act. ERA, ERA Real Estate powered, and their respective logos are registered service marks of ERA Franchise Systems LLC. Each office is independently owned and operated.