
14561 Waverly Drive, Carmel, IN 46033
Local realty services provided by:Schuler Bauer Real Estate ERA Powered
Listed by: jane barretto
Office: exp realty, llc.
MLS#:22108502
Source:IN_MIBOR
Price summary
- Price:$445,000
- Price per sq. ft.:$209.91
About this home
Tucked away on a premium wooded lot in the sought-after Ashmore Trace neighborhood, this beautifully updated home offers the rare combination of privacy, modern updates, and an exceptional Carmel location. Filled with natural light, the open floor plan creates inviting spaces for both everyday living and effortless entertaining, just minutes from top-rated Carmel schools, shopping, dining, parks, and everything East Carmel has to offer. This spacious 4-bedroom, 2.5-bath home features over $40,000 in thoughtful improvements, including premium triple-pane vinyl-clad windows, a new sliding glass door (2022), a beautifully remodeled secondary bathroom with hardwood flooring and a double vanity, a modernized fireplace, fresh paint, updated hardware, a smart thermostat, and contemporary lighting and ceiling fixtures throughout. The bright kitchen showcases freshly painted cabinets (2026), granite countertops, a center island, and stainless steel appliances, blending style and functionality. Step outside to enjoy peaceful mornings on the screened-in porch, gather with family and friends on the new paver patio with a fire pit, or unwind in the sprawling, fully fenced backyard surrounded by mature trees. Thoughtfully updated inside and out, this move-in-ready home offers a rare opportunity to enjoy privacy, outdoor living, and timeless comfort in one of Carmel's most desirable neighborhoods. Seller willing to provide a credit of $5,000 towards Buyer's closing costs....
Contact an agent
Home facts
- Year built:1995
- Subdivision & Development:Ashmore Trace
- Listing ID #:22108502
- Added:75 day(s) ago
- Updated:September 03, 2026 at 02:44 AM
Rooms and interior
- Bedrooms:4
- Total bathrooms:3
- Full bathrooms:2
- Half bathrooms:1
- Dining Description:Breakfast Room, Separate Room
- Kitchen Description:Dishwasher, Electric Oven, Microwave, Refrigerator
- Living area:2,120 sq. ft.
Heating and cooling
- Cooling:Heat Pump
- Heating:Electric, Heat Pump
Structure and exterior
- Year built:1995
- Building area:2,120 sq. ft.
- Lot area:0.23 Acres
- Construction Materials:Vinyl With Brick
- Foundation Description:Slab
Schools
- High school:Carmel High School
- Middle school:Carmel Middle School
- Elementary school:Cherry Tree Elementary School
Utilities
- Water:Public Water
Finances and disclosures
- Price:$445,000
- Price per sq. ft.:$209.91
Features and amenities
- Appliances:Microwave, Refrigerator
Parking
- Garage:Yes
- Garage spaces:2
New listings near 14561 Waverly Drive
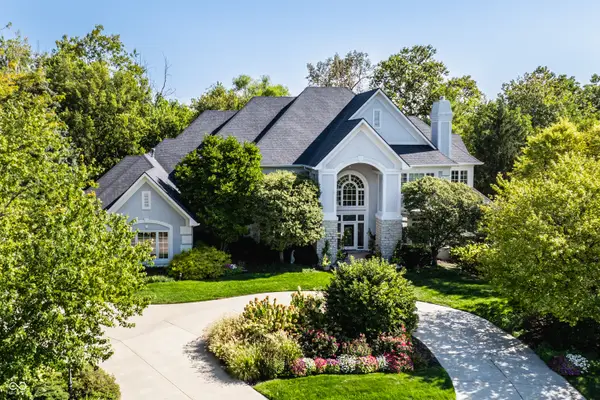 $1,800,000Pending7 beds 10 baths10,705 sq. ft.
620 Mayfair Lane, Carmel, IN 46032
MLS# 22123432Listed by: COMPASS INDIANA, LLC- Open Thu, 6 to 8pmNew
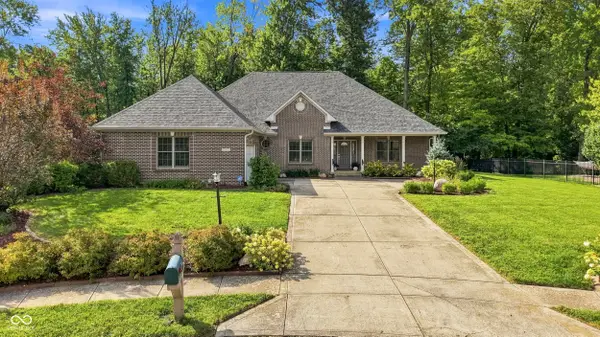 $710,000Active3 beds 3 baths4,440 sq. ft.
313 Mallard Court, Carmel, IN 46032
MLS# 22123621Listed by: BLUPRINT REAL ESTATE GROUP - New
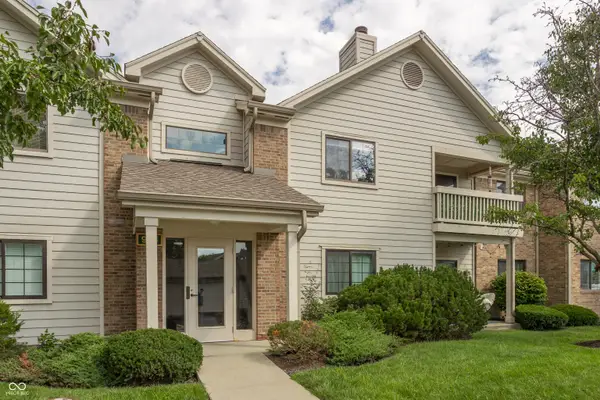 $230,000Active2 beds 2 baths1,072 sq. ft.
946 Lenox Lane #UNIT 207, Carmel, IN 46032
MLS# 22120173Listed by: @PROPERTIES - New
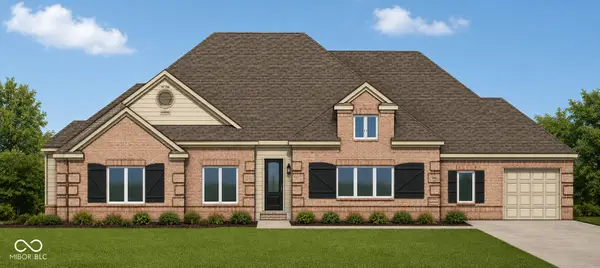 $1,195,000Active5 beds 5 baths4,094 sq. ft.
4308 Stone Lake Drive, Zionsville, IN 46077
MLS# 22120079Listed by: BERKSHIRE HATHAWAY HOME - New
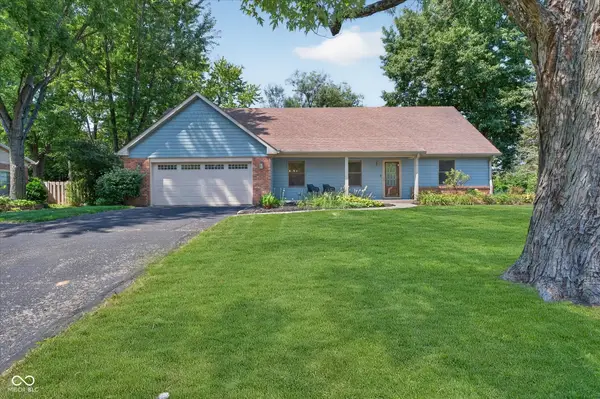 $549,900Active4 beds 3 baths2,496 sq. ft.
242 Beechmont Drive, Carmel, IN 46032
MLS# 22122919Listed by: CENTURY 21 SCHEETZ - New
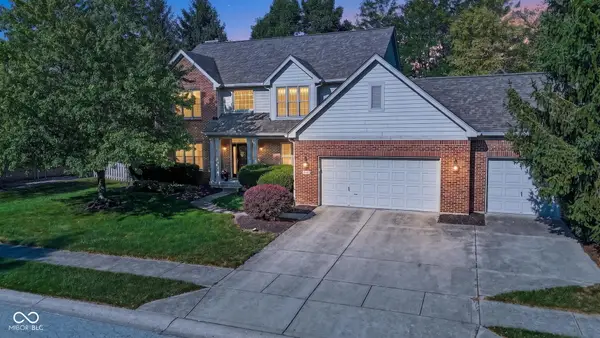 $599,500Active5 beds 4 baths3,874 sq. ft.
13440 Kingsbury Drive, Carmel, IN 46032
MLS# 22123851Listed by: MY AGENT - New
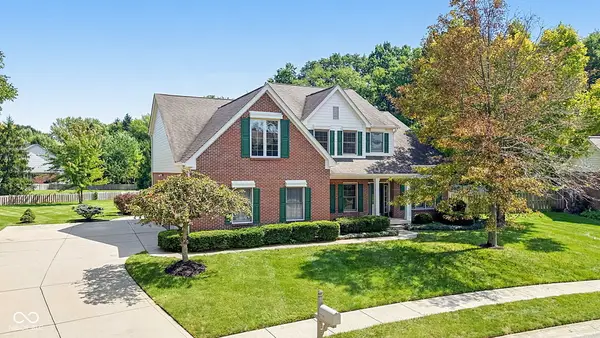 $690,000Active4 beds 4 baths4,015 sq. ft.
3795 Cole Court, Carmel, IN 46032
MLS# 22120750Listed by: EXP REALTY, LLC - New
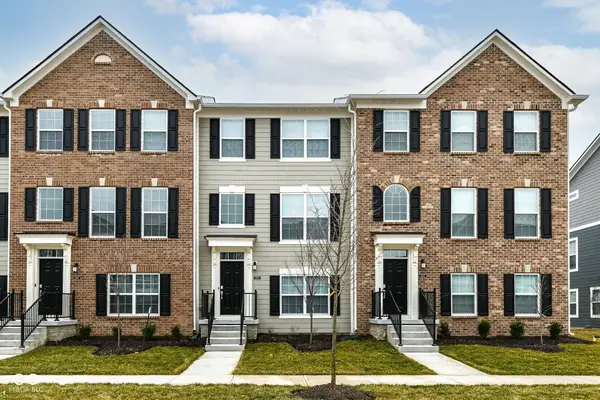 $409,900Active3 beds 4 baths1,826 sq. ft.
6959 Equality Boulevard, Carmel, IN 46033
MLS# 22123587Listed by: REALTY WORLD-TURTLE CRK REALTY - New
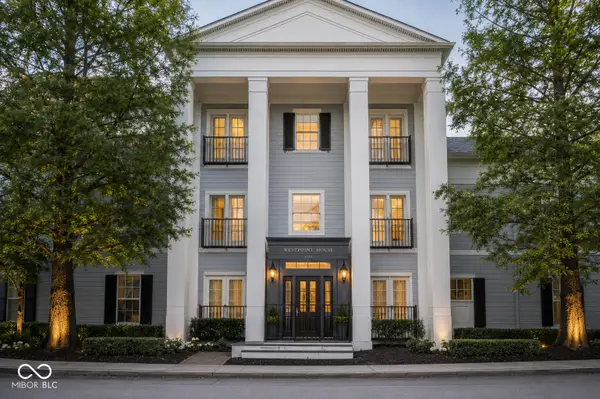 $235,000Active2 beds 1 baths1,126 sq. ft.
2121 Grenville Street #2D, Carmel, IN 46032
MLS# 22122302Listed by: ROTHSCHILD REALTY 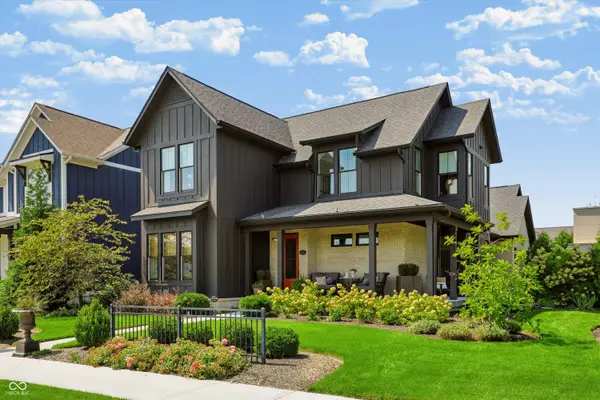 $1,289,900Pending4 beds 4 baths4,494 sq. ft.
15040 Oak Hollow Lane E, Carmel, IN 46033
MLS# 22122355Listed by: CENTURY 21 SCHEETZ


Protect your home and budget from life's surprises with an Assurant Home Warranty, backed by a partner that supports you through every step of homeownership. Explore Plans.
© 2023 - 2026 ERA Franchise Systems LLC. All rights reserved. ERA Franchise Systems LLC fully supports the principles of the Fair Housing Act and the Equal Opportunity Act. ERA, ERA Real Estate powered, and their respective logos are registered service marks of ERA Franchise Systems LLC. Each office is independently owned and operated.