
15390 Whistling Lane, Carmel, IN 46033
Local realty services provided by:Schuler Bauer Real Estate ERA Powered
Listed by: jeffrey boller
Office: vision one real estate
MLS#:22121174
Source:IN_MIBOR
Price summary
- Price:$2,200,000
- Price per sq. ft.:$255.07
About this home
Private "Double" Gated Whistling Straits section of The Bridgewater Club with Incredible panoramic views of hole #14! Stunning custom built home features 7 bedrooms / Bonus Room / 4 fireplaces / Family Room w/ Large Windows and custom Remote Controlled Blinds. Kitchen / Hearth Room / Breakfast Room that is exquisite! This home is loaded w/custom features galore! Amazing walk-out lower level w/Theater, Exercise Room, Billiards Room, Game Room, full Kitchen / Breakfast, 2 Guest Suites w/full Bath and 5.5 total baths. Patio w/firepit/conversation area w/stunning views! Luxurious Main Level Master Retreat w/fireplace & spa-like bath. The best practice facility and amenities galore in Indiana. Very well maintained with new paint inside/out plus ROOF and 3 HVAC systems installed in last 5 years. Lot of other features including Large Storage Area and finished garage floors with one garage having a 20 ft ceiling and full separate HVAC system! Home boasts a Ton of technology controls with speaker system throughout....
Contact an agent
Home facts
- Year built:2006
- Subdivision & Development:Bridgewater Club
- Listing ID #:22121174
- Added:5 day(s) ago
- Updated:September 03, 2026 at 02:44 AM
Rooms and interior
- Bedrooms:7
- Total bathrooms:6
- Full bathrooms:5
- Half bathrooms:1
- Dining Description:Breakfast Room, Formal Dining Room
- Kitchen Description:Dishwasher, Disposal, Double Oven, Gas Cooktop, Microwave, Oven, Range Hood, Refrigerator, Trash Compactor
- Basement:Yes
- Basement Description:Basement, Ceiling - 9+ feet, Full, Walk-Out Access
- Living area:8,280 sq. ft.
Heating and cooling
- Cooling:Central Electric
- Heating:Forced Air
- Central air:Yes
Structure and exterior
- Year built:2006
- Building area:8,280 sq. ft.
- Lot area:0.68 Acres
- Lot Features:Cul-De-Sac, Gated Community, On Golf Course
- Construction Materials:Brick
- Exterior Features:Fire Pit, Gas Grill, Sprinkler System, Tennis Community
- Foundation Description:Concrete Perimeter
Utilities
- Water:Public Water
Finances and disclosures
- Price:$2,200,000
- Price per sq. ft.:$255.07
Features and amenities
- Appliances:Gas Cooktop, Microwave, Refrigerator, Smoke Alarm, Water Softener Owned
- Amenities:Wet Bar
- Pool features:Pool
Parking
- Parking description:Finished Garage, Keyless Entry
- Garage:Yes
- Garage spaces:4
New listings near 15390 Whistling Lane
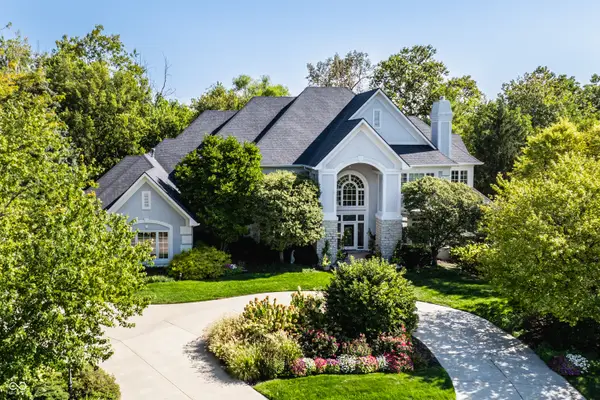 $1,800,000Pending7 beds 10 baths10,705 sq. ft.
620 Mayfair Lane, Carmel, IN 46032
MLS# 22123432Listed by: COMPASS INDIANA, LLC- Open Thu, 6 to 8pmNew
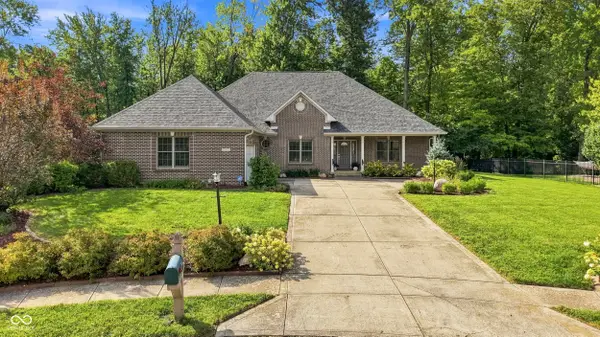 $710,000Active3 beds 3 baths4,440 sq. ft.
313 Mallard Court, Carmel, IN 46032
MLS# 22123621Listed by: BLUPRINT REAL ESTATE GROUP - New
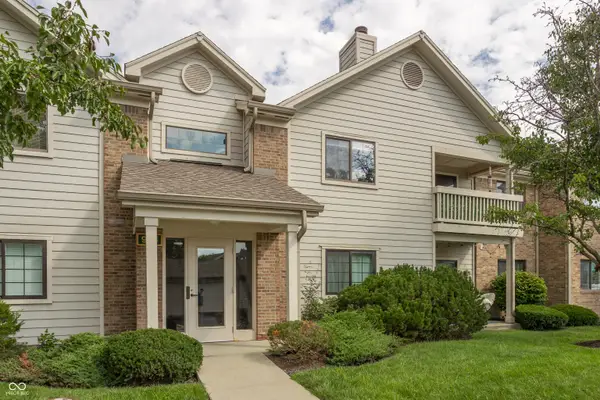 $230,000Active2 beds 2 baths1,072 sq. ft.
946 Lenox Lane #UNIT 207, Carmel, IN 46032
MLS# 22120173Listed by: @PROPERTIES - New
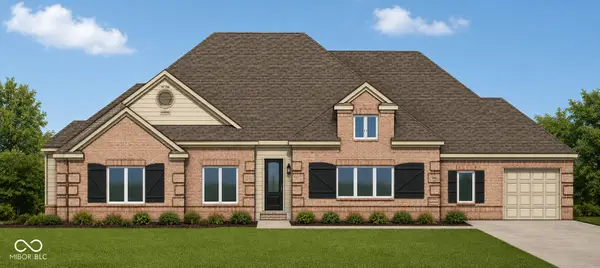 $1,195,000Active5 beds 5 baths4,094 sq. ft.
4308 Stone Lake Drive, Zionsville, IN 46077
MLS# 22120079Listed by: BERKSHIRE HATHAWAY HOME - New
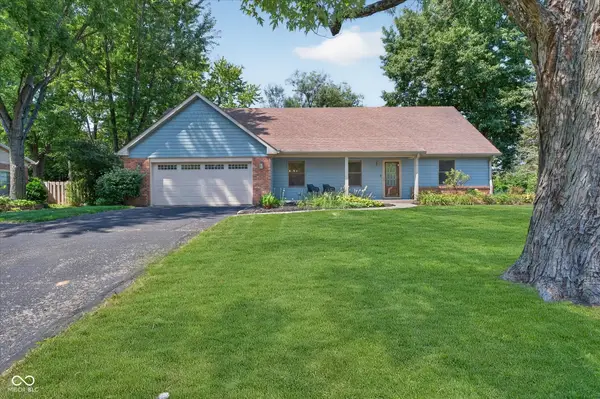 $549,900Active4 beds 3 baths2,496 sq. ft.
242 Beechmont Drive, Carmel, IN 46032
MLS# 22122919Listed by: CENTURY 21 SCHEETZ - New
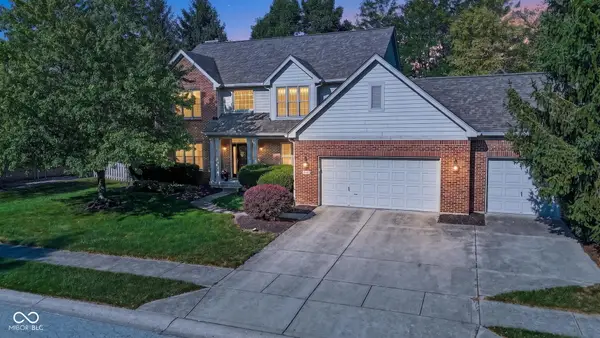 $599,500Active5 beds 4 baths3,874 sq. ft.
13440 Kingsbury Drive, Carmel, IN 46032
MLS# 22123851Listed by: MY AGENT - New
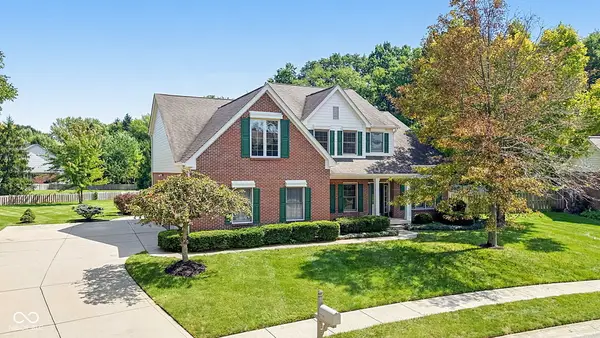 $690,000Active4 beds 4 baths4,015 sq. ft.
3795 Cole Court, Carmel, IN 46032
MLS# 22120750Listed by: EXP REALTY, LLC - New
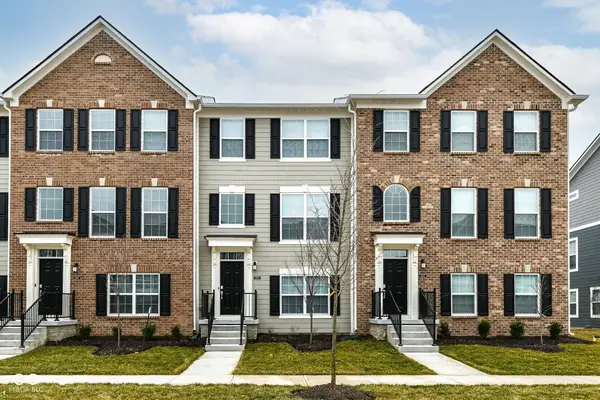 $409,900Active3 beds 4 baths1,826 sq. ft.
6959 Equality Boulevard, Carmel, IN 46033
MLS# 22123587Listed by: REALTY WORLD-TURTLE CRK REALTY - New
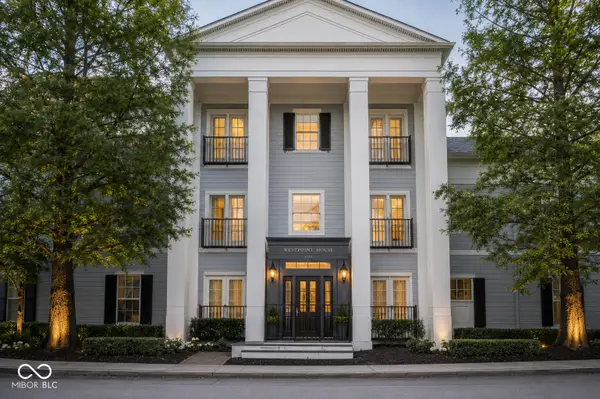 $235,000Active2 beds 1 baths1,126 sq. ft.
2121 Grenville Street #2D, Carmel, IN 46032
MLS# 22122302Listed by: ROTHSCHILD REALTY 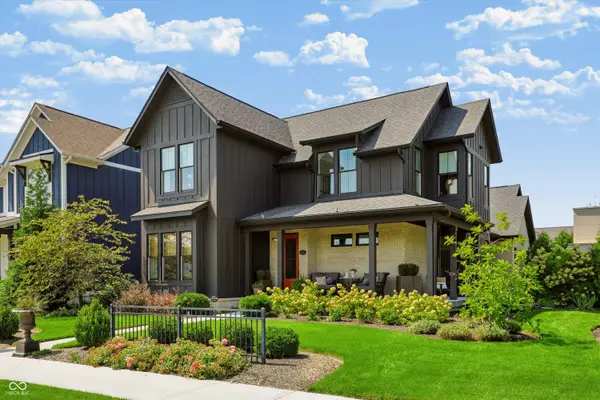 $1,289,900Pending4 beds 4 baths4,494 sq. ft.
15040 Oak Hollow Lane E, Carmel, IN 46033
MLS# 22122355Listed by: CENTURY 21 SCHEETZ


Protect your home and budget from life's surprises with an Assurant Home Warranty, backed by a partner that supports you through every step of homeownership. Explore Plans.
© 2023 - 2026 ERA Franchise Systems LLC. All rights reserved. ERA Franchise Systems LLC fully supports the principles of the Fair Housing Act and the Equal Opportunity Act. ERA, ERA Real Estate powered, and their respective logos are registered service marks of ERA Franchise Systems LLC. Each office is independently owned and operated.