
1565 Lash Street, Carmel, IN 46032
Local realty services provided by:Schuler Bauer Real Estate ERA Powered
1565 Lash Street,Carmel, IN 46032
$825,000
- 4 Beds
- 4 Baths
- 4,200 sq. ft.
- Single family
- Pending
Listed by: todd denkmann
Office: keller williams indpls metro n
MLS#:22120961
Source:IN_MIBOR
Price summary
- Price:$825,000
- Price per sq. ft.:$196.43
About this home
Rare Find: 4-Bedroom Ranch with Full Basement & 3-Car Garage in Clay Corner. This exceptional 4-bedroom, 3.5-bath home delivers a hard-to-find combination in Carmel-a spacious ranch with full finished basement and 3-car garage. Set in desirable Clay Corner, this beautifully maintained home blends modern finishes with thoughtful functionality including smart home features.The bright, open great room features a striking rectangular gas fireplace framed floor-to-ceiling with ceramic tile, 11' ceilings, and abundant natural light from tall doors and transom windows. A chef's kitchen flows seamlessly into the great room with a massive center island, abundant white cabinetry, large walk-in pantry, and quartz countertops with subway tile backsplash. Stainless steel appliances including built-in wall oven and stainless hood complete the space. Crown molding adds refined detail throughout. Modern LVP flooring provides durable, low-maintenance surfaces ideal for active living. The primary suite features a cathedral ceiling and large walk-in closet, while the ensuite offers a spa-like retreat with tile walls, dual-head tile shower, and dual raised vanities with quartz counters and undermount sinks. Additional bedrooms provide generous space and organized closets. A thoughtfully designed laundry room includes cabinetry, sink, and quartz counter. The finished basement offers plenty of storage and flexible space for recreation, and it's plumbed for a wet bar. Enjoy a covered patio with gas fireplace for year-round entertaining. The 3-car garage features a boot bench at entry and ample storage. Modern black window exteriors complement the clean, contemporary aesthetic. Located in Clay Corner-one of Carmel's most sought-after communities-you're minutes from award-winning schools, shopping, dining, and the Village of Westclay. Compact, tree-lined lots require minimal maintenance while offering the perfect blend of suburban living and walkable access to this desirable area....
Contact an agent
Home facts
- Year built:2019
- Subdivision & Development:Clay Corner
- Listing ID #:22120961
- Added:6 day(s) ago
- Updated:September 03, 2026 at 08:26 AM
Rooms and interior
- Bedrooms:4
- Total bathrooms:4
- Full bathrooms:3
- Half bathrooms:1
- Dining Description:Breakfast Room, Dining Combo/Kitchen
- Kitchen Description:Dishwasher, Disposal, Gas Oven, Microwave, Oven, Range Hood, Refrigerator
- Basement:Yes
- Basement Description:Basement, Ceiling - 9+ feet, Egress Window(s), Finished, Full, Storage Space
- Living area:4,200 sq. ft.
Heating and cooling
- Cooling:Central Electric
- Heating:Forced Air
- Central air:Yes
Structure and exterior
- Year built:2019
- Building area:4,200 sq. ft.
- Lot area:0.15 Acres
- Architectural Style:Ranch
- Construction Materials:Brick, Cement Siding
- Foundation Description:Concrete Perimeter
Schools
- High school:Carmel High School
Utilities
- Water:Public Water
Finances and disclosures
- Price:$825,000
- Price per sq. ft.:$196.43
Features and amenities
- Appliances:Microwave, Refrigerator, Smoke Alarm
- Amenities:Wood Work Painted
- Smart home:Yes
Parking
- Parking description:Finished Garage, Garage Door Opener
- Garage:Yes
- Garage spaces:3
New listings near 1565 Lash Street
- Open Fri, 5 to 7pmNew
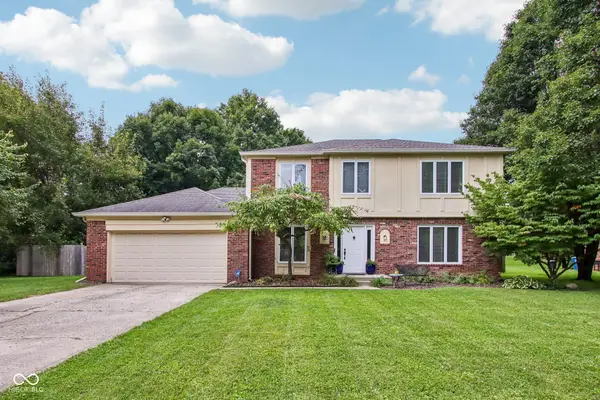 $474,999Active4 beds 3 baths2,124 sq. ft.
13948 Nansemond Drive, Carmel, IN 46032
MLS# 22120539Listed by: HIGHGARDEN REAL ESTATE 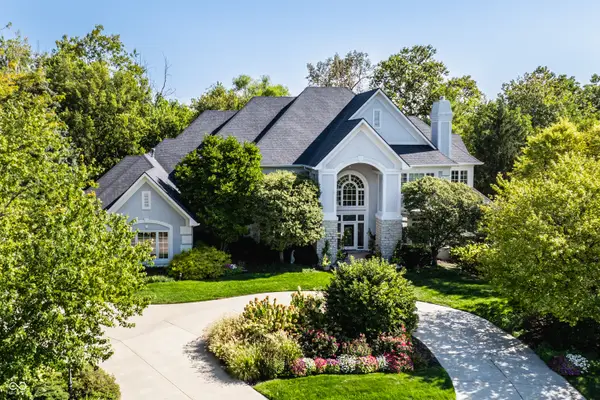 $1,800,000Pending7 beds 10 baths10,705 sq. ft.
620 Mayfair Lane, Carmel, IN 46032
MLS# 22123432Listed by: COMPASS INDIANA, LLC- Open Thu, 6 to 8pmNew
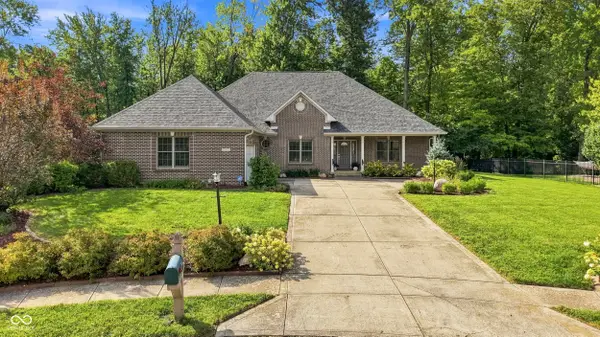 $710,000Active3 beds 3 baths4,440 sq. ft.
313 Mallard Court, Carmel, IN 46032
MLS# 22123621Listed by: BLUPRINT REAL ESTATE GROUP - New
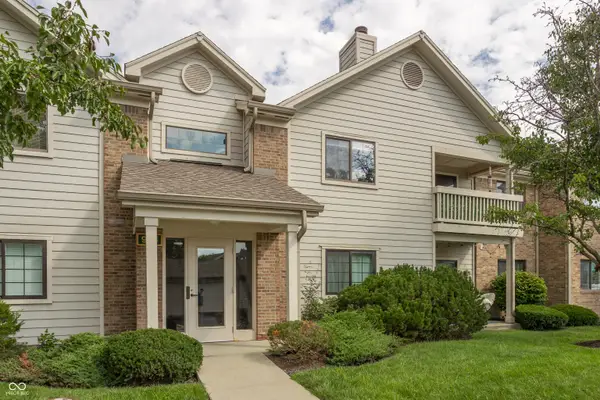 $230,000Active2 beds 2 baths1,072 sq. ft.
946 Lenox Lane #UNIT 207, Carmel, IN 46032
MLS# 22120173Listed by: @PROPERTIES - New
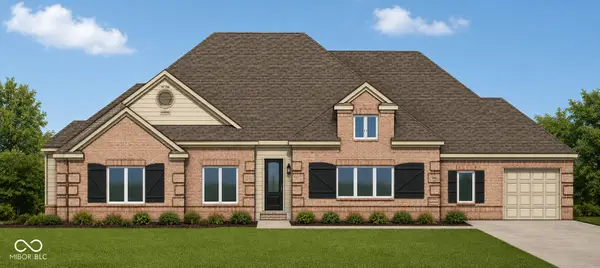 $1,195,000Active5 beds 5 baths4,094 sq. ft.
4308 Stone Lake Drive, Zionsville, IN 46077
MLS# 22120079Listed by: BERKSHIRE HATHAWAY HOME - New
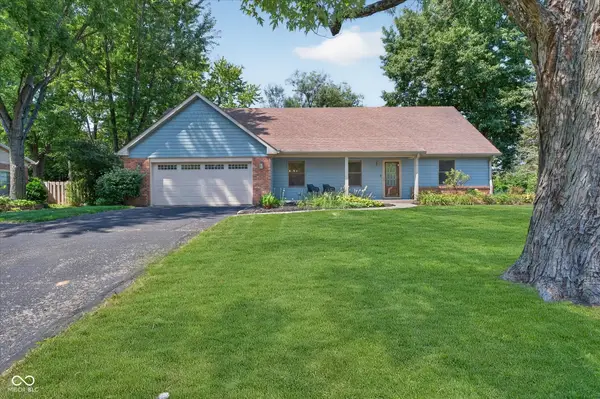 $549,900Active4 beds 3 baths2,496 sq. ft.
242 Beechmont Drive, Carmel, IN 46032
MLS# 22122919Listed by: CENTURY 21 SCHEETZ - New
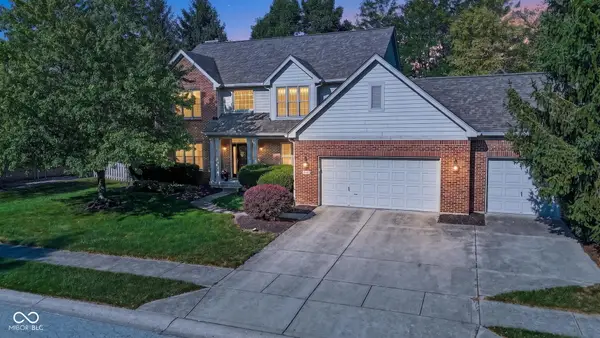 $599,500Active5 beds 4 baths3,874 sq. ft.
13440 Kingsbury Drive, Carmel, IN 46032
MLS# 22123851Listed by: MY AGENT - New
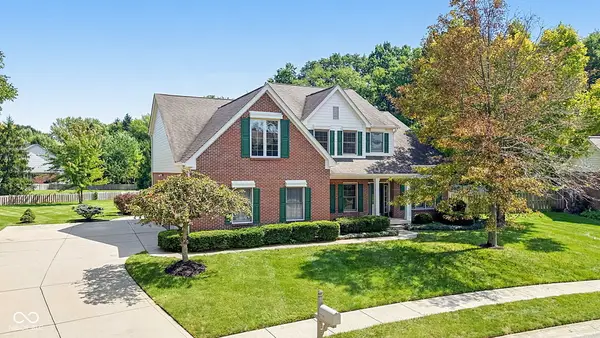 $690,000Active4 beds 4 baths4,015 sq. ft.
3795 Cole Court, Carmel, IN 46032
MLS# 22120750Listed by: EXP REALTY, LLC - New
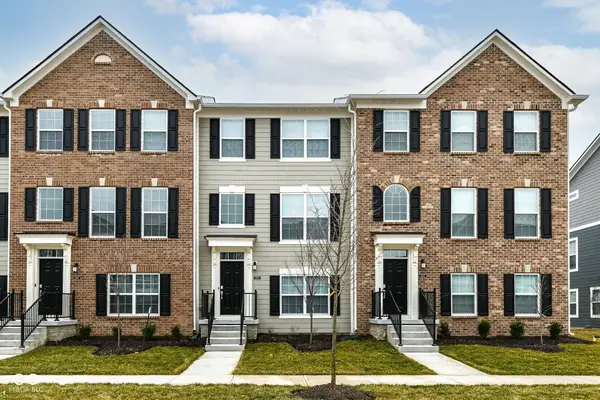 $409,900Active3 beds 4 baths1,826 sq. ft.
6959 Equality Boulevard, Carmel, IN 46033
MLS# 22123587Listed by: REALTY WORLD-TURTLE CRK REALTY - New
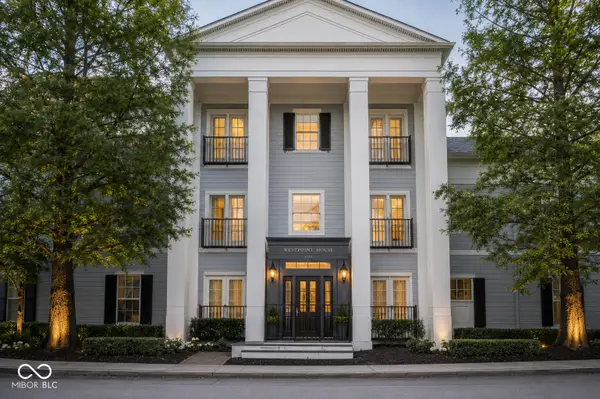 $235,000Active2 beds 1 baths1,126 sq. ft.
2121 Grenville Street #2D, Carmel, IN 46032
MLS# 22122302Listed by: ROTHSCHILD REALTY


Protect your home and budget from life's surprises with an Assurant Home Warranty, backed by a partner that supports you through every step of homeownership. Explore Plans.
© 2023 - 2026 ERA Franchise Systems LLC. All rights reserved. ERA Franchise Systems LLC fully supports the principles of the Fair Housing Act and the Equal Opportunity Act. ERA, ERA Real Estate powered, and their respective logos are registered service marks of ERA Franchise Systems LLC. Each office is independently owned and operated.