
2572 Heathermoor Park Drive N, Carmel, IN 46074
Local realty services provided by:Schuler Bauer Real Estate ERA Powered
Listed by: megan porterfield
Office: keller williams indpls metro n
MLS#:22122655
Source:IN_MIBOR
Price summary
- Price:$824,900
- Price per sq. ft.:$173.15
About this home
Welcome to a one-of-a-kind Drees build in beautiful Lakeside Park! This is the only model of it's kind in the entire neighborhood and offers so much flexibility - including a main floor bedroom (currently used as an office) & bathroom that can easily be converted to an in-law's suite. In addition to flexibility, this home offers tons of natural light and large living spaces. Enter the generous and welcoming two story foyer which easily flows in to the formal dining space bridged by a large butler's pantry to a chef's-dream kitchen.Huge center island, granite countertops, warm wood cabinetry, gas cooktop, double ovens and large double basin sink make cooking and entertaining a dream.The breakfast nook offers plenty of space for a large table for family or guests, alike, and opens to your gorgeous covered patio and extended paver patio with gas firepit. Your furry family members will love the fully fenced yard w mature trees. Back inside is a generous family room w gas fireplace, large mudroom w built in storage/cabinetry and boot bench directly off of your 3 car garage. A large spacious hallway greets you on the 2nd level along w 4 nicely sized bedrooms, all with walk in closets. The 3rd bedroom features it's own en-suite bathroom while bedrooms 2 & 3 offer a jack-and-jill bathroom complete with double sinks and shower/tub combo. The stunning primary suite fits even the largest of furniture & offers a custom walk-in closet & spa-like bathroom with giant walk-in shower, garden soaking tub, water closet and his/hers sinks. The 2nd level laundry room makes dirty clothes a little more tolerable and has plenty of room for storage & offers a "slop" sink for soaking. And if that weren't enough, a fully finished basement w egress windows, entertainment space, two storage rooms and roughed-in full bathroom allow for even more entertaining! Truly a spectacular neighborhood with walking paths, lifeguarded pool, tons of green space and an amazingly welcoming community await...
Contact an agent
Home facts
- Year built:2012
- Subdivision & Development:Lakeside Park
- Listing ID #:22122655
- Added:6 day(s) ago
- Updated:September 03, 2026 at 08:26 AM
Rooms and interior
- Bedrooms:5
- Total bathrooms:4
- Full bathrooms:3
- Half bathrooms:1
- Dining Description:Breakfast Room, Formal Dining Room
- Kitchen Description:Dishwasher, Double Oven, Gas Cooktop, Microwave, Oven, Refrigerator
- Basement:Yes
- Basement Description:Basement, Egress Window(s), Finished, Full, Roughed In, Storage Space
- Living area:4,764 sq. ft.
Heating and cooling
- Cooling:Central Electric
- Central air:Yes
Structure and exterior
- Year built:2012
- Building area:4,764 sq. ft.
- Lot area:0.31 Acres
- Construction Materials:Brick, Cement Siding
- Foundation Description:Poured Concrete
Schools
- High school:Carmel High School
- Middle school:Creekside Middle School
- Elementary school:College Wood Elementary School
Utilities
- Water:Public Water
Finances and disclosures
- Price:$824,900
- Price per sq. ft.:$173.15
Features and amenities
- Appliances:Gas Cooktop, Microwave, Refrigerator, Water Softener Owned
- Amenities:Radon System, Sump Pump
Parking
- Parking description:Finished Garage, Garage Door Opener
- Garage:Yes
- Garage spaces:3
New listings near 2572 Heathermoor Park Drive N
- Open Fri, 5 to 7pmNew
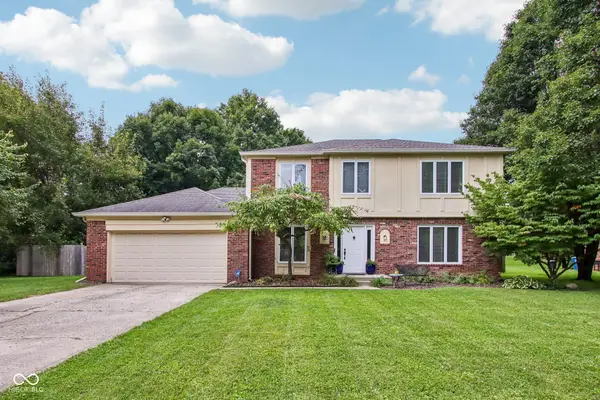 $474,999Active4 beds 3 baths2,124 sq. ft.
13948 Nansemond Drive, Carmel, IN 46032
MLS# 22120539Listed by: HIGHGARDEN REAL ESTATE 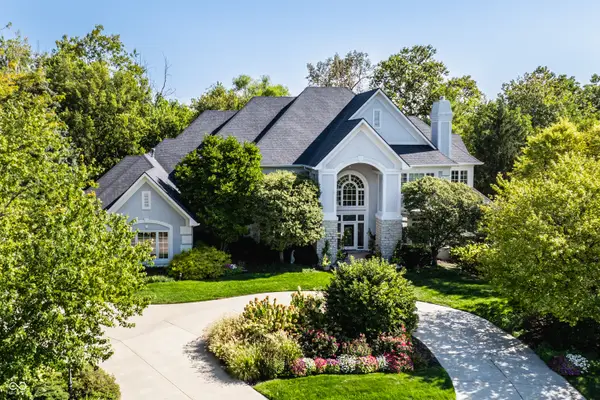 $1,800,000Pending7 beds 10 baths10,705 sq. ft.
620 Mayfair Lane, Carmel, IN 46032
MLS# 22123432Listed by: COMPASS INDIANA, LLC- Open Thu, 6 to 8pmNew
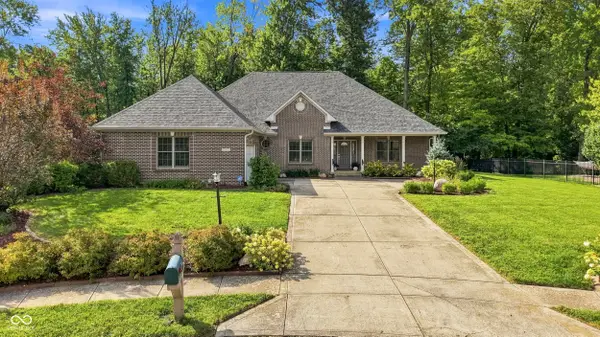 $710,000Active3 beds 3 baths4,440 sq. ft.
313 Mallard Court, Carmel, IN 46032
MLS# 22123621Listed by: BLUPRINT REAL ESTATE GROUP - New
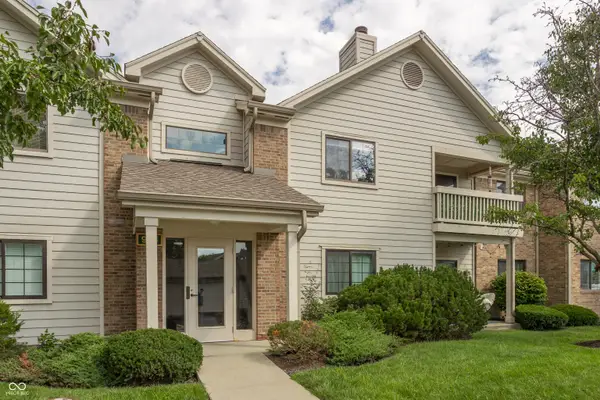 $230,000Active2 beds 2 baths1,072 sq. ft.
946 Lenox Lane #UNIT 207, Carmel, IN 46032
MLS# 22120173Listed by: @PROPERTIES - New
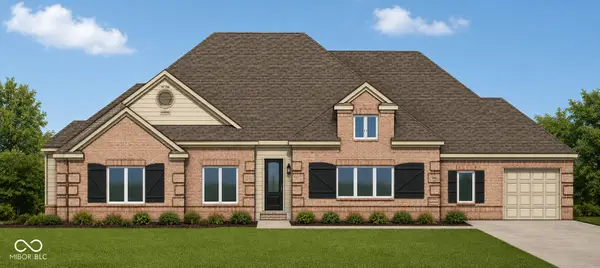 $1,195,000Active5 beds 5 baths4,094 sq. ft.
4308 Stone Lake Drive, Zionsville, IN 46077
MLS# 22120079Listed by: BERKSHIRE HATHAWAY HOME - New
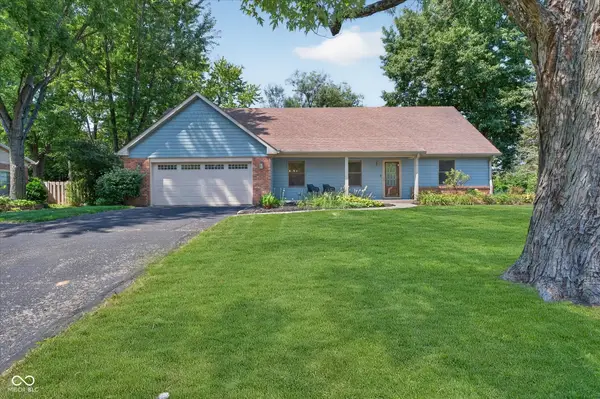 $549,900Active4 beds 3 baths2,496 sq. ft.
242 Beechmont Drive, Carmel, IN 46032
MLS# 22122919Listed by: CENTURY 21 SCHEETZ - New
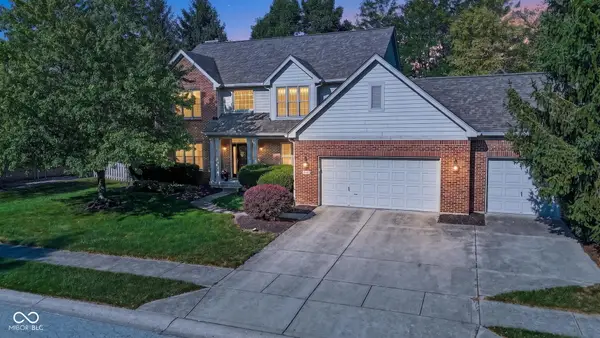 $599,500Active5 beds 4 baths3,874 sq. ft.
13440 Kingsbury Drive, Carmel, IN 46032
MLS# 22123851Listed by: MY AGENT - New
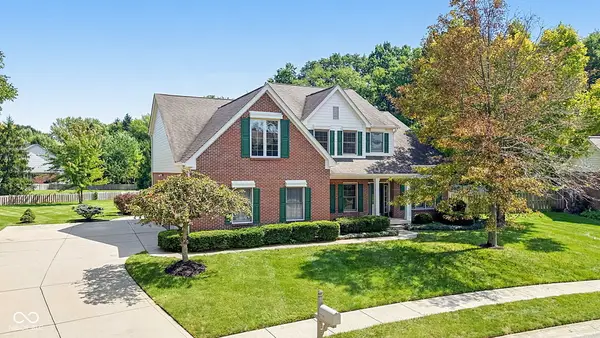 $690,000Active4 beds 4 baths4,015 sq. ft.
3795 Cole Court, Carmel, IN 46032
MLS# 22120750Listed by: EXP REALTY, LLC - New
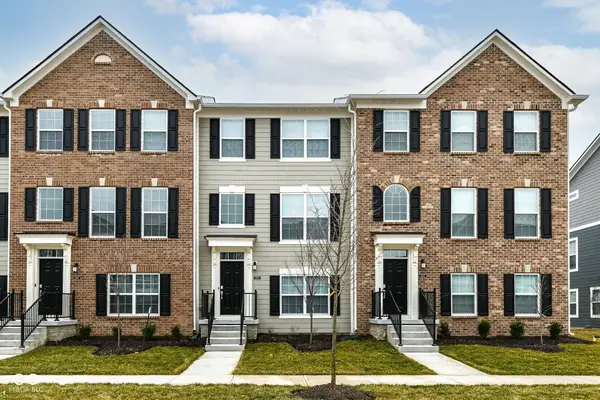 $409,900Active3 beds 4 baths1,826 sq. ft.
6959 Equality Boulevard, Carmel, IN 46033
MLS# 22123587Listed by: REALTY WORLD-TURTLE CRK REALTY - New
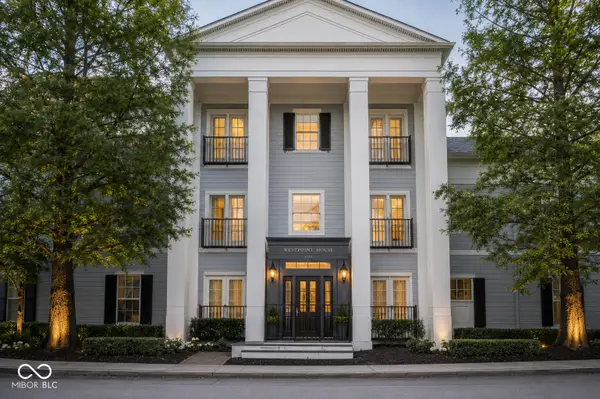 $235,000Active2 beds 1 baths1,126 sq. ft.
2121 Grenville Street #2D, Carmel, IN 46032
MLS# 22122302Listed by: ROTHSCHILD REALTY


Protect your home and budget from life's surprises with an Assurant Home Warranty, backed by a partner that supports you through every step of homeownership. Explore Plans.
© 2023 - 2026 ERA Franchise Systems LLC. All rights reserved. ERA Franchise Systems LLC fully supports the principles of the Fair Housing Act and the Equal Opportunity Act. ERA, ERA Real Estate powered, and their respective logos are registered service marks of ERA Franchise Systems LLC. Each office is independently owned and operated.