
392 Aspen Drive, Carmel, IN 46032
Local realty services provided by:Schuler Bauer Real Estate ERA Powered
392 Aspen Drive,Carmel, IN 46032
$429,900
- 3 Beds
- 3 Baths
- 2,205 sq. ft.
- Condominium
- Active
Listed by: chad hughes
Office: h & h realty
MLS#:22132015
Source:IN_MIBOR | Licensed in Indiana
Price summary
- Price:$429,900
- Price per sq. ft.:$194.97
About this home
Highly desirable 3 bedroom, 2 1/2 bath end unit condo located in the heart of downtown Carmel. Freshly updated with new kitchen and appliances, paint and flooring throughout. Huge walk-in closet in primary bedroom suite with separate bath and powder area. Private fenced courtyard with two car detached garage. Constructed in 1975, this 2021-square-foot residence offers a timeless floor plan spread across two stories with a finished basement, providing a balanced layout for comfortable living. Its enduring structure provides a solid foundation for those seeking a property that blends classic character with a convenient residential lifestyle. Private courtyard with mature trees along with a patio off the living room gives excellent separation and outdoor living. The interior layout spans two levels, maximizing the 2021 square feet of living space to create distinct areas for rest and privacy. With three bedrooms, the home offers the flexibility to designate spaces for sleeping, a home office, or a creative studio. The arrangement of these rooms ensures that every member of the household has a comfortable place to retreat at the end of the day. This configuration supports a streamlined morning routine and provides easy access for guests, ensuring that the home functions efficiently for daily use. Spanning a 1,742-square-foot lot, this condominium represents a practical opportunity to secure a well-situated home in the heart of Carmel. Contact us today to schedule your private tour and experience the potential of this Carmel condominium firsthand....
Contact an agent
Home facts
- Year built:1975
- Subdivision & Development:Carmelaire
- Listing ID #:22132015
- Added:4 day(s) ago
- Updated:October 21, 2026 at 03:49 PM
Rooms and interior
- Bedrooms:3
- Total bathrooms:3
- Full bathrooms:2
- Half bathrooms:1
- Dining Description:Separate Room
- Kitchen Description:Dishwasher, Disposal, Electric Oven, Microwave, Microwave Hood, Refrigerator
- Basement:Yes
- Basement Description:Basement, Finished
- Living area:2,205 sq. ft.
Heating and cooling
- Cooling:Central Electric
- Heating:Forced Air
- Central air:Yes
Structure and exterior
- Year built:1975
- Building area:2,205 sq. ft.
- Lot area:0.04 Acres
- Lot Features:Mature Trees, Sidewalks, Storm Sewer, Street Lights
- Construction Materials:Wood Brick
- Foundation Description:Block
Schools
- High school:Carmel High School
- Middle school:Carmel Middle School
- Elementary school:Carmel Elementary School
Utilities
- Water:Public Water
Finances and disclosures
- Price:$429,900
- Price per sq. ft.:$194.97
Features and amenities
- Appliances:Microwave, Refrigerator
- Amenities:Wet Bar, Wood Work Painted
Parking
- Garage:Yes
- Garage spaces:2
New listings near 392 Aspen Drive
- Coming SoonOpen Sat, 12 to 2pm
 $1,085,000Coming Soon4 beds 6 baths5,900 sq. ft.
2830 Towne Drive, Carmel, IN 46032
MLS# 22131054Listed by: RE/MAX ELITE PROPERTIES - Coming Soon
 $1,575,000Coming Soon5 beds 5 baths5,715 sq. ft.
14548 Stonegate Court, Carmel, IN 46032
MLS# 22125411Listed by: ENCORE SOTHEBY'S INTERNATIONAL - Coming Soon
 $750,000Coming Soon2 beds 2 baths1,892 sq. ft.
14043 Grisham Drive, Carmel, IN 46033
MLS# 22121400Listed by: CARPENTER, REALTORS - Coming Soon
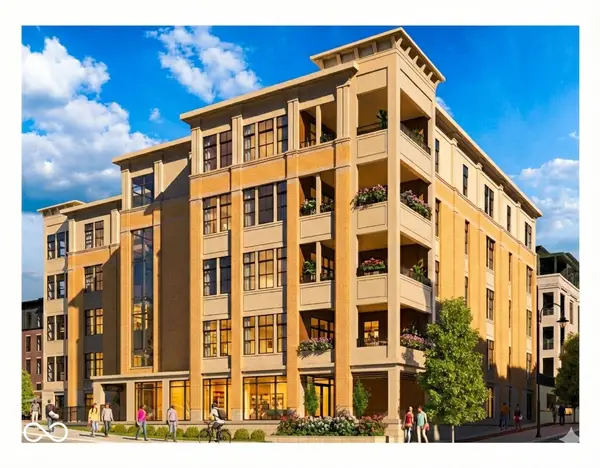 $1,925,000Coming Soon2 beds 3 baths2,388 sq. ft.
607 Veterans Way #302, Carmel, IN 46032
MLS# 22121167Listed by: CIRCLE REAL ESTATE - Coming Soon
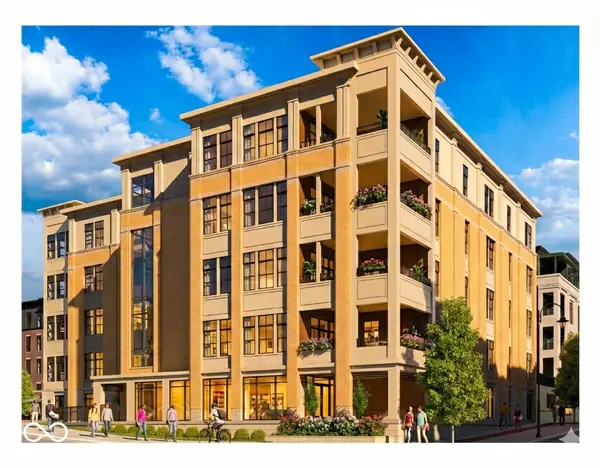 $1,900,000Coming Soon2 beds 3 baths2,388 sq. ft.
607 Veterans Way #202, Carmel, IN 46032
MLS# 22121173Listed by: CIRCLE REAL ESTATE - Coming Soon
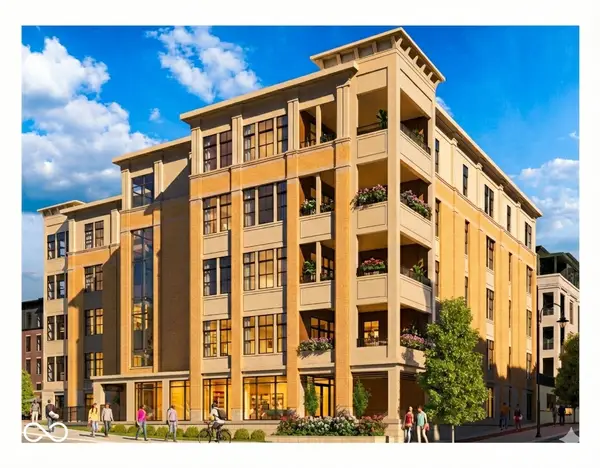 $1,975,000Coming Soon2 beds 3 baths2,388 sq. ft.
607 Veterans Way #402, Carmel, IN 46032
MLS# 22121204Listed by: CIRCLE REAL ESTATE - Coming Soon
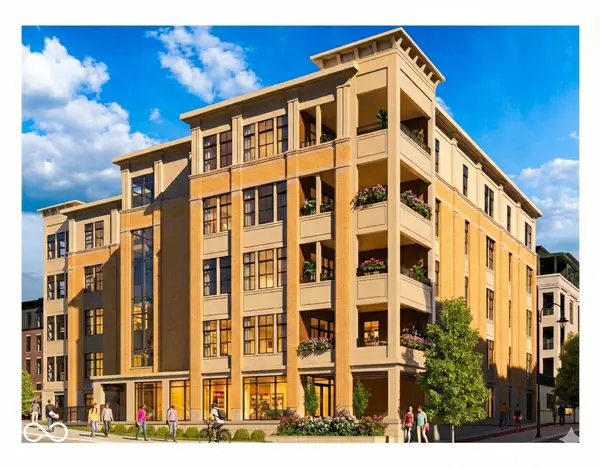 $1,875,000Coming Soon2 beds 3 baths2,255 sq. ft.
607 Veterans Way #403, Carmel, IN 46032
MLS# 22121209Listed by: CIRCLE REAL ESTATE - Coming Soon
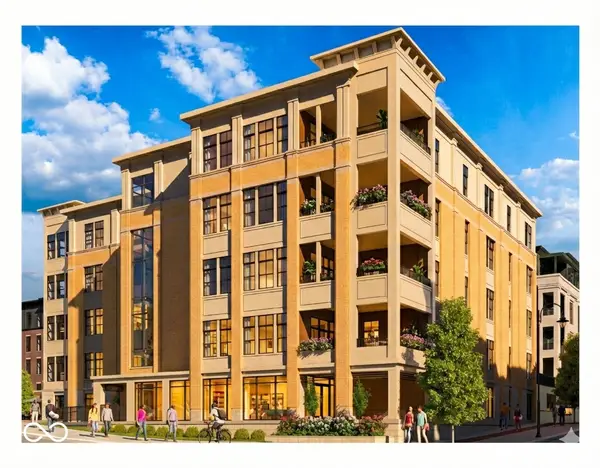 $1,925,000Coming Soon2 beds 3 baths2,255 sq. ft.
607 Veterans Way #503, Carmel, IN 46032
MLS# 22121215Listed by: CIRCLE REAL ESTATE - Coming Soon
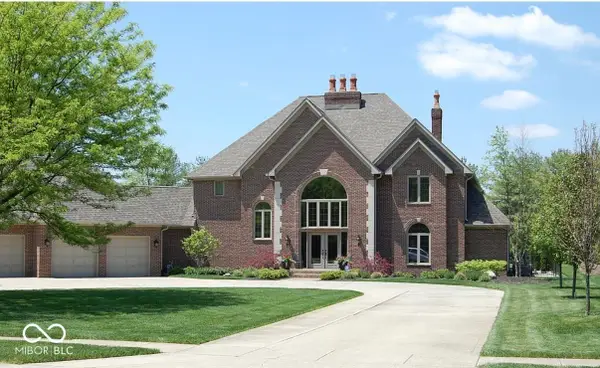 $1,200,000Coming Soon4 beds 5 baths4,714 sq. ft.
10646 Walnut Creek Drive W, Carmel, IN 46032
MLS# 22123313Listed by: HILL PROPERTIES GROUP, LLC - New
 $1,085,000Active5 beds 5 baths5,205 sq. ft.
14026 Jameson Lane, Carmel, IN 46032
MLS# 22131647Listed by: F.C. TUCKER COMPANY


Protect your home and budget from life's surprises with an Assurant Home Warranty, backed by a partner that supports you through every step of homeownership. Explore Plans.
© 2023 - 2026 ERA Franchise Systems LLC. All rights reserved. ERA Franchise Systems LLC fully supports the principles of the Fair Housing Act and the Equal Opportunity Act. ERA, ERA Real Estate powered, and their respective logos are registered service marks of ERA Franchise Systems LLC. Each office is independently owned and operated.