
451 American Way N #2G, Carmel, IN 46032
Local realty services provided by:Schuler Bauer Real Estate ERA Powered
Upcoming open houses
- Sat, Sep 0503:00 pm - 05:00 pm
Listed by: juli hurdle
Office: f.c. tucker company
MLS#:22122734
Source:IN_MIBOR
Price summary
- Price:$399,000
- Price per sq. ft.:$332.22
About this home
Experience luxury urban living in this beautifully updated 2-bedroom, 2-bath condo in the heart of Carmel City Centre. The home features 9' and 10' ceilings, sleek LVP flooring, a sun-drenched great room with vaulted ceiling and a cozy gas log fireplace. The gourmet kitchen is a chef's dream, complete with stainless steel appliances, a center island with seating, glass tile backsplash and a wine bar. Retreat to the spacious primary suite featuring double windows and an updated ensuite bath with a quartz-topped dual vanity and frameless glass shower. Recent updates include 2026 roof/siding and a 2023 HVAC. Enjoy the private balcony just off the dining area with a wooded view. Embrace an unmatched lifestyle steps from Carmel's cultural hub. You'll be adjacent to the Palladium for world-class performances and the seasonal Carmel Farmers Market. Walk north to the Arts & Design District for art galleries, local boutiques, and seasonal festivals. Enjoy immediate access to the 27-mile Monon Trail for walking and biking, or unwind at Midtown Plaza, a vibrant community hub featuring outdoor seating, ping-pong tables, and community events. Culinary delights abound, from the Hotel Carmichael's Vivante French Eatery to the diverse shops, coffee houses, and wellness studios of City Centre. With secure, two-space attached garage parking included, this property offers a sophisticated, turn-key lifestyle at the center of it all....
Contact an agent
Home facts
- Year built:2004
- Subdivision & Development:Commons At City Centre
- Listing ID #:22122734
- Added:5 day(s) ago
- Updated:September 03, 2026 at 02:44 AM
Rooms and interior
- Bedrooms:2
- Total bathrooms:2
- Full bathrooms:2
- Dining Description:Dining Combo/Living Room
- Kitchen Description:Convection Oven, Dishwasher, Disposal, Electric Oven, Microwave Hood, Refrigerator, Wine Cooler
- Living area:1,201 sq. ft.
Heating and cooling
- Cooling:Central Electric, Heat Pump
- Heating:Electric, Forced Air
- Central air:Yes
Structure and exterior
- Year built:2004
- Building area:1,201 sq. ft.
- Lot area:0.05 Acres
- Architectural Style:Georgian
- Construction Materials:Brick, Wood Siding
- Exterior Features:Balcony, Sprinkler System
Schools
- High school:Carmel High School
Utilities
- Water:Public Water
Finances and disclosures
- Price:$399,000
- Price per sq. ft.:$332.22
Features and amenities
- Appliances:Refrigerator, Smoke Alarm, Washer, Water Softener Owned
- Laundry features:Dryer, Washer
- Amenities:Wood Work Painted
Parking
- Parking description:Guest Street Parking
- Garage:Yes
- Garage spaces:2
New listings near 451 American Way N #2G
- Open Fri, 5 to 7pmNew
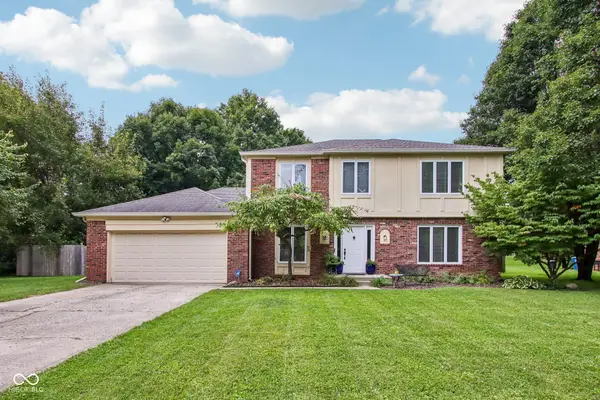 $474,999Active4 beds 3 baths2,124 sq. ft.
13948 Nansemond Drive, Carmel, IN 46032
MLS# 22120539Listed by: HIGHGARDEN REAL ESTATE 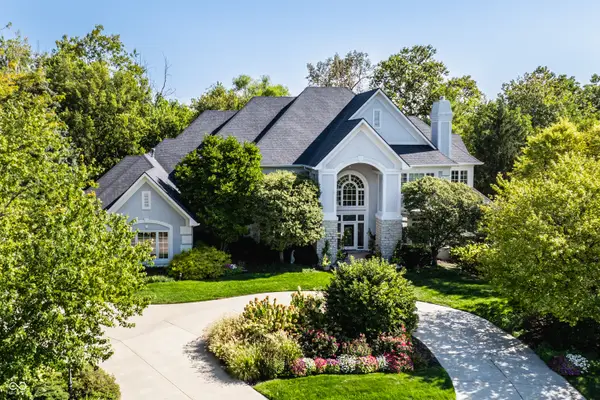 $1,800,000Pending7 beds 10 baths10,705 sq. ft.
620 Mayfair Lane, Carmel, IN 46032
MLS# 22123432Listed by: COMPASS INDIANA, LLC- Open Thu, 6 to 8pmNew
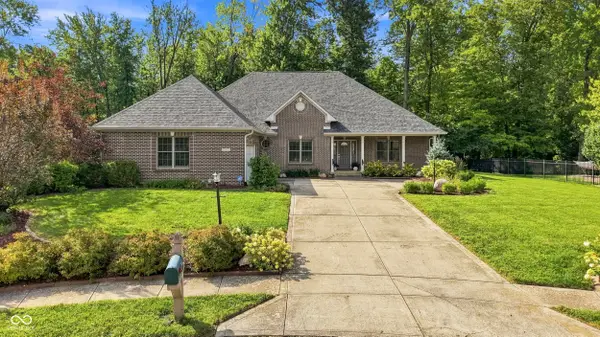 $710,000Active3 beds 3 baths4,440 sq. ft.
313 Mallard Court, Carmel, IN 46032
MLS# 22123621Listed by: BLUPRINT REAL ESTATE GROUP - New
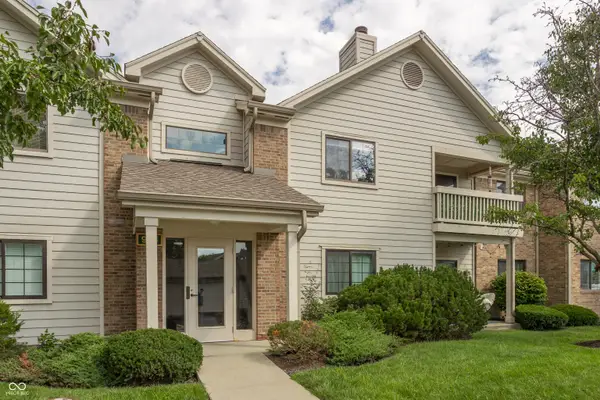 $230,000Active2 beds 2 baths1,072 sq. ft.
946 Lenox Lane #UNIT 207, Carmel, IN 46032
MLS# 22120173Listed by: @PROPERTIES - New
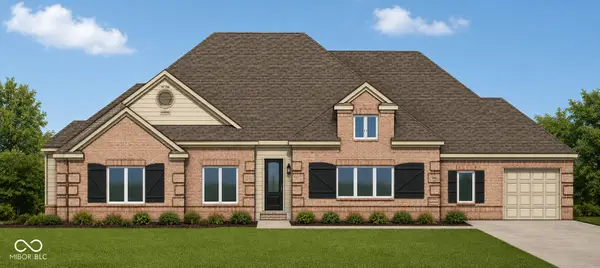 $1,195,000Active5 beds 5 baths4,094 sq. ft.
4308 Stone Lake Drive, Zionsville, IN 46077
MLS# 22120079Listed by: BERKSHIRE HATHAWAY HOME - New
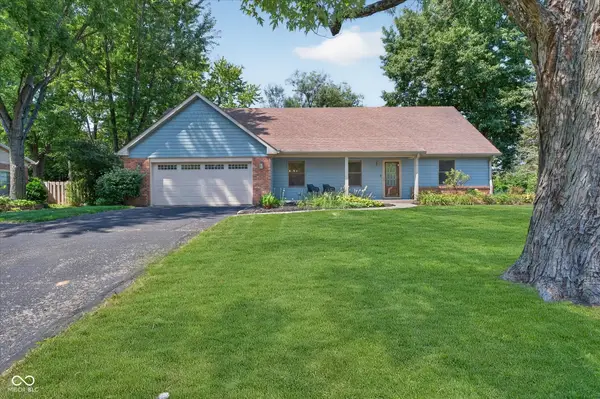 $549,900Active4 beds 3 baths2,496 sq. ft.
242 Beechmont Drive, Carmel, IN 46032
MLS# 22122919Listed by: CENTURY 21 SCHEETZ - New
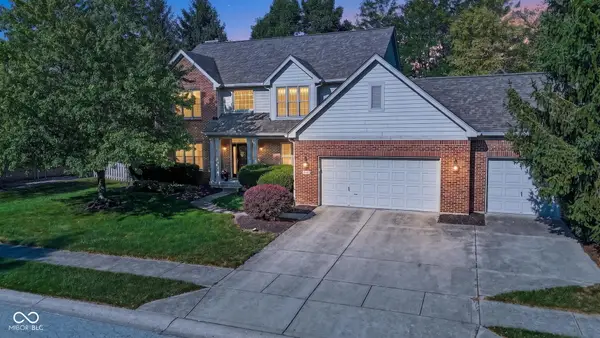 $599,500Active5 beds 4 baths3,874 sq. ft.
13440 Kingsbury Drive, Carmel, IN 46032
MLS# 22123851Listed by: MY AGENT - New
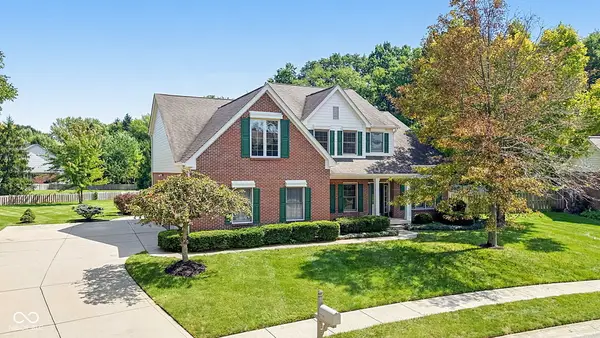 $690,000Active4 beds 4 baths4,015 sq. ft.
3795 Cole Court, Carmel, IN 46032
MLS# 22120750Listed by: EXP REALTY, LLC - New
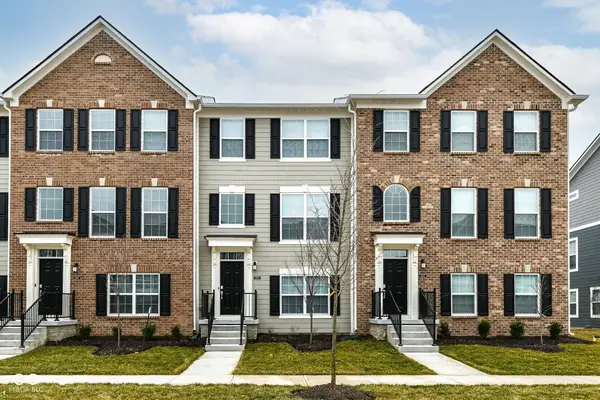 $409,900Active3 beds 4 baths1,826 sq. ft.
6959 Equality Boulevard, Carmel, IN 46033
MLS# 22123587Listed by: REALTY WORLD-TURTLE CRK REALTY - New
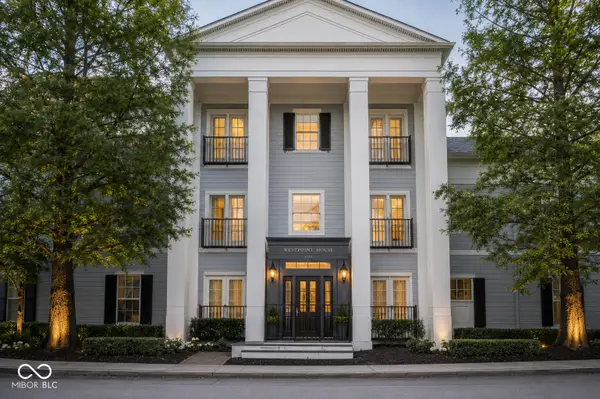 $235,000Active2 beds 1 baths1,126 sq. ft.
2121 Grenville Street #2D, Carmel, IN 46032
MLS# 22122302Listed by: ROTHSCHILD REALTY


Protect your home and budget from life's surprises with an Assurant Home Warranty, backed by a partner that supports you through every step of homeownership. Explore Plans.
© 2023 - 2026 ERA Franchise Systems LLC. All rights reserved. ERA Franchise Systems LLC fully supports the principles of the Fair Housing Act and the Equal Opportunity Act. ERA, ERA Real Estate powered, and their respective logos are registered service marks of ERA Franchise Systems LLC. Each office is independently owned and operated.