
451 American Way N #2D, Carmel, IN 46032
Local realty services provided by:Schuler Bauer Real Estate ERA Powered
Listed by: jennifer blandford, maddie russin
Office: carpenter, realtors
MLS#:22131879
Source:IN_MIBOR | Licensed in Indiana
Price summary
- Price:$430,000
- Price per sq. ft.:$243.76
About this home
Few addresses are more chic than this spacious flat in the heart of Carmel's Arts & Design District, just steps from the Palladium, the Monon Trail, and the area's best restaurants and shops. With 1,764 square feet of single-level living, this second-floor "waterside" unit offers rare space and refined style, including a private balcony overlooking the reflecting pond. Upon your return home daily, you will pull into the secure garage, park in one of two dedicated spaces, and take the elevator up to a light-filled home, designed for easy living. Bedroom suites sit at opposite ends, leaving the entire center open for living space, an ideal flow for both elegant and casual entertaining. Every window offers a view of the water, hardwood floors run throughout, and the entire interior has been freshly painted. The open design of the floor plan creates space for a more-formal dining area, plus an office/library. And in the second bedroom, you'll find a convenient Murphy Bed, allowing that room to serve in a variety of capacities. And to make this all the better, this unit can be sold FULLY-FURNISHED (all furnishings included in list price) or we can donate it all, leaving you a fresh slate. In addition to all the building & grounds maintenance, the HOA dues cover hazard insurance, water & sewer, trash & snow removal, making this effortless living, with everything that IS Carmel, right outside your door....
Contact an agent
Home facts
- Year built:2004
- Subdivision & Development:Commons At City Centre
- Listing ID #:22131879
- Added:4 day(s) ago
- Updated:October 21, 2026 at 03:49 PM
Rooms and interior
- Bedrooms:2
- Total bathrooms:3
- Full bathrooms:2
- Half bathrooms:1
- Dining Description:Breakfast Room, Dining Combo/Living Room
- Kitchen Description:Dishwasher, Disposal, Electric Oven, Microwave Hood, Refrigerator
- Living area:1,764 sq. ft.
Heating and cooling
- Cooling:Central Electric
- Heating:Electric, Forced Air
- Central air:Yes
Structure and exterior
- Year built:2004
- Building area:1,764 sq. ft.
- Lot area:0.05 Acres
- Lot Features:Sidewalks, Storm Sewer, Street Lights
- Construction Materials:Brick
- Exterior Features:Balcony
- Foundation Description:Block
Utilities
- Water:Public Water
Finances and disclosures
- Price:$430,000
- Price per sq. ft.:$243.76
Features and amenities
- Appliances:Refrigerator, Smoke Alarm, Water Heater, Water Softener Owned
- Laundry features:Laundry in Unit
- Amenities:Wood Work Painted
Parking
- Parking description:Guest Street Parking, Integral Garage
- Garage:Yes
- Garage spaces:2
New listings near 451 American Way N #2D
- Coming SoonOpen Sat, 12 to 2pm
 $1,085,000Coming Soon4 beds 6 baths5,900 sq. ft.
2830 Towne Drive, Carmel, IN 46032
MLS# 22131054Listed by: RE/MAX ELITE PROPERTIES - Coming Soon
 $1,575,000Coming Soon5 beds 5 baths5,715 sq. ft.
14548 Stonegate Court, Carmel, IN 46032
MLS# 22125411Listed by: ENCORE SOTHEBY'S INTERNATIONAL - Coming Soon
 $750,000Coming Soon2 beds 2 baths1,892 sq. ft.
14043 Grisham Drive, Carmel, IN 46033
MLS# 22121400Listed by: CARPENTER, REALTORS - Coming Soon
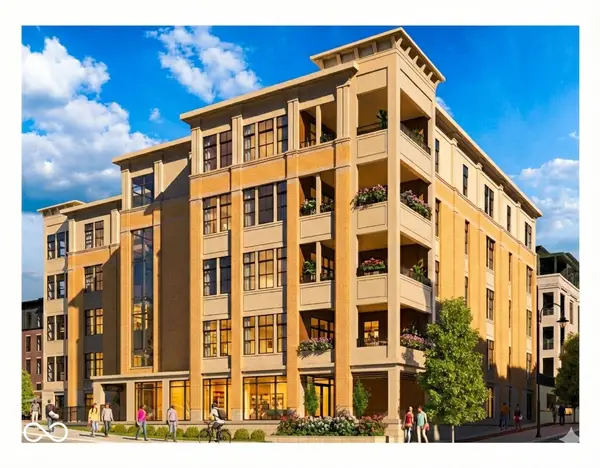 $1,925,000Coming Soon2 beds 3 baths2,388 sq. ft.
607 Veterans Way #302, Carmel, IN 46032
MLS# 22121167Listed by: CIRCLE REAL ESTATE - Coming Soon
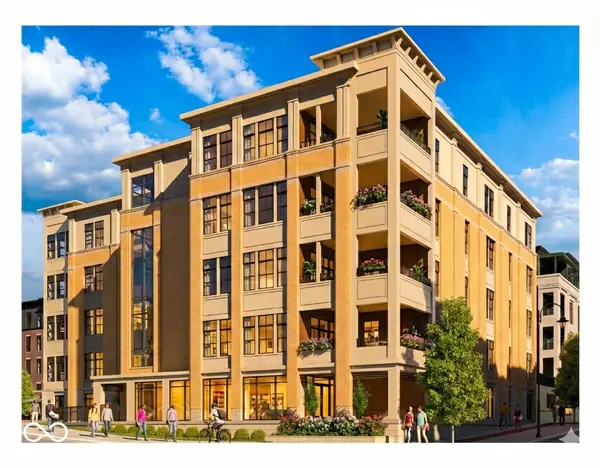 $1,900,000Coming Soon2 beds 3 baths2,388 sq. ft.
607 Veterans Way #202, Carmel, IN 46032
MLS# 22121173Listed by: CIRCLE REAL ESTATE - Coming Soon
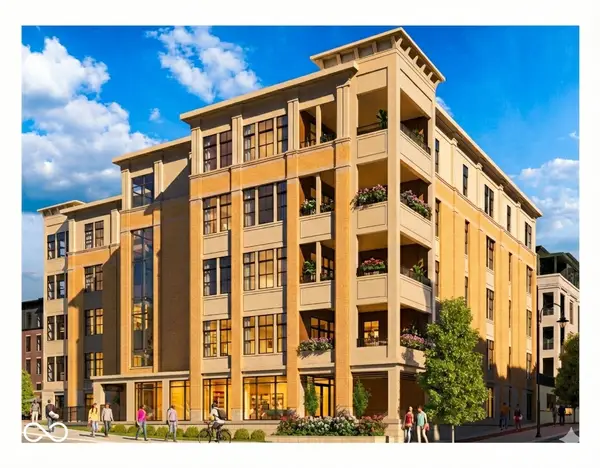 $1,975,000Coming Soon2 beds 3 baths2,388 sq. ft.
607 Veterans Way #402, Carmel, IN 46032
MLS# 22121204Listed by: CIRCLE REAL ESTATE - Coming Soon
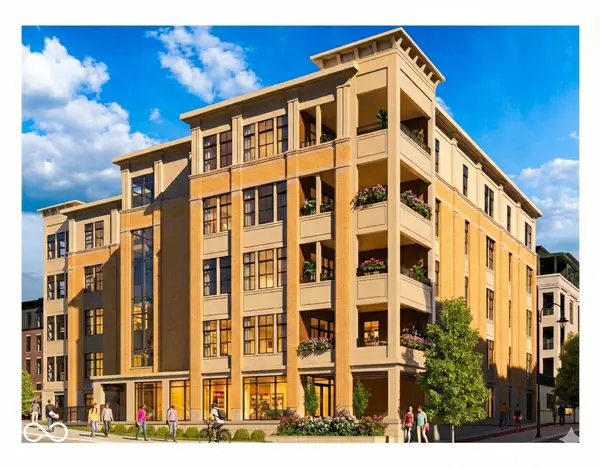 $1,875,000Coming Soon2 beds 3 baths2,255 sq. ft.
607 Veterans Way #403, Carmel, IN 46032
MLS# 22121209Listed by: CIRCLE REAL ESTATE - Coming Soon
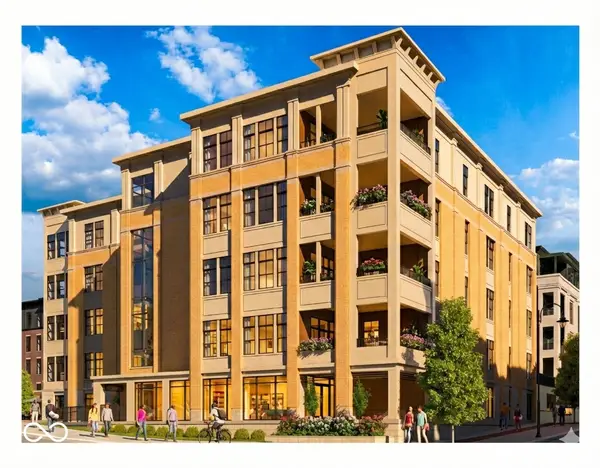 $1,925,000Coming Soon2 beds 3 baths2,255 sq. ft.
607 Veterans Way #503, Carmel, IN 46032
MLS# 22121215Listed by: CIRCLE REAL ESTATE - Coming Soon
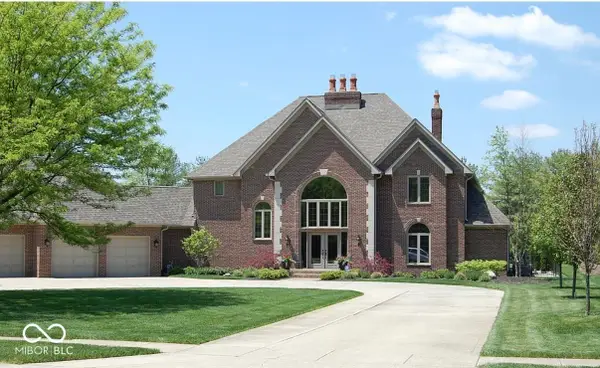 $1,200,000Coming Soon4 beds 5 baths4,714 sq. ft.
10646 Walnut Creek Drive W, Carmel, IN 46032
MLS# 22123313Listed by: HILL PROPERTIES GROUP, LLC - New
 $1,085,000Active5 beds 5 baths5,205 sq. ft.
14026 Jameson Lane, Carmel, IN 46032
MLS# 22131647Listed by: F.C. TUCKER COMPANY


Protect your home and budget from life's surprises with an Assurant Home Warranty, backed by a partner that supports you through every step of homeownership. Explore Plans.
© 2023 - 2026 ERA Franchise Systems LLC. All rights reserved. ERA Franchise Systems LLC fully supports the principles of the Fair Housing Act and the Equal Opportunity Act. ERA, ERA Real Estate powered, and their respective logos are registered service marks of ERA Franchise Systems LLC. Each office is independently owned and operated.