
451 American Way N #3H, Carmel, IN 46032
Local realty services provided by:Schuler Bauer Real Estate ERA Powered
451 American Way N #3H,Carmel, IN 46032
$389,000
- 2 Beds
- 2 Baths
- 1,212 sq. ft.
- Condominium
- Active
Listed by: christy cutsinger
Office: f.c. tucker company
MLS#:22129856
Source:IN_MIBOR | Licensed in Indiana
Price summary
- Price:$389,000
- Price per sq. ft.:$320.96
About this home
Enjoy the best of Carmel in this move-in-ready, 2-bedroom, 2-full-bath condo! This quiet, desirable third-floor end unit offers elevator access, beautiful views from your private balcony, and an unbeatable walkable location. Stroll to the Palladium, Farmers Market, Christkindlmarket, Monon Trail, and countless shops and restaurants, all in the heart of Carmel! Inside, you'll find a stylish kitchen with granite countertops, stainless steel appliances, and convenient pull-out drawers, plus hardwood floors, NEW carpet, and upgraded lighting. All appliances stay, including the washer, dryer, and water softener. Storage is plentiful, with a wall of closets in the primary bedroom and an additional walk-in closet off the primary bath. Enjoy the convenience of two assigned spaces in the underground parking garage, plus your own storage area. With comfortable one-level living, great amenities, and Carmel's best destinations just steps away, this condo makes it easy to love where you live!
Contact an agent
Home facts
- Year built:2004
- Subdivision & Development:Commons
- Listing ID #:22129856
- Added:5 day(s) ago
- Updated:October 21, 2026 at 03:49 PM
Rooms and interior
- Bedrooms:2
- Total bathrooms:2
- Full bathrooms:2
- Dining Description:Dining Combo/Kitchen
- Kitchen Description:Dishwasher, Disposal, Electric Oven, Microwave Hood, Refrigerator
- Living area:1,212 sq. ft.
Heating and cooling
- Cooling:Central Electric
- Heating:Electric
- Central air:Yes
Structure and exterior
- Year built:2004
- Building area:1,212 sq. ft.
- Lot area:0.05 Acres
- Construction Materials:Brick
- Exterior Features:Balcony
Utilities
- Water:Public Water
Finances and disclosures
- Price:$389,000
- Price per sq. ft.:$320.96
Features and amenities
- Appliances:Refrigerator, Smoke Alarm, Washer, Water Softener Owned
- Laundry features:Dryer, Washer
Parking
- Parking description:Shared Garage
- Garage:Yes
- Garage spaces:2
New listings near 451 American Way N #3H
- Coming SoonOpen Sat, 12 to 2pm
 $1,085,000Coming Soon4 beds 6 baths5,900 sq. ft.
2830 Towne Drive, Carmel, IN 46032
MLS# 22131054Listed by: RE/MAX ELITE PROPERTIES - Coming Soon
 $1,575,000Coming Soon5 beds 5 baths5,715 sq. ft.
14548 Stonegate Court, Carmel, IN 46032
MLS# 22125411Listed by: ENCORE SOTHEBY'S INTERNATIONAL - Coming Soon
 $750,000Coming Soon2 beds 2 baths1,892 sq. ft.
14043 Grisham Drive, Carmel, IN 46033
MLS# 22121400Listed by: CARPENTER, REALTORS - Coming Soon
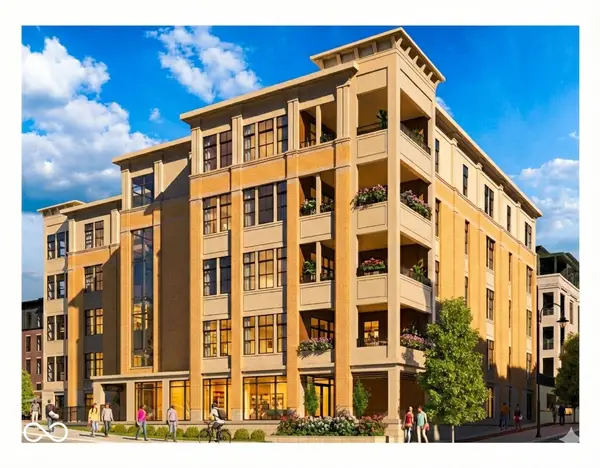 $1,925,000Coming Soon2 beds 3 baths2,388 sq. ft.
607 Veterans Way #302, Carmel, IN 46032
MLS# 22121167Listed by: CIRCLE REAL ESTATE - Coming Soon
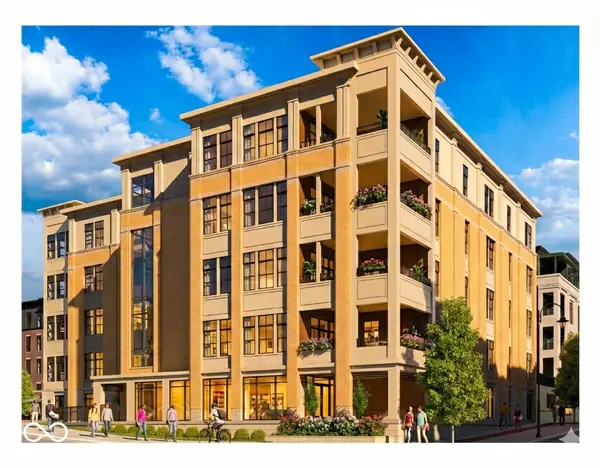 $1,900,000Coming Soon2 beds 3 baths2,388 sq. ft.
607 Veterans Way #202, Carmel, IN 46032
MLS# 22121173Listed by: CIRCLE REAL ESTATE - Coming Soon
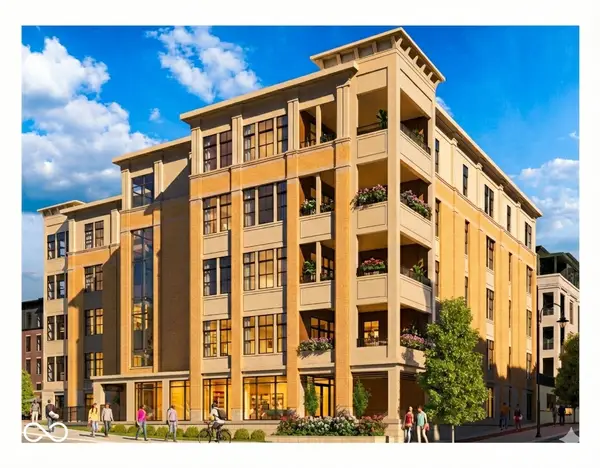 $1,975,000Coming Soon2 beds 3 baths2,388 sq. ft.
607 Veterans Way #402, Carmel, IN 46032
MLS# 22121204Listed by: CIRCLE REAL ESTATE - Coming Soon
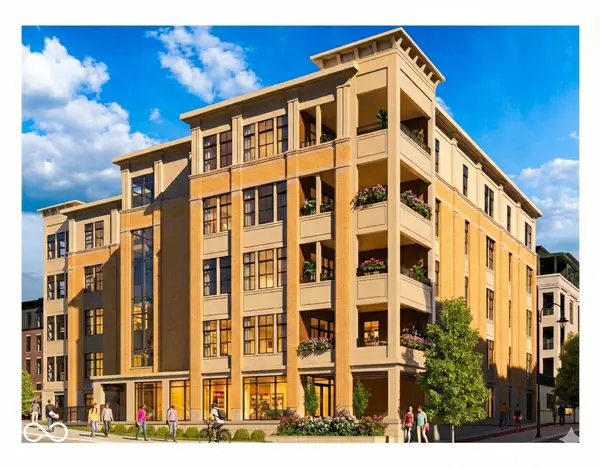 $1,875,000Coming Soon2 beds 3 baths2,255 sq. ft.
607 Veterans Way #403, Carmel, IN 46032
MLS# 22121209Listed by: CIRCLE REAL ESTATE - Coming Soon
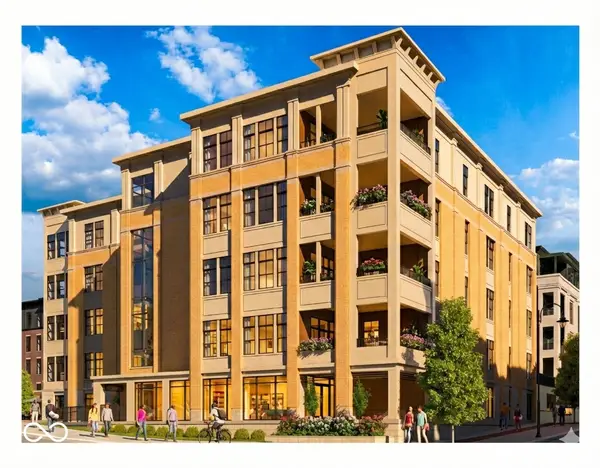 $1,925,000Coming Soon2 beds 3 baths2,255 sq. ft.
607 Veterans Way #503, Carmel, IN 46032
MLS# 22121215Listed by: CIRCLE REAL ESTATE - Coming Soon
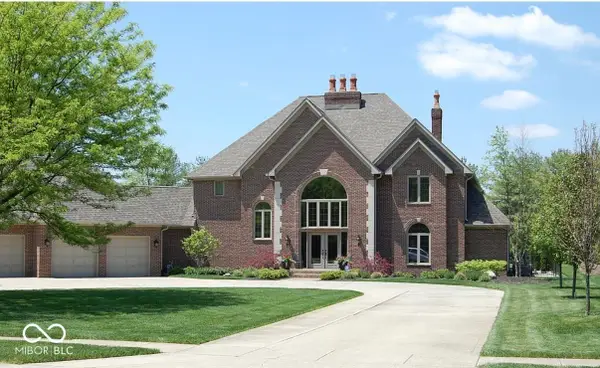 $1,200,000Coming Soon4 beds 5 baths4,714 sq. ft.
10646 Walnut Creek Drive W, Carmel, IN 46032
MLS# 22123313Listed by: HILL PROPERTIES GROUP, LLC - New
 $1,085,000Active5 beds 5 baths5,205 sq. ft.
14026 Jameson Lane, Carmel, IN 46032
MLS# 22131647Listed by: F.C. TUCKER COMPANY


Protect your home and budget from life's surprises with an Assurant Home Warranty, backed by a partner that supports you through every step of homeownership. Explore Plans.
© 2023 - 2026 ERA Franchise Systems LLC. All rights reserved. ERA Franchise Systems LLC fully supports the principles of the Fair Housing Act and the Equal Opportunity Act. ERA, ERA Real Estate powered, and their respective logos are registered service marks of ERA Franchise Systems LLC. Each office is independently owned and operated.