
4684 Allen Drive, Carmel, IN 46033
Local realty services provided by:Schuler Bauer Real Estate ERA Powered
4684 Allen Drive,Carmel, IN 46033
$650,000
- 4 Beds
- 4 Baths
- 3,606 sq. ft.
- Single family
- Active
Listed by: dawna ridgeway
Office: highgarden real estate
MLS#:22131388
Source:IN_MIBOR | Licensed in Indiana
Price summary
- Price:$650,000
- Price per sq. ft.:$180.26
About this home
Nestled in one of central Carmel's most coveted hidden-gem neighborhoods, where tree-lined streets, beautiful homes, and timeless charm set the scene, this character-filled home offers a rare setting on over half an acre at the end of a quiet cul-de-sac. Enjoy the best of both worlds: the charm of an established neighborhood, a prime Carmel location, and the added freedom of no HOA. Inside, you'll find charming details including oversized bay windows, coffered ceilings, brick fireplace, and built-in bookcases. The spacious kitchen features a breakfast nook and wet bar, while the large three-season room overlooks the expansive backyard and connects to generous decks perfect for entertaining. A large main floor laundry room with abundant cabinetry and utility sink adds everyday convenience. Upstairs, all bedrooms include spacious closets and the primary suite features a full soaking tub, separate shower, and skylights. The daylight basement offers bright windows and a full bath, providing additional flexible space to make your own. A huge finished three-car-plus garage with an extended bump-out, epoxy floors, and dedicated work area is a standout feature for hobbyists, projects, or extra storage. Recent updates include new water softener, and the tankless water heater, top-of-the-line Owens Corning roof and siding are five years old. A rare opportunity to enjoy space, character, and a fantastic Carmel location!...
Contact an agent
Home facts
- Year built:1987
- Subdivision & Development:Foster Manor
- Listing ID #:22131388
- Added:5 day(s) ago
- Updated:October 21, 2026 at 03:49 PM
Rooms and interior
- Bedrooms:4
- Total bathrooms:4
- Full bathrooms:3
- Half bathrooms:1
- Dining Description:Breakfast Room, Formal Dining Room
- Kitchen Description:Dishwasher, Disposal, Double Oven, Gas Cooktop, Microwave, Oven, Refrigerator
- Basement:Yes
- Basement Description:Basement, Finished
- Living area:3,606 sq. ft.
Heating and cooling
- Cooling:Central Electric
- Heating:Forced Air
- Central air:Yes
Structure and exterior
- Year built:1987
- Building area:3,606 sq. ft.
- Lot area:0.59 Acres
- Lot Features:Cul-De-Sac, Mature Trees, Sidewalks
- Construction Materials:Brick, Cement Siding
- Exterior Features:Sprinkler System, Storage Shed
- Foundation Description:Concrete Perimeter
Schools
- High school:Carmel High School
Utilities
- Water:Public Water
Finances and disclosures
- Price:$650,000
- Price per sq. ft.:$180.26
Features and amenities
- Appliances:Gas Cooktop, Microwave, Refrigerator, Smoke Alarm, Washer, Water Softener Owned
- Laundry features:Dryer, Washer
- Amenities:Attic Pull Down Stairs, Radon System, Wet Bar, Wood Work Painted, Wood Work Stained
Parking
- Parking description:Courtyard Load Garage, Finished Garage, Garage Door Opener, Keyless Entry, Service Door
- Garage:Yes
- Garage spaces:3
New listings near 4684 Allen Drive
- Coming SoonOpen Sat, 12 to 2pm
 $1,085,000Coming Soon4 beds 6 baths5,900 sq. ft.
2830 Towne Drive, Carmel, IN 46032
MLS# 22131054Listed by: RE/MAX ELITE PROPERTIES - Coming Soon
 $1,575,000Coming Soon5 beds 5 baths5,715 sq. ft.
14548 Stonegate Court, Carmel, IN 46032
MLS# 22125411Listed by: ENCORE SOTHEBY'S INTERNATIONAL - Coming Soon
 $750,000Coming Soon2 beds 2 baths1,892 sq. ft.
14043 Grisham Drive, Carmel, IN 46033
MLS# 22121400Listed by: CARPENTER, REALTORS - Coming Soon
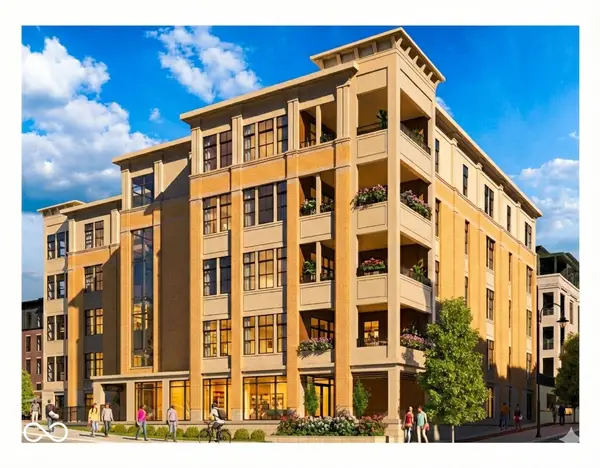 $1,925,000Coming Soon2 beds 3 baths2,388 sq. ft.
607 Veterans Way #302, Carmel, IN 46032
MLS# 22121167Listed by: CIRCLE REAL ESTATE - Coming Soon
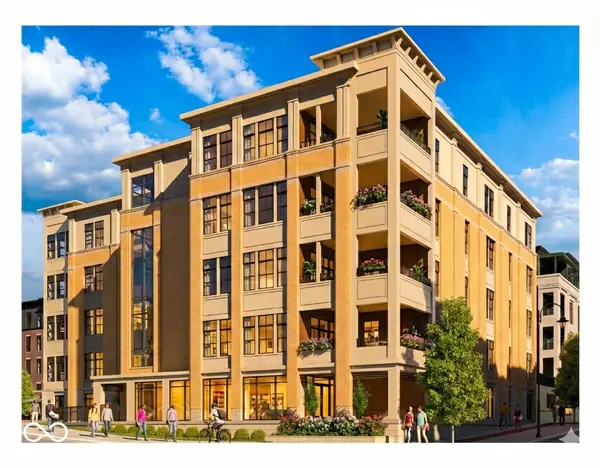 $1,900,000Coming Soon2 beds 3 baths2,388 sq. ft.
607 Veterans Way #202, Carmel, IN 46032
MLS# 22121173Listed by: CIRCLE REAL ESTATE - Coming Soon
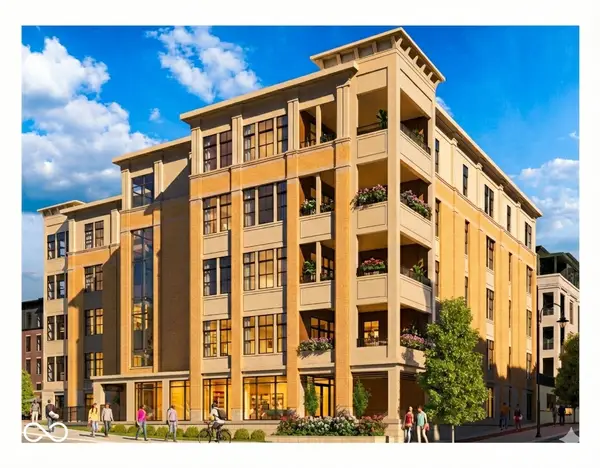 $1,975,000Coming Soon2 beds 3 baths2,388 sq. ft.
607 Veterans Way #402, Carmel, IN 46032
MLS# 22121204Listed by: CIRCLE REAL ESTATE - Coming Soon
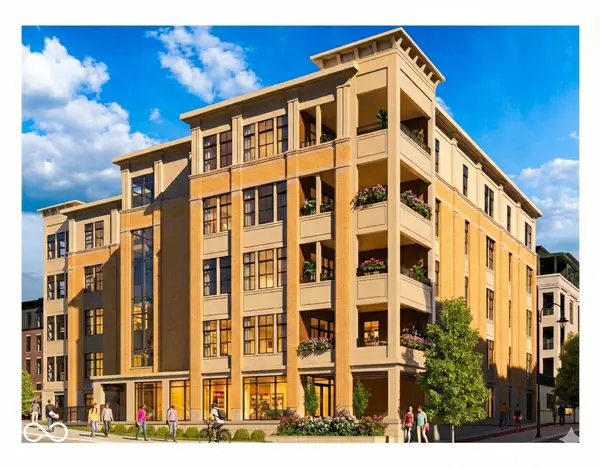 $1,875,000Coming Soon2 beds 3 baths2,255 sq. ft.
607 Veterans Way #403, Carmel, IN 46032
MLS# 22121209Listed by: CIRCLE REAL ESTATE - Coming Soon
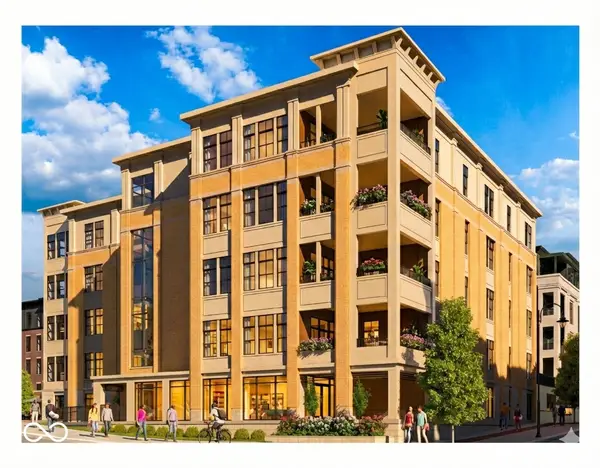 $1,925,000Coming Soon2 beds 3 baths2,255 sq. ft.
607 Veterans Way #503, Carmel, IN 46032
MLS# 22121215Listed by: CIRCLE REAL ESTATE - Coming Soon
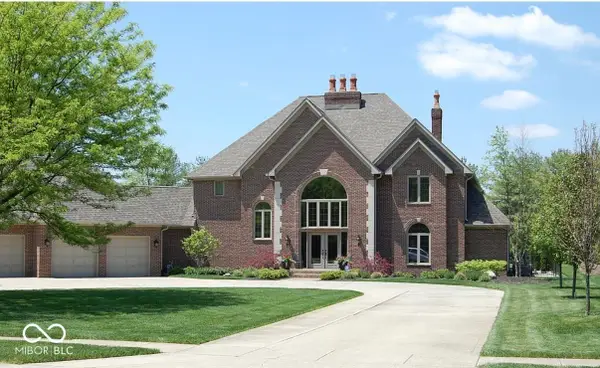 $1,200,000Coming Soon4 beds 5 baths4,714 sq. ft.
10646 Walnut Creek Drive W, Carmel, IN 46032
MLS# 22123313Listed by: HILL PROPERTIES GROUP, LLC - New
 $1,085,000Active5 beds 5 baths5,205 sq. ft.
14026 Jameson Lane, Carmel, IN 46032
MLS# 22131647Listed by: F.C. TUCKER COMPANY


Protect your home and budget from life's surprises with an Assurant Home Warranty, backed by a partner that supports you through every step of homeownership. Explore Plans.
© 2023 - 2026 ERA Franchise Systems LLC. All rights reserved. ERA Franchise Systems LLC fully supports the principles of the Fair Housing Act and the Equal Opportunity Act. ERA, ERA Real Estate powered, and their respective logos are registered service marks of ERA Franchise Systems LLC. Each office is independently owned and operated.