
576 Steinbeck Place, Carmel, IN 46032
Local realty services provided by:Schuler Bauer Real Estate ERA Powered
Listed by: vikki duke
Office: berkshire hathaway homeservices
MLS#:22117723
Source:IN_MIBOR | Licensed in Indiana
Price summary
- Price:$509,000
- Price per sq. ft.:$270.03
About this home
What if home put you minutes from everything you love about Carmel-without giving you a long list of things to maintain when you get there? Welcome to Gramercy West, where weekends can start on the Monon, include an afternoon by the neighborhood pool, dinner in Midtown or downtown Carmel, and end with a drink on your own private patio. Built by David Weekley and offering one of the community's largest floorplans, this freestanding 3-bedroom + loft, 2.5-bath home gives you the space you want with the low-maintenance lifestyle you'll love. Its desirable end location offers added privacy, while an abundance of windows fills the home with natural light. Fresh interior paint, new carpet and light LVP flooring create a bright, neutral backdrop throughout. The open main level was designed for connection, with an expansive great room flowing into a beautifully appointed kitchen featuring quartz countertops, a generous island and gas range. Upstairs, the loft adds valuable flexibility for a home office, second living space or fitness area. The spacious Primary Suite features a designer-tiled walk-in shower, dual vanities and generous walk-in closet, with two additional bedrooms, a stylish full bath and conveniently located laundry nearby. Outside, a small fenced side yard and brand-new patio give you just enough private outdoor space for morning coffee, dinner outside or an evening unwinding-without sacrificing your weekends to yardwork. And with the community pool just steps away, plus walking paths, green spaces, the Monon Trail, Carmel City Center, Midtown and downtown Carmel all close by, this is a home that makes it easy to spend more time enjoying where you live....
Contact an agent
Home facts
- Year built:2022
- Subdivision & Development:Gramercy West
- Listing ID #:22117723
- Added:47 day(s) ago
- Updated:October 21, 2026 at 03:49 PM
Rooms and interior
- Bedrooms:3
- Total bathrooms:3
- Full bathrooms:2
- Half bathrooms:1
- Dining Description:Dining Combo/Great Room
- Kitchen Description:Dishwasher, Disposal, Gas Oven, Microwave, Refrigerator
- Living area:1,885 sq. ft.
Heating and cooling
- Cooling:Central Electric
- Heating:Forced Air, Gas
- Central air:Yes
Structure and exterior
- Year built:2022
- Building area:1,885 sq. ft.
- Lot area:0.04 Acres
- Lot Features:Corner Lot, Sidewalks
- Construction Materials:Cement Siding
- Foundation Description:Slab
Utilities
- Water:Public Water
Finances and disclosures
- Price:$509,000
- Price per sq. ft.:$270.03
Features and amenities
- Appliances:Microwave, Refrigerator, Washer, Water Heater
- Laundry features:Dryer, Laundry in Unit, Washer
- Amenities:Wood Work Painted
- Pool features:Pool
Parking
- Parking description:Finished Garage, Garage Door Opener
- Garage:Yes
- Garage spaces:2
New listings near 576 Steinbeck Place
- Coming SoonOpen Sat, 12 to 2pm
 $1,085,000Coming Soon4 beds 6 baths5,900 sq. ft.
2830 Towne Drive, Carmel, IN 46032
MLS# 22131054Listed by: RE/MAX ELITE PROPERTIES - Coming Soon
 $1,575,000Coming Soon5 beds 5 baths5,715 sq. ft.
14548 Stonegate Court, Carmel, IN 46032
MLS# 22125411Listed by: ENCORE SOTHEBY'S INTERNATIONAL - Coming Soon
 $750,000Coming Soon2 beds 2 baths1,892 sq. ft.
14043 Grisham Drive, Carmel, IN 46033
MLS# 22121400Listed by: CARPENTER, REALTORS - Coming Soon
 $1,925,000Coming Soon2 beds 3 baths2,388 sq. ft.
607 Veterans Way #302, Carmel, IN 46032
MLS# 22121167Listed by: CIRCLE REAL ESTATE - Coming Soon
 $1,900,000Coming Soon2 beds 3 baths2,388 sq. ft.
607 Veterans Way #202, Carmel, IN 46032
MLS# 22121173Listed by: CIRCLE REAL ESTATE - Coming Soon
 $1,975,000Coming Soon2 beds 3 baths2,388 sq. ft.
607 Veterans Way #402, Carmel, IN 46032
MLS# 22121204Listed by: CIRCLE REAL ESTATE - Coming Soon
 $1,875,000Coming Soon2 beds 3 baths2,255 sq. ft.
607 Veterans Way #403, Carmel, IN 46032
MLS# 22121209Listed by: CIRCLE REAL ESTATE - Coming Soon
 $1,925,000Coming Soon2 beds 3 baths2,255 sq. ft.
607 Veterans Way #503, Carmel, IN 46032
MLS# 22121215Listed by: CIRCLE REAL ESTATE - Coming Soon
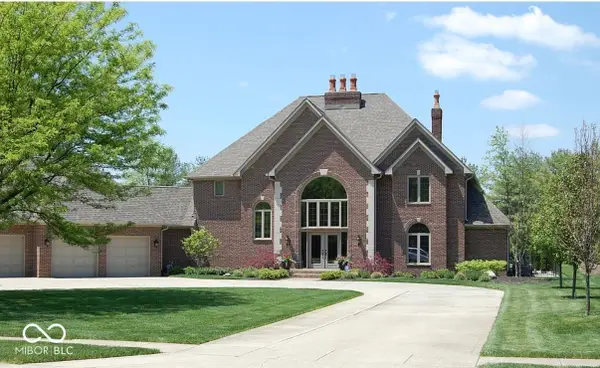 $1,200,000Coming Soon4 beds 5 baths4,714 sq. ft.
10646 Walnut Creek Drive W, Carmel, IN 46032
MLS# 22123313Listed by: HILL PROPERTIES GROUP, LLC - New
 $1,085,000Active5 beds 5 baths5,205 sq. ft.
14026 Jameson Lane, Carmel, IN 46032
MLS# 22131647Listed by: F.C. TUCKER COMPANY


Protect your home and budget from life's surprises with an Assurant Home Warranty, backed by a partner that supports you through every step of homeownership. Explore Plans.
© 2023 - 2026 ERA Franchise Systems LLC. All rights reserved. ERA Franchise Systems LLC fully supports the principles of the Fair Housing Act and the Equal Opportunity Act. ERA, ERA Real Estate powered, and their respective logos are registered service marks of ERA Franchise Systems LLC. Each office is independently owned and operated.