
5844 Arrowleaf Lane, Carmel, IN 46033
Local realty services provided by:Schuler Bauer Real Estate ERA Powered
5844 Arrowleaf Lane,Carmel, IN 46033
$392,000
- 3 Beds
- 2 Baths
- - sq. ft.
- Single family
- Sold
Listed by: benjamin fuller
Office: absolute real estate services
MLS#:22108430
Source:IN_MIBOR
Sorry, we are unable to map this address
Price summary
- Price:$392,000
About this home
Truly move-in ready! This meticulously cared-for 3-bedroom home features vaulted ceilings and a bright, open layout where the spacious kitchen flows seamlessly into the main living areas-perfect for entertaining. The primary suite offers a spacious closet, dual vanities, and a custom-walk-in shower. Enjoy the privacy of the back lawn deck overlooking mature trees. Buy with confidence: Roof ('19), HVAC ('23), Water Softener ('24), & Water Heater ('24), Leaf Gutter Guard ('25). Unbeatable location in Carmel Clay Schools, minutes from SR37, shopping, and downtown Carmel. Neighborhood amenities include a pool, playground, tennis, and trails!
Contact an agent
Home facts
- Year built:1999
- Subdivision & Development:Lost Oaks At Haverstick
- Listing ID #:22108430
- Added:52 day(s) ago
- Updated:August 10, 2026 at 07:01 AM
Rooms and interior
- Bedrooms:3
- Total bathrooms:2
- Full bathrooms:2
- Flooring:Hardwood Floors
- Dining Description:Breakfast Room
- Kitchen Description:Dishwasher, Disposal, Electric Oven, Microwave, Refrigerator
Heating and cooling
- Cooling:Central Electric
- Heating:Forced Air
- Central air:Yes
Structure and exterior
- Year built:1999
- Lot Features:Mature Trees, Sidewalks
- Architectural Style:Ranch
- Construction Materials:Brick, Vinyl Siding
- Exterior Features:Sprinkler System
- Foundation Description:Slab
Utilities
- Water:Public Water
Finances and disclosures
- Price:$392,000
Features and amenities
- Appliances:Microwave, Refrigerator, Washer, Water Softener Owned
- Laundry features:Dryer, Washer
- Amenities:Ceiling Vaulted
- Pool features:Pool
Parking
- Garage:Yes
- Garage spaces:2
New listings near 5844 Arrowleaf Lane
- New
 $475,000Active3 beds 2 baths1,648 sq. ft.
5264 Pursel Lane, Carmel, IN 46033
MLS# 22119031Listed by: ENVOY REAL ESTATE, LLC  $1,180,000Pending4 beds 5 baths6,209 sq. ft.
14520 Quail Pointe Drive, Carmel, IN 46032
MLS# 22118776Listed by: CENTURY 21 SCHEETZ- New
 $435,000Active3 beds 3 baths1,558 sq. ft.
10465 Woodlawn Drive, Carmel, IN 46280
MLS# 22118140Listed by: COMPASS INDIANA, LLC - New
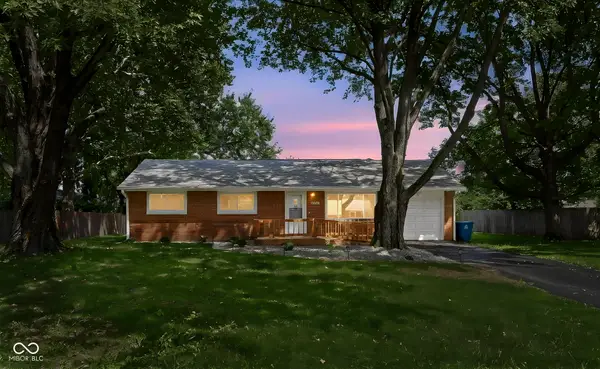 $350,000Active3 beds 2 baths1,025 sq. ft.
10735 Vali Drive, Carmel, IN 46280
MLS# 22118601Listed by: F.C. TUCKER COMPANY - New
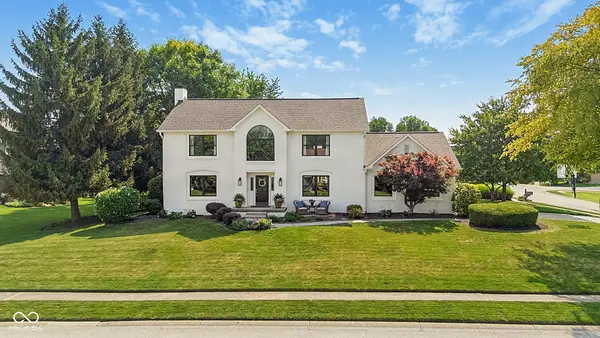 $650,000Active4 beds 3 baths3,227 sq. ft.
3209 Hazel Foster W, Carmel, IN 46033
MLS# 22118399Listed by: EXP REALTY, LLC - New
 $550,000Active4 beds 3 baths2,326 sq. ft.
3207 Eden Way, Carmel, IN 46033
MLS# 22118490Listed by: UNITED REAL ESTATE INDPLS - New
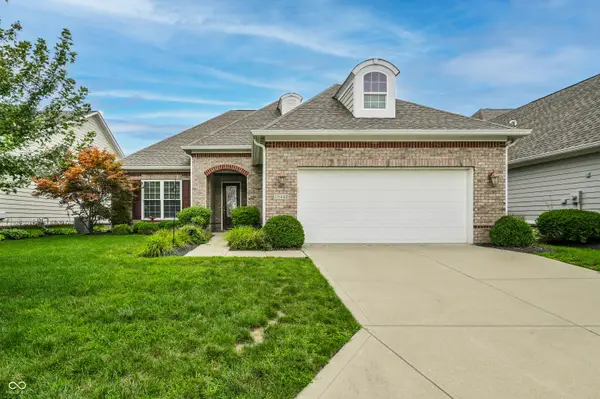 $555,000Active3 beds 2 baths2,238 sq. ft.
15442 Mystic Rock Drive, Carmel, IN 46033
MLS# 22115860Listed by: F.C. TUCKER COMPANY - New
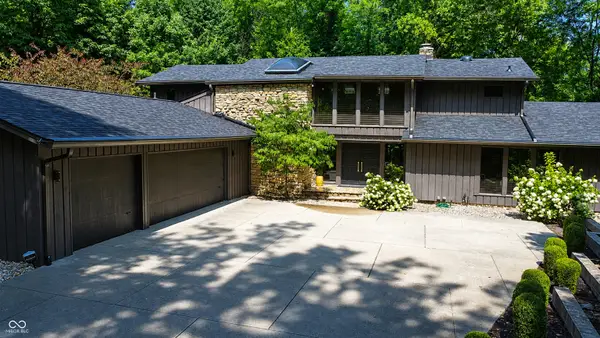 $950,000Active4 beds 6 baths6,025 sq. ft.
12043 Hampton Court, Carmel, IN 46033
MLS# 22116568Listed by: F.C. TUCKER COMPANY - New
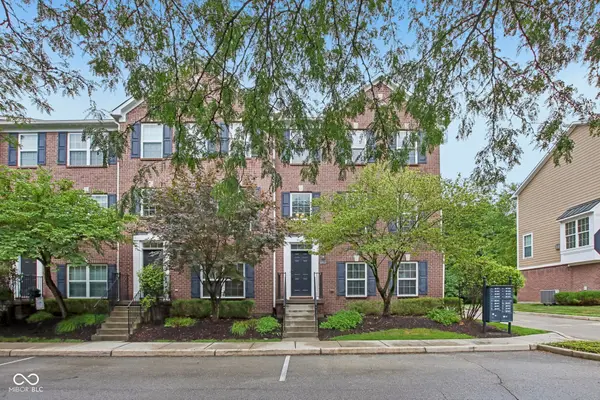 $420,000Active3 beds 4 baths2,280 sq. ft.
897 Rosalind Place, Carmel, IN 46032
MLS# 22116582Listed by: F.C. TUCKER COMPANY - New
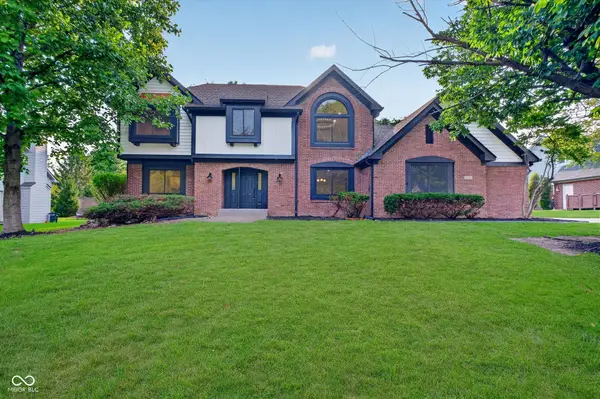 $725,000Active4 beds 3 baths3,731 sq. ft.
13832 Riverwood Way, Carmel, IN 46032
MLS# 22118821Listed by: COMPASS INDIANA, LLC


Protect your home and budget from life's surprises with an Assurant Home Warranty, backed by a partner that supports you through every step of homeownership. Explore Plans.
© 2023 - 2026 ERA Franchise Systems LLC. All rights reserved. ERA Franchise Systems LLC fully supports the principles of the Fair Housing Act and the Equal Opportunity Act. ERA, ERA Real Estate powered, and their respective logos are registered service marks of ERA Franchise Systems LLC. Each office is independently owned and operated.