
827 N Park Trail Drive, Carmel, IN 46032
Local realty services provided by:Schuler Bauer Real Estate ERA Powered
827 N Park Trail Drive,Carmel, IN 46032
$489,900
- 4 Beds
- 4 Baths
- 2,698 sq. ft.
- Condominium
- Active
Upcoming open houses
- Sun, Oct 2503:00 pm - 05:00 pm
Listed by: matthew kressley
Office: f.c. tucker company
MLS#:22129897
Source:IN_MIBOR | Licensed in Indiana
Price summary
- Price:$489,900
- Price per sq. ft.:$181.58
About this home
Enjoy the best of Carmel right outside your door! This end-unit townhome is just moments from the Monon Trail and the Carmel Arts & Design District, so weekend brunch at Rosie's, evening strolls, and an abundance of restaurants and shopping are all close to home. Fresh paint throughout gives the home a bright, move-in-ready feel. The living room features new custom built-ins that add both style and storage, while the updated kitchen is made for everyday living and entertaining, featuring stainless steel appliances, plenty of counter and cabinet space, and a center island with seating that naturally becomes the heart of the home. Step out onto the balcony for your morning coffee or to unwind at the end of the day. Retreat to the spacious primary suite, complete with a large walk-in closet with a custom closet system and an en-suite bath offering dual sinks and a walk-in shower. Upstairs laundry adds everyday convenience right where you need it. The lower-level bedroom with its own attached bathroom offers incredible versatility. Use it as a private guest suite, home office, home gym, or whatever fits your lifestyle. A new water softener and 2-car garage round out this move-in-ready home. Walk, bike, dine, and explore while enjoying the best of low-maintenance living....
Contact an agent
Home facts
- Year built:2007
- Subdivision & Development:Guilford Trail
- Listing ID #:22129897
- Added:4 day(s) ago
- Updated:October 21, 2026 at 03:49 PM
Rooms and interior
- Bedrooms:4
- Total bathrooms:4
- Full bathrooms:3
- Half bathrooms:1
- Dining Description:Dining Combo/Kitchen, Formal Dining Room
- Kitchen Description:Dishwasher, Disposal, Electric Oven, Microwave Hood, Refrigerator
- Living area:2,698 sq. ft.
Heating and cooling
- Cooling:Central Electric
- Heating:Forced Air
- Central air:Yes
Structure and exterior
- Year built:2007
- Building area:2,698 sq. ft.
- Construction Materials:Brick
- Exterior Features:Balcony
- Foundation Description:Slab
Utilities
- Water:Public Water
Finances and disclosures
- Price:$489,900
- Price per sq. ft.:$181.58
Features and amenities
- Appliances:Refrigerator, Smoke Alarm, Washer, Water Heater, Water Softener Owned
- Laundry features:Dryer, Washer
- Amenities:Attic Access
Parking
- Parking description:Garage Door Opener, Guest Street Parking, Keyless Entry, Service Door
- Garage:Yes
- Garage spaces:2
New listings near 827 N Park Trail Drive
- Coming SoonOpen Sat, 12 to 2pm
 $1,085,000Coming Soon4 beds 6 baths5,900 sq. ft.
2830 Towne Drive, Carmel, IN 46032
MLS# 22131054Listed by: RE/MAX ELITE PROPERTIES - Coming Soon
 $1,575,000Coming Soon5 beds 5 baths5,715 sq. ft.
14548 Stonegate Court, Carmel, IN 46032
MLS# 22125411Listed by: ENCORE SOTHEBY'S INTERNATIONAL - Coming Soon
 $750,000Coming Soon2 beds 2 baths1,892 sq. ft.
14043 Grisham Drive, Carmel, IN 46033
MLS# 22121400Listed by: CARPENTER, REALTORS - Coming Soon
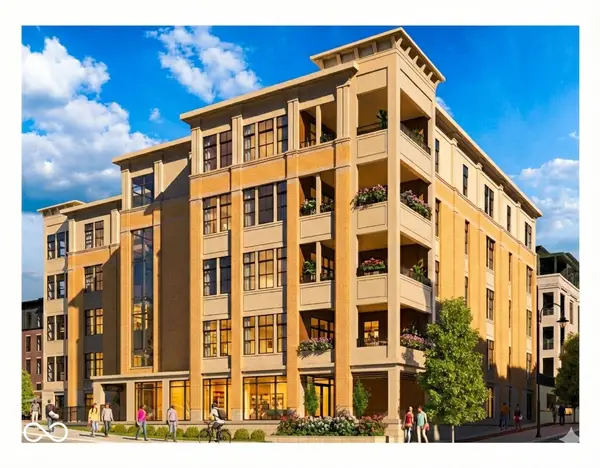 $1,925,000Coming Soon2 beds 3 baths2,388 sq. ft.
607 Veterans Way #302, Carmel, IN 46032
MLS# 22121167Listed by: CIRCLE REAL ESTATE - Coming Soon
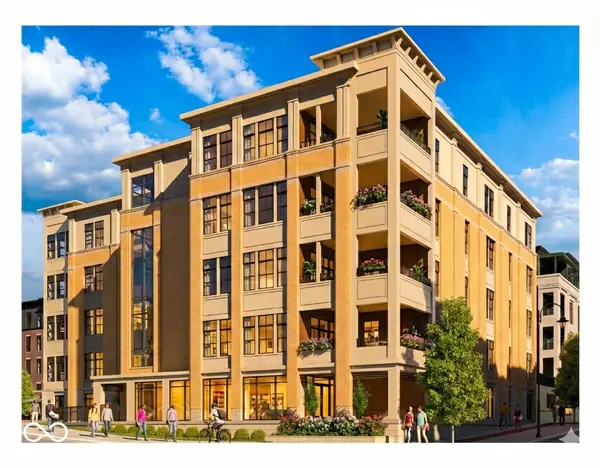 $1,900,000Coming Soon2 beds 3 baths2,388 sq. ft.
607 Veterans Way #202, Carmel, IN 46032
MLS# 22121173Listed by: CIRCLE REAL ESTATE - Coming Soon
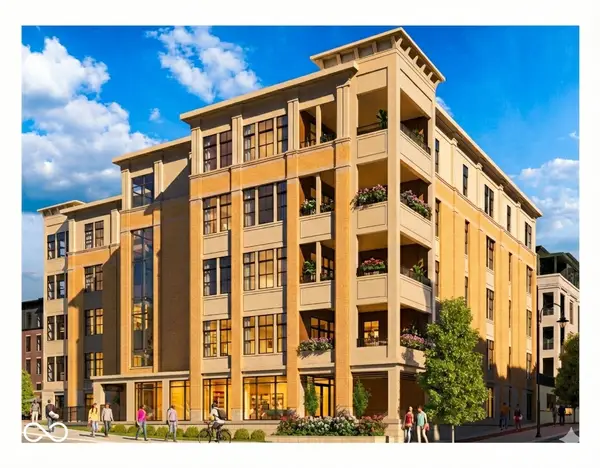 $1,975,000Coming Soon2 beds 3 baths2,388 sq. ft.
607 Veterans Way #402, Carmel, IN 46032
MLS# 22121204Listed by: CIRCLE REAL ESTATE - Coming Soon
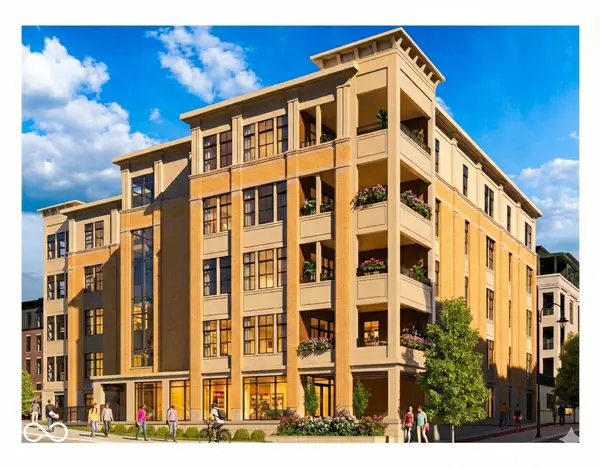 $1,875,000Coming Soon2 beds 3 baths2,255 sq. ft.
607 Veterans Way #403, Carmel, IN 46032
MLS# 22121209Listed by: CIRCLE REAL ESTATE - Coming Soon
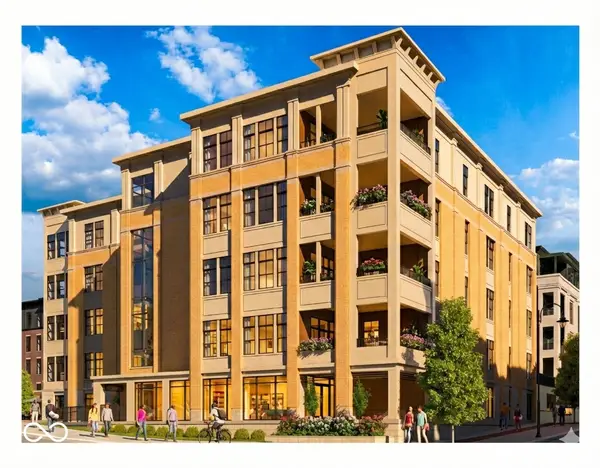 $1,925,000Coming Soon2 beds 3 baths2,255 sq. ft.
607 Veterans Way #503, Carmel, IN 46032
MLS# 22121215Listed by: CIRCLE REAL ESTATE - Coming Soon
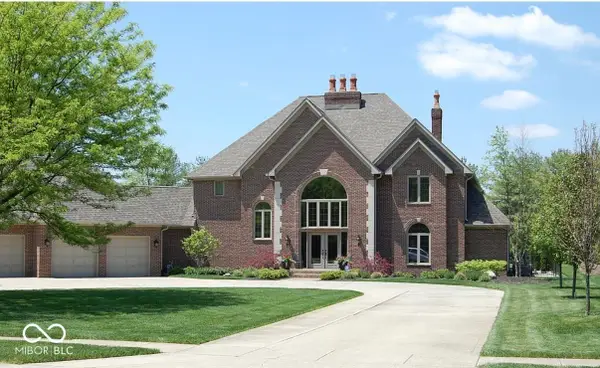 $1,200,000Coming Soon4 beds 5 baths4,714 sq. ft.
10646 Walnut Creek Drive W, Carmel, IN 46032
MLS# 22123313Listed by: HILL PROPERTIES GROUP, LLC - New
 $1,085,000Active5 beds 5 baths5,205 sq. ft.
14026 Jameson Lane, Carmel, IN 46032
MLS# 22131647Listed by: F.C. TUCKER COMPANY


Protect your home and budget from life's surprises with an Assurant Home Warranty, backed by a partner that supports you through every step of homeownership. Explore Plans.
© 2023 - 2026 ERA Franchise Systems LLC. All rights reserved. ERA Franchise Systems LLC fully supports the principles of the Fair Housing Act and the Equal Opportunity Act. ERA, ERA Real Estate powered, and their respective logos are registered service marks of ERA Franchise Systems LLC. Each office is independently owned and operated.