
909 Farmview Lane, Carmel, IN 46032
Local realty services provided by:Schuler Bauer Real Estate ERA Powered
909 Farmview Lane,Carmel, IN 46032
$450,000
- 4 Beds
- 3 Baths
- 2,040 sq. ft.
- Single family
- Active
Listed by: derek gutting, matt humberger
Office: keller williams indpls metro n
MLS#:22117047
Source:IN_MIBOR
Price summary
- Price:$450,000
- Price per sq. ft.:$220.59
About this home
Imagine starting every day surrounded by the beauty of a professionally landscaped 0.39-acre lot, where peaceful mornings and easy access to the Monon Trail create the lifestyle you've been searching for. Nestled in a quiet Carmel neighborhood, this beautifully updated 4-bedroom, 3-bath home offers the perfect blend of comfort, space, and convenience. Inside, the open kitchen and living room create an inviting space where family and friends naturally gather, making everything from weeknight dinners to holiday celebrations feel connected. Thoughtful upgrades enhance every room, from new baseboards throughout to a custom dark walnut mantel that anchors the living space with warmth and character. Step outside to enjoy a spacious backyard designed for relaxing and entertaining. A large deck overlooks the beautifully landscaped yard, offering plenty of room for outdoor dining, play, or simply enjoying the peaceful setting. A storage shed provides added functionality, while the generous yard space gives you endless possibilities for gardening, recreation, or future outdoor enhancements. Whether you're looking for more room to grow, a home with meaningful upgrades, or the rare opportunity to enjoy easy access to the Monon Trail in one of Carmel's most desirable settings, this home delivers....
Contact an agent
Home facts
- Year built:1986
- Subdivision & Development:Westfield Farms
- Listing ID #:22117047
- Added:1 day(s) ago
- Updated:August 13, 2026 at 10:40 AM
Rooms and interior
- Bedrooms:4
- Total bathrooms:3
- Full bathrooms:2
- Half bathrooms:1
- Dining Description:Breakfast Room, Formal Dining Room
- Kitchen Description:Dishwasher, Disposal, Electric Oven, Microwave, Refrigerator
- Living area:2,040 sq. ft.
Heating and cooling
- Cooling:Central Electric
- Heating:Electric
- Central air:Yes
Structure and exterior
- Year built:1986
- Building area:2,040 sq. ft.
- Lot area:0.39 Acres
- Lot Features:Cul-De-Sac
- Construction Materials:Aluminum Siding
- Exterior Features:Fire Pit, Lighting, Storage Shed
- Foundation Description:Crawl Space
Schools
- High school:Westfield High School
- Middle school:Westfield Middle School
- Elementary school:Shamrock Springs Elementary School
Utilities
- Water:Public Water
Finances and disclosures
- Price:$450,000
- Price per sq. ft.:$220.59
Features and amenities
- Appliances:Microwave, Refrigerator, Smoke Alarm, Washer, Water Softener Owned
- Laundry features:Dryer, Washer
- Amenities:Attic Pull Down Stairs, Sump Pump
Parking
- Garage:Yes
- Garage spaces:2
New listings near 909 Farmview Lane
- New
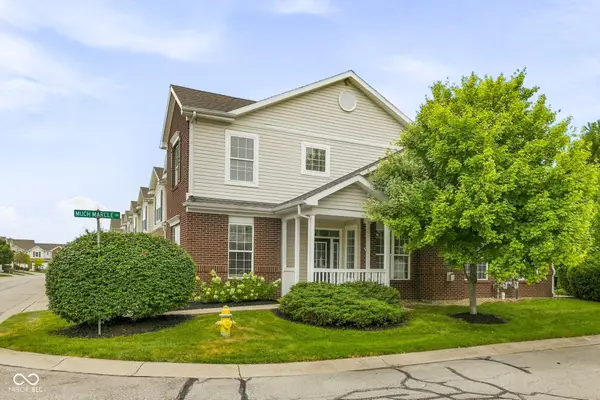 $324,999Active3 beds 3 baths1,966 sq. ft.
10968 Lemongrass Drive, Zionsville, IN 46077
MLS# 22119998Listed by: @PROPERTIES - Open Sat, 2 to 3pmNew
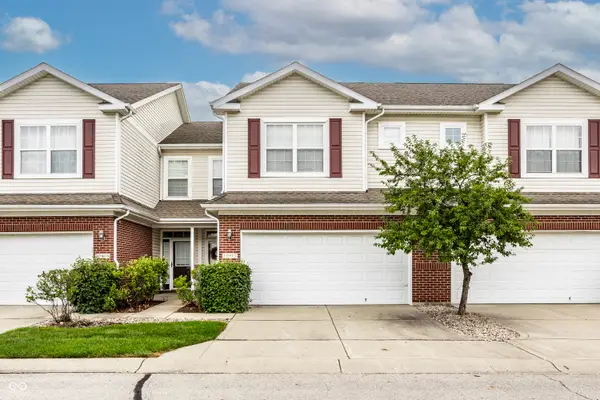 $289,000Active2 beds 3 baths1,684 sq. ft.
10911 Perry Pear Drive, Zionsville, IN 46077
MLS# 22117989Listed by: F.C. TUCKER COMPANY - New
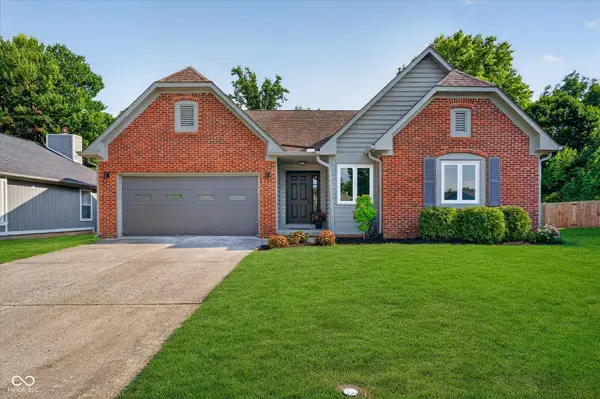 $440,000Active3 beds 2 baths1,428 sq. ft.
3323 Eden Village Drive, Carmel, IN 46033
MLS# 22117104Listed by: COMPASS INDIANA, LLC - New
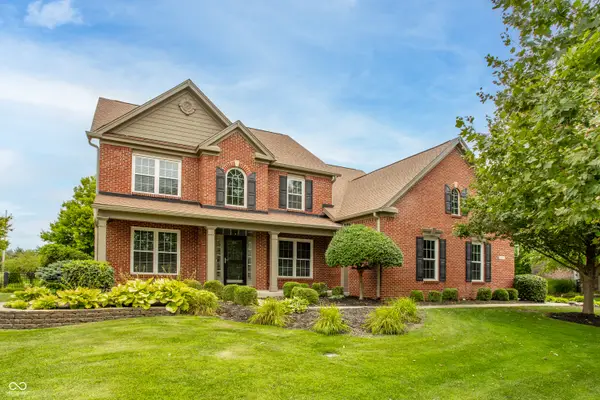 $985,000Active6 beds 5 baths5,145 sq. ft.
13673 Shorecove Court, Carmel, IN 46074
MLS# 22119632Listed by: F.C. TUCKER COMPANY - New
 $217,000Active2 beds 2 baths1,072 sq. ft.
11635 Lenox Lane #101, Carmel, IN 46032
MLS# 22019792Listed by: CENTURY 21 SCHEETZ - New
 $249,900Active2 beds 2 baths1,070 sq. ft.
12515 Timber Creek Drive #2, Carmel, IN 46032
MLS# 22119474Listed by: F.C. TUCKER COMPANY - New
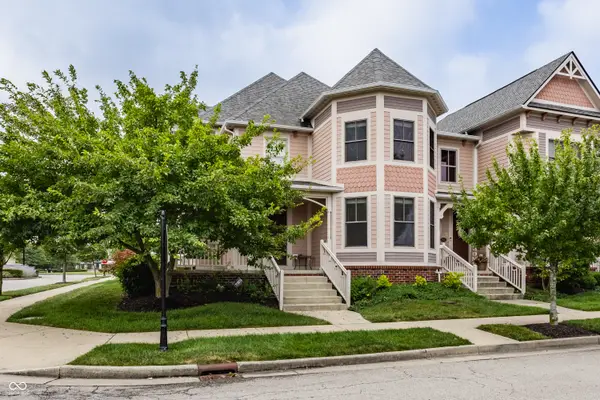 $599,900Active3 beds 5 baths3,808 sq. ft.
2535 Manigault Street, Carmel, IN 46032
MLS# 22115314Listed by: COMPASS INDIANA, LLC  $350,000Pending3 beds 2 baths2,212 sq. ft.
17 Sleepy Hollow Lane, Carmel, IN 46032
MLS# 22114002Listed by: BERKSHIRE HATHAWAY HOME- New
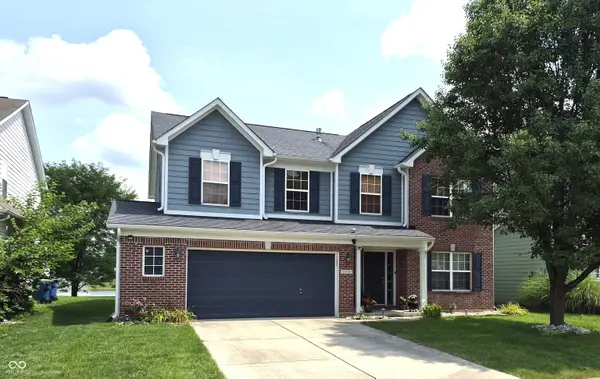 $485,000Active4 beds 3 baths2,345 sq. ft.
13695 Stanford Drive, Carmel, IN 46074
MLS# 22119165Listed by: LIBERTY REAL ESTATE, LLC.


Protect your home and budget from life's surprises with an Assurant Home Warranty, backed by a partner that supports you through every step of homeownership. Explore Plans.
© 2023 - 2026 ERA Franchise Systems LLC. All rights reserved. ERA Franchise Systems LLC fully supports the principles of the Fair Housing Act and the Equal Opportunity Act. ERA, ERA Real Estate powered, and their respective logos are registered service marks of ERA Franchise Systems LLC. Each office is independently owned and operated.