
10968 Lemongrass Drive, Zionsville, IN 46077
Local realty services provided by:Schuler Bauer Real Estate ERA Powered
10968 Lemongrass Drive,Zionsville, IN 46077
$290,000
- 3 Beds
- 3 Baths
- - sq. ft.
- Condominium
- Sold
Listed by: kristen cambridge, hayley molin
Office: @properties
MLS#:22119998
Source:IN_MIBOR | Licensed in Indiana
Sorry, we are unable to map this address
Price summary
- Price:$290,000
About this home
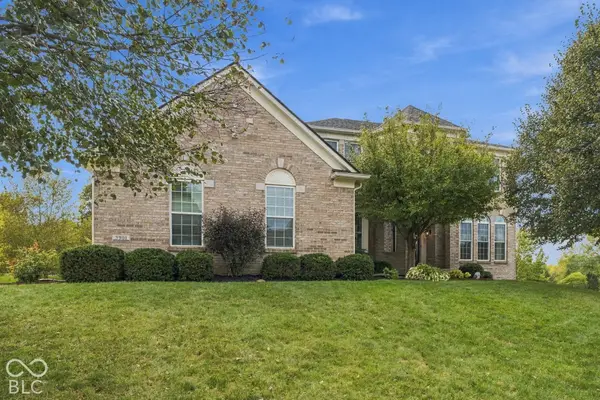
Welcome to this beautifully kept Zionsville condo, located within the highly sought-after Carmel Clay School district! Just off the entry, a flexible room with French doors and a closet offers the perfect space for a home office, den, or additional living area. The spacious main living room is filled with natural light and features a cozy gas fireplace, creating a comfortable space to gather and unwind. The main-level primary suite is a standout, offering a spacious retreat with a walk-in closet and private ensuite bath with a walk-in shower. The kitchen and dining spaces are full of personality, with adorable wallpaper adding warmth and charm throughout. The kitchen features plenty of natural light, while the dining area offers a welcoming spot for everyday meals or entertaining. Just off the main living spaces, the patio extends the home outdoors with a nice concrete area perfect for morning coffee, grilling, or relaxing outside.A full bathroom is also conveniently located near the garage, along with the laundry area and utility space. Upstairs, you'll find a large carpeted loft offering even more flexible living space, an oversized closet, another full bathroom, and an additional bedroom. With a two-car garage, main-level living, multiple flex spaces, and a location that puts you close to everything Zionsville and Carmel have to offer, this condo combines comfort, convenience, and style in all the right ways....
Contact an agent
Home facts
- Year built:2007
- Subdivision & Development:Townes At Weston Pointe
- Listing ID #:22119998
- Added:45 day(s) ago
- Updated:September 28, 2026 at 07:02 AM
Rooms and interior
- Bedrooms:3
- Total bathrooms:3
- Full bathrooms:3
- Dining Description:Formal Dining Room
- Kitchen Description:Dishwasher, Disposal, Electric Cooktop, Electric Oven, Microwave, Refrigerator
Heating and cooling
- Cooling:Central Electric
- Heating:Forced Air
- Central air:Yes
Structure and exterior
- Year built:2007
- Lot Features:Corner Lot, Cul-De-Sac, Curbs, Street Lights
- Construction Materials:Vinyl With Brick
- Foundation Description:Slab
Schools
- High school:Carmel High School
- Middle school:Creekside Middle School
- Elementary school:Towne Meadow Elementary School
Utilities
- Water:Public Water
Finances and disclosures
- Price:$290,000
Features and amenities
- Appliances:Microwave, Refrigerator, Washer, Water Softener Owned
- Laundry features:Dryer, Washer
Parking
- Garage:Yes
- Garage spaces:2
New listings near 10968 Lemongrass Drive
- New
 $798,000Active4 beds 5 baths4,992 sq. ft.
3901 Castle Rock Drive, Zionsville, IN 46077
MLS# 22127641Listed by: EPIQUE INC  $2,400,000Pending5 beds 6 baths8,000 sq. ft.
3514 Cherwell, Zionsville, IN 46077
MLS# 22128354Listed by: F.C. TUCKER COMPANY- New
 $429,000Active3 beds 2 baths1,776 sq. ft.
5625 S 950 E, Zionsville, IN 46077
MLS# 22126217Listed by: THE FOX GROUP REAL ESTATE - New
 $1,077,660Active3 beds 3 baths3,758 sq. ft.
7051 Shenandoah Street, Zionsville, IN 46077
MLS# 22127930Listed by: ANDY MCINTYRE - New
 $754,189Active3 beds 2 baths2,188 sq. ft.
7106 Shenandoah Street, Zionsville, IN 46077
MLS# 22128017Listed by: ANDY MCINTYRE - New
 $971,450Active5 beds 4 baths4,219 sq. ft.
8697 Fowler Street, Zionsville, IN 46077
MLS# 22128123Listed by: WEEKLEY HOMES REALTY COMPANY - New
 $719,900Active2 beds 3 baths4,049 sq. ft.
8923 W Cobblestone Drive W, Zionsville, IN 46077
MLS# 22128113Listed by: SMART CHOICE REALTORS, LLC - New
 $715,000Active4 beds 4 baths3,409 sq. ft.
724 Bloor Woods Court, Zionsville, IN 46077
MLS# 22126430Listed by: BERKSHIRE HATHAWAY HOMESERVICES  $750,000Pending5 beds 5 baths5,191 sq. ft.
6579 Bainbridge Circle, Zionsville, IN 46077
MLS# 22127179Listed by: BERKSHIRE HATHAWAY HOME $899,900Pending3 beds 3 baths3,085 sq. ft.
734 Hanover Close, Zionsville, IN 46077
MLS# 22126913Listed by: EXP REALTY LLC


Protect your home and budget from life's surprises with an Assurant Home Warranty, backed by a partner that supports you through every step of homeownership. Explore Plans.
© 2023 - 2026 ERA Franchise Systems LLC. All rights reserved. ERA Franchise Systems LLC fully supports the principles of the Fair Housing Act and the Equal Opportunity Act. ERA, ERA Real Estate powered, and their respective logos are registered service marks of ERA Franchise Systems LLC. Each office is independently owned and operated.