
5236 W 900 N, Carthage, IN 46115
Local realty services provided by:Schuler Bauer Real Estate ERA Powered
5236 W 900 N,Carthage, IN 46115
$745,000
- 3 Beds
- 1 Baths
- 1,424 sq. ft.
- Single family
- Active
Listed by: jared baird
Office: landproz of indiana, llc.
MLS#:22124193
Source:IN_MIBOR | Licensed in Indiana
Price summary
- Price:$745,000
- Price per sq. ft.:$452.06
About this home
Welcome to 5236 W 900 N, Carthage, IN-a property designed with livestock, horses, and country living in mind. This 27-acre farm has been thoughtfully laid out to make managing animals easier, with 13 separate paddocks that provide flexibility for rotational grazing, breeding, separating animals, or managing pasture throughout the year. A rocked driveway runs through the property, providing easy access between paddocks, barns, and the home while making it easier to move livestock from one area to another. The fencing is primarily a combination of multi-strand high-tensile and woven wire, offering a practical setup that is durable and relatively easy to maintain. The property is well equipped for keeping livestock comfortable and on pasture. Multiple automatic waterers and additional shade shelters are located throughout the farm, providing convenient access to water and protection from the elements. Two livestock barns are currently being used for animals, while a 40' x 60' pole barn offers additional space for equipment, hay, storage, a workshop, or even a small home-based business. The 1,648-square-foot home offers 3 bedrooms and 1 bathroom spread across three levels, providing plenty of room for family living. One unique feature is the shared natural gas well located on the property, which provides the home's heat and can help keep heating costs extremely low. The home has its own water well, while the three large outbuildings are supplied by a separate water well, helping provide a dependable water source for the home, livestock, and other farm needs. Whether you're raising cattle, keeping horses, building a homestead, or simply looking for more room to live and work in the country, this property offers the infrastructure and acreage to get started. Bring your livestock, your horses, and your plans-this 27-acre property is ready to be put to work. Schedule your showing today!...
Contact an agent
Home facts
- Year built:1900
- Subdivision & Development:No Subdivision
- Listing ID #:22124193
- Added:4 day(s) ago
- Updated:September 07, 2026 at 03:11 PM
Rooms and interior
- Bedrooms:3
- Total bathrooms:1
- Full bathrooms:1
- Dining Description:Dining Combo/Kitchen
- Kitchen Description:Dishwasher
- Basement:Yes
- Basement Description:Basement
- Living area:1,424 sq. ft.
Heating and cooling
- Cooling:Central Electric
- Central air:Yes
Structure and exterior
- Year built:1900
- Building area:1,424 sq. ft.
- Lot area:27.04 Acres
- Construction Materials:Vinyl With Stone
- Foundation Description:Block
Finances and disclosures
- Price:$745,000
- Price per sq. ft.:$452.06
New listings near 5236 W 900 N
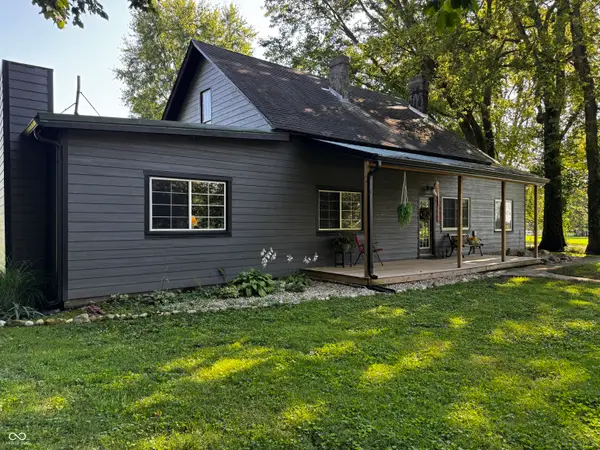 $310,000Active4 beds 1 baths2,558 sq. ft.
5999 W 800 N, Carthage, IN 46115
MLS# 22121605Listed by: INNOVATIVE HOME REALTY $225,000Pending3 beds 1 baths1,460 sq. ft.
407 E Log Street, Carthage, IN 46115
MLS# 22120469Listed by: CARPENTER, REALTORS $399,000Active4 beds 3 baths2,088 sq. ft.
10170 N 725 West, Carthage, IN 46115
MLS# 22115099Listed by: TURNKEY REALTY OF INDIANA LLC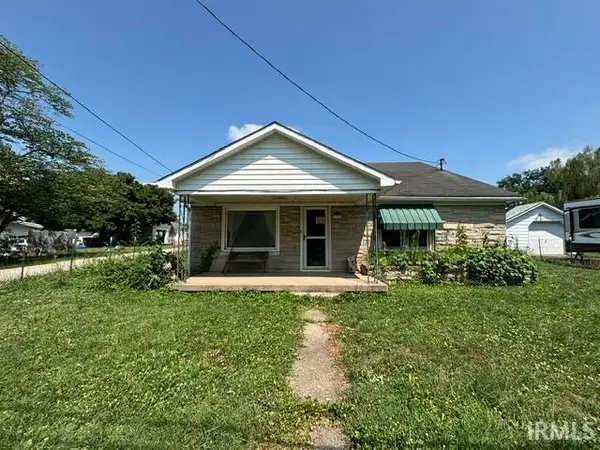 $170,000Active3 beds 2 baths1,254 sq. ft.
101 S Harrison Street, Carthage, IN 46115
MLS# 202628638Listed by: EXP REALTY LLC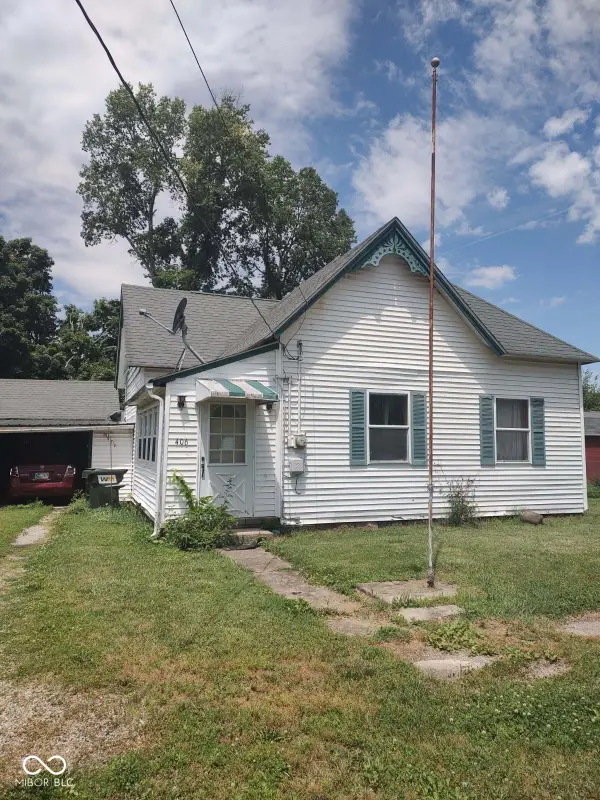 $99,000Active2 beds 1 baths1,656 sq. ft.
406 N Walnut Street, Carthage, IN 46115
MLS# 22103303Listed by: GARDNER PROPERTY GROUP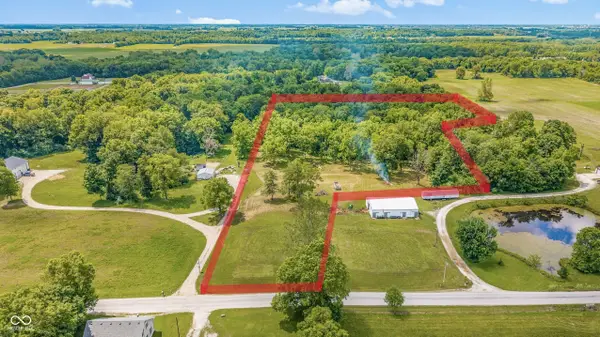 $290,000Active7.75 Acres
0 400 S, Carthage, IN 46115
MLS# 22106616Listed by: F.C. TUCKER COMPANY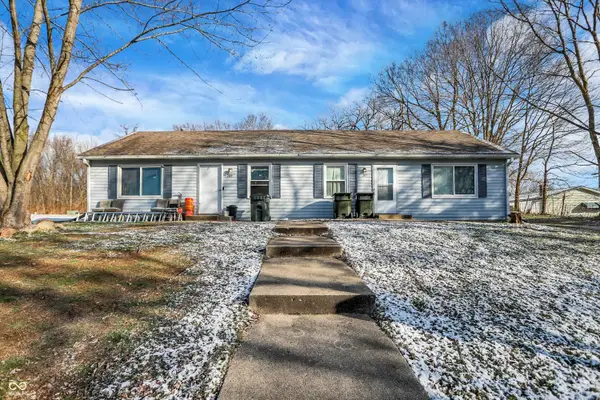 $1,400,000Pending-- beds -- baths
308 Winters Way, Carthage, IN 46115
MLS# 22058405Listed by: HIGHGARDEN REAL ESTATE $27,000Pending3 beds 1 baths1,668 sq. ft.
307 Henley Avenue, Carthage, IN 46115
MLS# 22057200Listed by: F.C. TUCKER COMPANY


Protect your home and budget from life's surprises with an Assurant Home Warranty, backed by a partner that supports you through every step of homeownership. Explore Plans.
© 2023 - 2026 ERA Franchise Systems LLC. All rights reserved. ERA Franchise Systems LLC fully supports the principles of the Fair Housing Act and the Equal Opportunity Act. ERA, ERA Real Estate powered, and their respective logos are registered service marks of ERA Franchise Systems LLC. Each office is independently owned and operated.