
5999 W 800 N, Carthage, IN 46115
Local realty services provided by:Schuler Bauer Real Estate ERA Powered
5999 W 800 N,Carthage, IN 46115
$310,000
- 4 Beds
- 1 Baths
- 2,558 sq. ft.
- Single family
- Pending
Listed by: brian watson
Office: innovative home realty
MLS#:22121605
Source:IN_MIBOR | Licensed in Indiana
Price summary
- Price:$310,000
- Price per sq. ft.:$121.19
About this home
Experience the charm of country living at 5999 W 800 N, CARTHAGE, IN. This inviting single-family residence with newer outdoor siding offers 2558 square feet of comfortable living space, ready for you to move in and make it your own. Set on over 4 acres this expansive property provides ample room for outdoor pursuits and serene privacy, embodying a truly special retreat. Fresh paint and newer carpet throughout. The nicely updated kitchen with new flooring is perfect for entertaining and cooking up your favorite meals. Newer vinyl windows ensure the opportunity to enjoy all the smells and sounds, or lack thereof, that country living has to offer. The living room, a central gathering space, is warmed by a welcoming fireplace, perfect for cozy evenings and creating lasting memories. With four bedrooms spread across two stories, there is abundant space for family and guests. The home also includes a full bathroom, designed for everyday comfort and convenience. A classic screened in porch extends the living area outdoors, offering a delightful spot for morning coffee or enjoying the evening breeze. A generous sized pond near the back of the property is just begging to be fished in. The 2-car detached garage, 3 car carport, large mini barn and additional outbuilding offers plenty of space for toys. Discover the possibilities this charming property holds for your ideal lifestyle....
Contact an agent
Home facts
- Year built:1880
- Subdivision & Development:No Subdivision
- Listing ID #:22121605
- Added:43 day(s) ago
- Updated:October 04, 2026 at 07:34 AM
Rooms and interior
- Bedrooms:4
- Total bathrooms:1
- Full bathrooms:1
- Dining Description:Breakfast Room
- Kitchen Description:Electric Oven
- Living area:2,558 sq. ft.
Heating and cooling
- Cooling:Central Electric
- Heating:Forced Air, Propane
- Central air:Yes
Structure and exterior
- Year built:1880
- Building area:2,558 sq. ft.
- Lot area:4.18 Acres
- Construction Materials:Wood Siding
- Exterior Features:Barn Mini, Storage Shed
- Foundation Description:Crawl Space
Schools
- High school:Knightstown High School
- Elementary school:Knightstown Elementary School
Finances and disclosures
- Price:$310,000
- Price per sq. ft.:$121.19
Features and amenities
- Appliances:Washer
- Laundry features:Dryer, Washer
- Amenities:Attic Access
Parking
- Garage:Yes
- Garage spaces:2
New listings near 5999 W 800 N
- New
 $599,900Active4 beds 3 baths4,235 sq. ft.
5030 W 900 N, Carthage, IN 46115
MLS# 22128286Listed by: MAXIMUM RESULTS REAL ESTATE  $680,000Pending4 beds 3 baths4,455 sq. ft.
7566 N Blue River Road, Carthage, IN 46115
MLS# 22126477Listed by: BETTER HOMES AND GARDENS REAL ESTATE GOLD KEY $525,000Active4 beds 3 baths1,924 sq. ft.
5781 W 950 N, Carthage, IN 46115
MLS# 22121967Listed by: F.C. TUCKER COMPANY $150,000Active2 beds 1 baths936 sq. ft.
10074 N 400 W, Carthage, IN 46115
MLS# 22126101Listed by: HOME LOOP REALTY, LLC $745,000Active3 beds 1 baths1,424 sq. ft.
5236 W 900 N, Carthage, IN 46115
MLS# 22124193Listed by: LANDPROZ OF INDIANA, LLC $225,000Pending3 beds 1 baths1,460 sq. ft.
407 E Log Street, Carthage, IN 46115
MLS# 22120469Listed by: CARPENTER, REALTORS $396,000Active4 beds 3 baths2,088 sq. ft.
10170 N 725 West, Carthage, IN 46115
MLS# 22115099Listed by: TURNKEY REALTY OF INDIANA LLC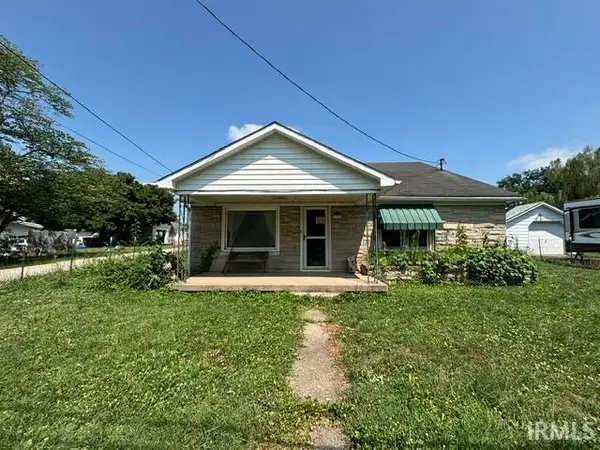 $170,000Pending3 beds 2 baths1,254 sq. ft.
101 S Harrison Street, Carthage, IN 46115
MLS# 202628638Listed by: EXP REALTY LLC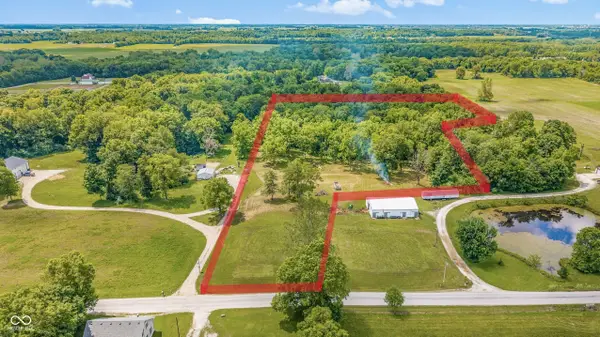 $290,000Active7.75 Acres
0 400 S, Carthage, IN 46115
MLS# 22106616Listed by: F.C. TUCKER COMPANY


Protect your home and budget from life's surprises with an Assurant Home Warranty, backed by a partner that supports you through every step of homeownership. Explore Plans.
© 2023 - 2026 ERA Franchise Systems LLC. All rights reserved. ERA Franchise Systems LLC fully supports the principles of the Fair Housing Act and the Equal Opportunity Act. ERA, ERA Real Estate powered, and their respective logos are registered service marks of ERA Franchise Systems LLC. Each office is independently owned and operated.