
612 Arrasmith Avenue, Cayuga, IN 47928
Local realty services provided by:ERA Crossroads
Listed by: molly brooksAgt: 765-585-7898
Office: keller williams lafayette
MLS#:202606269
Source:Indiana Regional MLS
Price summary
- Price:$250,000
- Price per sq. ft.:$227.27
About this home
Charming Brick Home on 3 City Lots – Energy Efficient and Fully Updated with Potential to be fully ADA Accessible This beautifully maintained turn-key warm and welcoming brick home sits on three spacious city lots on the SouthWest side of Cayuga, Indiana totaling 0.482 acres. It offers the perfect blend of comfort, space and modern living to enjoy both indoors and outside. Designed with energy efficiency and the potential for handicap accessibility in mind, this property combines modern updates with lasting quality. The garage offers zero step or incline to enter home just the door threshold itself, perfect if you don’t want to navigate steps to enter your home. Inside, the home features 3 bedrooms and 1.5 baths, each completely remodeled with updated fixtures, stylish vanities, and contemporary cabinetry. Wider hallways to enter the kitchen and bathrooms which showcase newer appliances and finishes, creating a fresh, move-in-ready atmosphere throughout. Additional highlights include a separate, spacious laundry room and a convenient mud room, providing extra functionality and organization for everyday living. The property also includes a fully insulated and heated 2-car garage, perfect for year-round use and additional storage whether used for parking or hobbies. With its solid brick construction, modern updates, and generous lot surrounded by open space, this home radiates warmth, charm, and lasting quality—a perfect place to settle in and make lasting memories....
Contact an agent
Home facts
- Year built:2007
- Subdivision & Development:None
- Listing ID #:202606269
- Added:160 day(s) ago
- Updated:August 16, 2026 at 03:05 PM
Rooms and interior
- Bedrooms:3
- Total bathrooms:2
- Full bathrooms:1
- Rooms Total:7
- Flooring:Vinyl
- Kitchen Description:Dishwasher, Eat-In Kitchen, Microwave, On Main Level, Range-Electric, Range/Oven Hookup, Refrigerator
- Basement Description:Slab
- Living area:1,100 sq. ft.
Heating and cooling
- Cooling:Central Air, Heat Pump
- Heating:Electric, Forced Air, Heat Pump
Structure and exterior
- Roof:Shingle
- Year built:2007
- Building area:1,100 sq. ft.
- Lot area:0.48 Acres
- Lot Features:Corner, Level
- Architectural Style:One Story, Ranch
- Construction Materials:Brick
- Levels:1 Story
Schools
- High school:North Vermillion
- Middle school:North Vermillion
- Elementary school:North Vermillion
Utilities
- Water:Public
- Sewer:Public
Finances and disclosures
- Price:$250,000
- Price per sq. ft.:$227.27
- Tax amount:$2,068
Features and amenities
- Laundry features:Dryer Hook Up Electric, Main Floor Laundry, Washer Hook-Up
- Amenities:Countertops-Laminate, Detector-Smoke, Garage Door Opener, Garage-Heated, Insulated Doors, Six Panel Doors
Parking
- Parking description:Attached, Gravel Driveway, Off Street Parking
- Garage spaces:2
New listings near 612 Arrasmith Avenue
- New
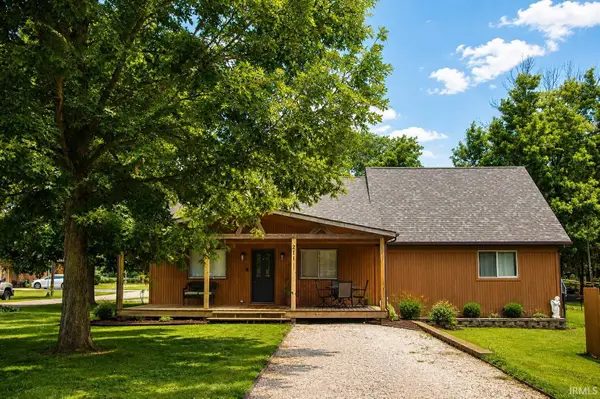 $254,900Active4 beds 2 baths2,652 sq. ft.
211 S Eugene Avenue, Cayuga, IN 47928
MLS# 202632906Listed by: BENDER & ASSOCIATES RE LLC - New
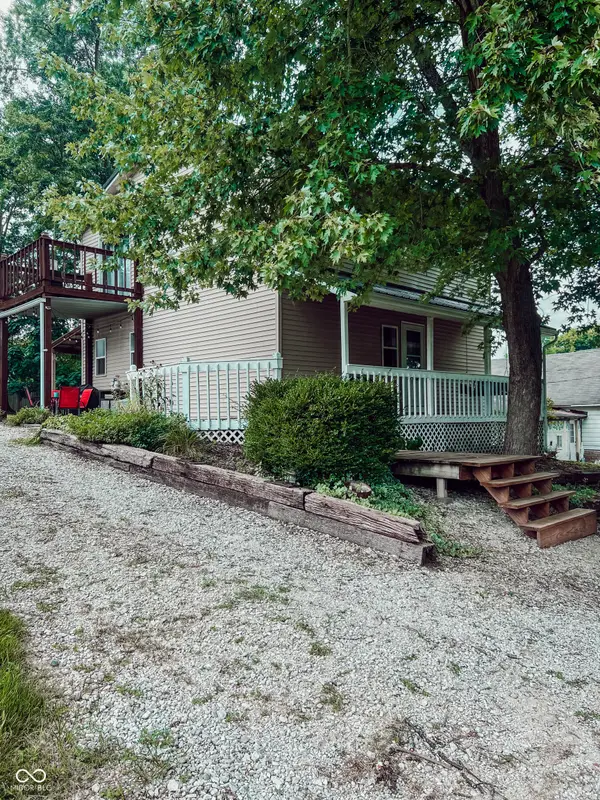 $150,000Active3 beds 2 baths1,568 sq. ft.
311 S 3rd Street, Cayuga, IN 47928
MLS# 22119470Listed by: MIDWEST HOMES AND LAND 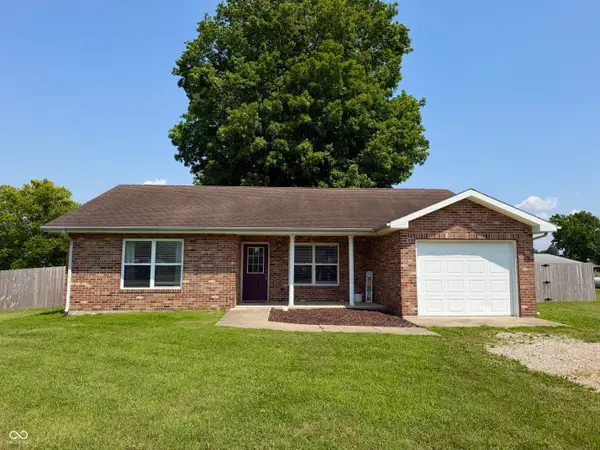 $159,000Pending3 beds 2 baths1,202 sq. ft.
226 E Court Drive, Cayuga, IN 47928
MLS# 22115425Listed by: LEGACY LAND & HOMES OF INDIANA $280,000Pending3 beds 3 baths1,632 sq. ft.
540 W State Road 234 Road, Cayuga, IN 47928
MLS# 22110799Listed by: EXP REALTY, LLC $150,000Active3 beds 1 baths1,440 sq. ft.
313 Curtis, Cayuga, IN 47928
MLS# 22105168Listed by: DREAM HOME REALTY GROUP, LLC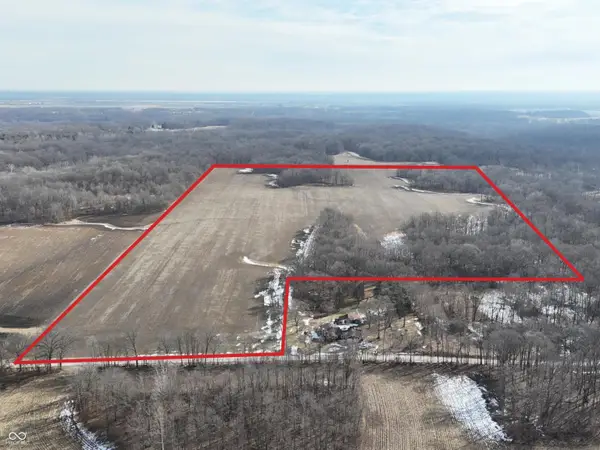 $584,735Active70.45 Acres
7138 N State Line Road, Cayuga, IN 47928
MLS# 22089526Listed by: HAGEMAN REALTY RESIDENTIAL $110,000Active1 beds 1 baths800 sq. ft.
219 N Wabash Street, Cayuga, IN 47928
MLS# 22068995Listed by: DREAM HOME REALTY GROUP, LLC


Protect your home and budget from life's surprises with an Assurant Home Warranty, backed by a partner that supports you through every step of homeownership. Explore Plans.
© 2023 - 2026 ERA Franchise Systems LLC. All rights reserved. ERA Franchise Systems LLC fully supports the principles of the Fair Housing Act and the Equal Opportunity Act. ERA, ERA Real Estate powered, and their respective logos are registered service marks of ERA Franchise Systems LLC. Each office is independently owned and operated.