
4662 New Amsterdam Road, Central, IN 47110
Local realty services provided by:Schuler Bauer Real Estate ERA Powered
4662 New Amsterdam Road,Central, IN 47110
$105,000
- 3 Beds
- 1 Baths
- 924 sq. ft.
- Single family
- Active
Listed by: becky higgins, alex kingsley
Office: lopp real estate brokers
MLS#:2026012900
Source:IN_SIRA
Price summary
- Price:$105,000
- Price per sq. ft.:$113.64
About this home
WHAT DO WE HAVE HERE? Only $105,000 on 1.47 Acres, with a NEW ROOF.
Enjoy affordable country living with this quaint 3-bedroom, 1-bath single-wide home nestled on 1.47 acres in Harrison County! The open-concept floor plan offers a practical, inviting layout perfect for everyday living. Step outside and unwind on the spacious covered front porch while taking in the peaceful country surroundings. A storage shed provides convenient extra space for tools, equipment, and outdoor essentials. Recent updates include new plumbing and a brand-new roof, while the septic system was pumped in November 2025, offering added peace of mind as you make this property your own. If you’re looking for an affordable home with room to enjoy the outdoors and the tranquility of country living, this property is full of potential. No need to rent when you can be a homeowner!
Contact an agent
Home facts
- Year built:2004
- Listing ID #:2026012900
- Added:10 day(s) ago
- Updated:November 08, 2026 at 03:06 PM
Rooms and interior
- Bedrooms:3
- Total bathrooms:1
- Full bathrooms:1
- Kitchen Description:Eat-in Kitchen, Microwave, Oven, Range, Refrigerator
- Bedroom Description:Main Level Primary
- Living area:924 sq. ft.
Heating and cooling
- Cooling:Central Air
- Heating:Forced Air
- Central air:Yes
Structure and exterior
- Roof:Metal
- Year built:2004
- Building area:924 sq. ft.
- Lot area:1.47 Acres
- Architectural Style:Manufactured Home, One Story
- Construction Materials:Vinyl Siding
- Exterior Features:Covered, Porch
- Levels:1 Story
Utilities
- Water:Connected, Public
- Sewer:Septic Tank
Finances and disclosures
- Price:$105,000
- Price per sq. ft.:$113.64
- Tax amount:$1,395
Features and amenities
- Appliances:Microwave, Oven, Range, Refrigerator
- Laundry features:Laundry Room, Main Level
- Amenities:Ceiling Fans, Mud Room, Open Floorplan, Utility Room
Parking
- Parking description:No Garage
New listings near 4662 New Amsterdam Road
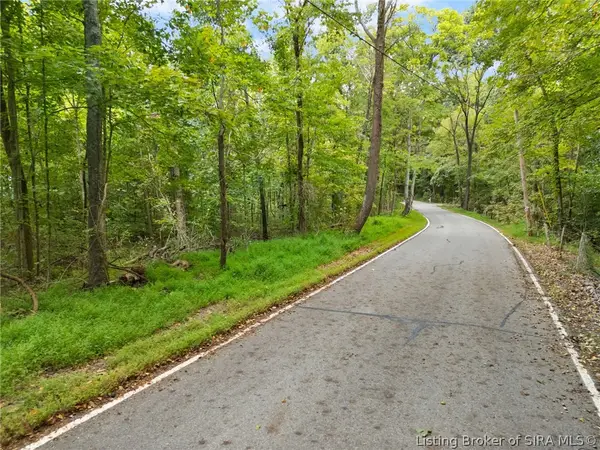 $40,000Active3.1 Acres
8325 Ripperdan Valley Road Sw, Central, IN 47110
MLS# 2026012020Listed by: LOPP REAL ESTATE BROKERS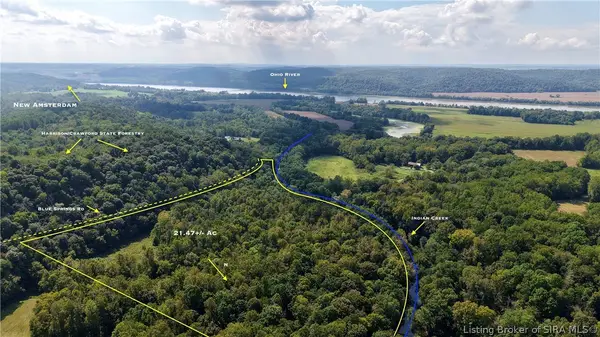 $139,900Active21.47 Acres
7295 Blue Spring Road Sw, Central, IN 47110
MLS# 2026011742Listed by: WHITETAIL PROPERTIES REAL ESTA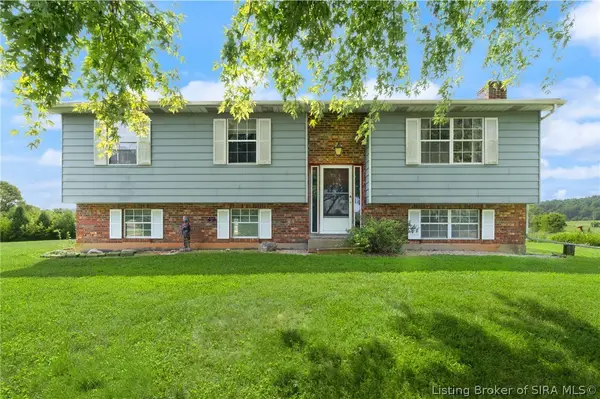 Listed by ERA$282,000Active4 beds 2 baths2,542 sq. ft.
2095 Hisey Road Sw, Central, IN 47110
MLS# 2026011375Listed by: SCHULER BAUER REAL ESTATE SERVICES ERA POWERED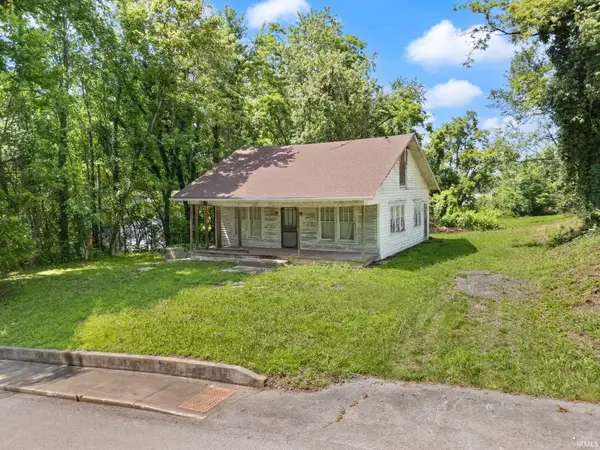 $48,500Active1 Acres
7550 Main St Sw, New Amsterdam, IN 47110
MLS# 202626493Listed by: EXP REALTY, LLC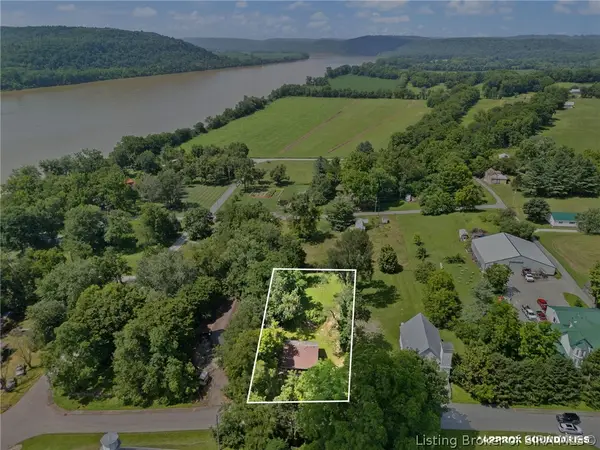 $48,500Active1 Acres
7550 Main Street Sw, Central, IN 47110
MLS# 202609703Listed by: EXP REALTY, LLC - NEW SALISB


Protect your home and budget from life's surprises with an Assurant Home Warranty, backed by a partner that supports you through every step of homeownership. Explore Plans.
© 2023 - 2026 ERA Franchise Systems LLC. All rights reserved. ERA Franchise Systems LLC fully supports the principles of the Fair Housing Act and the Equal Opportunity Act. ERA, ERA Real Estate powered, and their respective logos are registered service marks of ERA Franchise Systems LLC. Each office is independently owned and operated.