
222 E Lincoln Avenue, Chandler, IN 47610
Local realty services provided by:ERA First Advantage Realty, Inc.
Listed by:
 Rick Marshall(812) 483 - 9203ERA First Advantage Realty, Inc.
Office: era first advantage realty, inc
MLS#:202641786
Source:Indiana Regional MLS
Price summary
- Price:$169,900
- Price per sq. ft.:$83.82
About this home
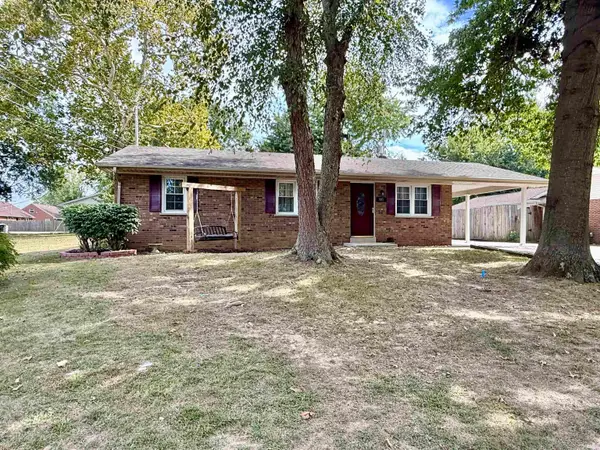
Welcome to this charming 2-bedroom, 1-bath ranch offering comfortable living and additional space to enjoy! The home features a spacious front living room, dining room, and updated kitchen with center island and all appliances included. The partially finished basement provides additional living space and a dedicated laundry room with washer and dryer included. The basement has been professionally waterproofed by Healthy Spaces and comes with a lifetime warranty. Additional features include a sunroom, detached garage with a new roof, partially fenced backyard, and yard barn for extra storage.
Contact an agent
Home facts
- Year built:1948
- Subdivision & Development:None
- Listing ID #:202641786
- Added:1 day(s) ago
- Updated:October 09, 2026 at 03:47 AM
Rooms and interior
- Bedrooms:2
- Total bathrooms:1
- Full bathrooms:1
- Rooms Total:5
- Dining Description:Main Level
- Kitchen Description:On Main Level
- Basement Description:Partial Basement
- Living area:1,213 sq. ft.
Heating and cooling
- Cooling:Central Air
- Heating:Gas
Structure and exterior
- Year built:1948
- Building area:1,213 sq. ft.
- Lot area:0.22 Acres
- Lot Features:Level
- Architectural Style:One Story
- Construction Materials:Vinyl
- Levels:1 Story
Schools
- High school:Castle
- Middle school:Boonville
- Elementary school:Chandler
Utilities
- Water:Public
- Sewer:Public
Finances and disclosures
- Price:$169,900
- Price per sq. ft.:$83.82
- Tax amount:$1,068
Features and amenities
- Laundry features:In Basement
Parking
- Parking description:Detached
- Garage spaces:1
New listings near 222 E Lincoln Avenue
- New
 Listed by ERA$169,900Active2 beds 1 baths1,213 sq. ft.
222 E Lincoln Avenue, Chandler, IN 47610
MLS# 202641786Listed by: ERA FIRST ADVANTAGE REALTY, INC  $120,000Active2.51 Acres
1276 N Stevenson Station Road, Chandler, IN 47610
MLS# 202248834Listed by: BERKSHIRE HATHAWAY HOMESERVICES INDIANA REALTY $100,000Active2.51 Acres
1244 N Stevenson Station Road, Chandler, IN 47610
MLS# 202248835Listed by: BERKSHIRE HATHAWAY HOMESERVICES INDIANA REALTY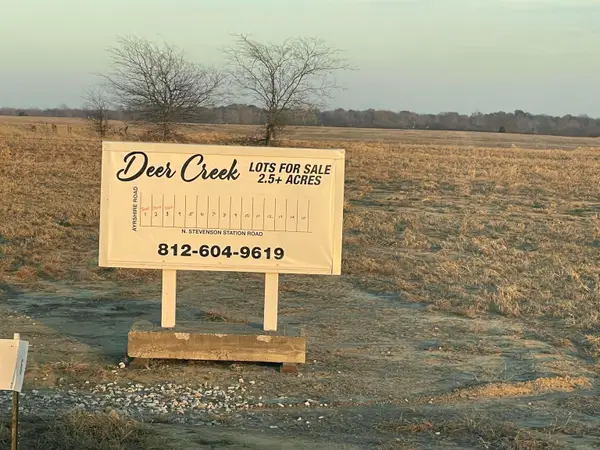 $120,000Active2.51 Acres
1180 N Stevenson Station Road, Chandler, IN 47610
MLS# 202248839Listed by: BERKSHIRE HATHAWAY HOMESERVICES INDIANA REALTY $120,000Active2.51 Acres
1148 N Stevenson Station Road, Chandler, IN 47610
MLS# 202248840Listed by: BERKSHIRE HATHAWAY HOMESERVICES INDIANA REALTY $120,000Active2.51 Acres
1116 N Stevenson Station Road, Chandler, IN 47610
MLS# 202248841Listed by: BERKSHIRE HATHAWAY HOMESERVICES INDIANA REALTY- New
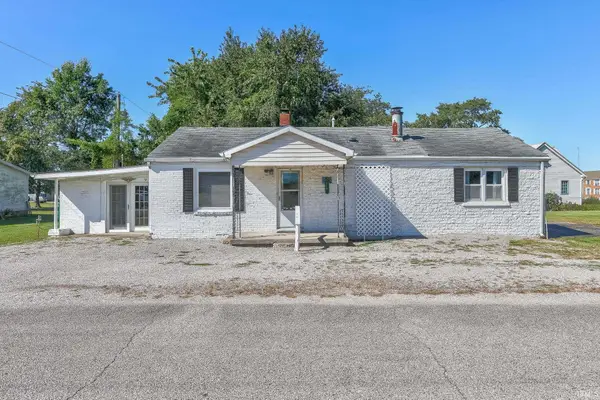 $164,900Active2 beds 2 baths1,615 sq. ft.
114 N 6th Street, Chandler, IN 47610
MLS# 202641364Listed by: DAUBY REAL ESTATE - New
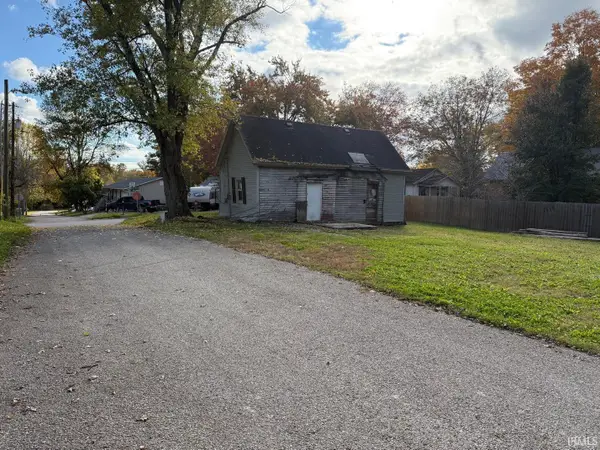 Listed by ERA$19,900Active0.24 Acres
214 E Washington Street, Chandler, IN 47610
MLS# 202640731Listed by: ERA FIRST ADVANTAGE REALTY, INC - New
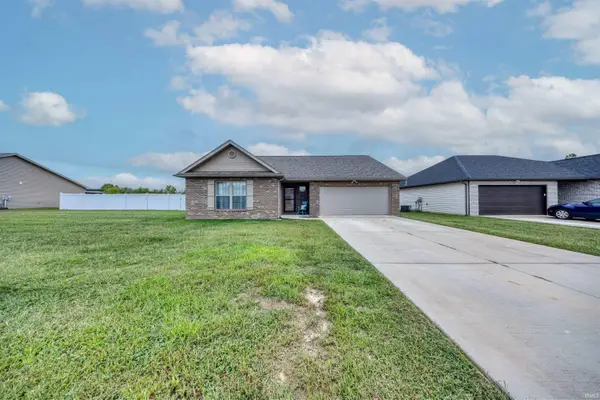 $279,900Active3 beds 2 baths1,470 sq. ft.
414 Mallard Circle, Chandler, IN 47610
MLS# 202640620Listed by: KEY ASSOCIATES SIGNATURE REALTY - New
 $204,900Active3 beds 1 baths1,050 sq. ft.
405 N Ohio Street, Chandler, IN 47610
MLS# 202640531Listed by: KELLER WILLIAMS CAPITAL REALTY


Protect your home and budget from life's surprises with an Assurant Home Warranty, backed by a partner that supports you through every step of homeownership. Explore Plans.
© 2023 - 2026 ERA Franchise Systems LLC. All rights reserved. ERA Franchise Systems LLC fully supports the principles of the Fair Housing Act and the Equal Opportunity Act. ERA, ERA Real Estate powered, and their respective logos are registered service marks of ERA Franchise Systems LLC. Each office is independently owned and operated.