
7200 Russell Place, Chandler, IN 47610
Local realty services provided by:ERA Crossroads
7200 Russell Place,Chandler, IN 47610
$285,000
- 3 Beds
- 2 Baths
- - sq. ft.
- Single family
- Sold
Listed by: chris schafer
Office: @properties
MLS#:202623124
Source:Indiana Regional MLS
Sorry, we are unable to map this address
Price summary
- Price:$285,000
About this home
Love where you live! Picture yourself sipping your morning coffee on the patio, hosting summer cookouts in the huge backyard, and ending the day gathered around the warm glow of a floor to ceiling brick fireplace. This adorable brick ranch sits on nearly half an acre and offers the kind of space that makes everyday living feel a little more special. Inside, fresh neutral paint and attractive LVP flooring welcome you into the bright and cheerful living room. The spacious eat in kitchen is ready for everything from pancake breakfasts to weekend baking sessions with crown topped cabinetry, tiled floors, and plenty of room for a table full of friends. Just a few steps down, the oversized family room invites everyone to spread out and stay awhile. Whether you're cheering on your favorite team, enjoying movie night, or curling up with a good book in the cozy sitting area tucked away at the back, this is the space where memories are made. Doors open to the patio, making indoor and outdoor entertaining a breeze. The primary bedroom offers its own private half bath, while two additional bedrooms and a full bath provide comfortable accommodations for guests or a home office. Outside, the expansive backyard is a blank canvas for gardening, games, gatherings, or simply enjoying wide open space under the Indiana sky. Add in a 2.5-car detached garage with plenty of room for vehicles, hobbies, and storage, and you have a home that's as practical as it is charming....
Contact an agent
Home facts
- Year built:1971
- Subdivision & Development:Russell Hill(s)
- Listing ID #:202623124
- Added:91 day(s) ago
- Updated:September 12, 2026 at 07:00 AM
Rooms and interior
- Bedrooms:3
- Total bathrooms:2
- Full bathrooms:1
- Rooms Total:7
- Kitchen Description:Eat-In Kitchen, On Main Level
- Basement Description:Crawl
Heating and cooling
- Cooling:Central Air
- Heating:Gas
Structure and exterior
- Year built:1971
- Lot Features:Level
- Architectural Style:One Story
- Construction Materials:Brick
- Exterior Features:Patio Open
- Levels:1 Story
Schools
- High school:Castle
- Middle school:Castle North
- Elementary school:Chandler
Utilities
- Water:Public
- Sewer:Septic
Finances and disclosures
- Price:$285,000
- Tax amount:$1,289
Features and amenities
- Laundry features:Dryer Hook Up Electric, Main Floor Laundry, Washer Hook-Up
Parking
- Parking description:Detached
- Garage spaces:3
New listings near 7200 Russell Place
- New
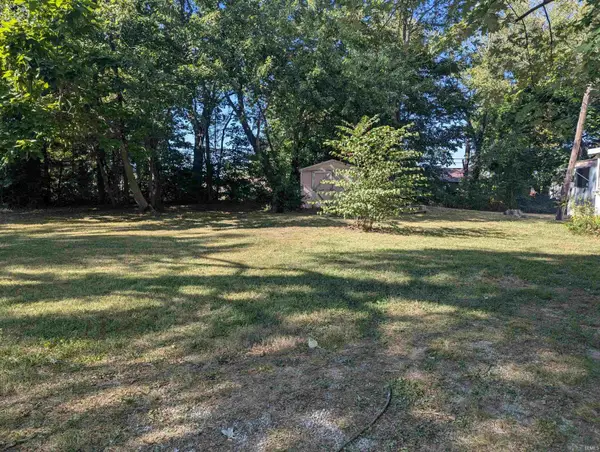 $22,500Active2 beds 1 baths728 sq. ft.
201 Waterbury Lane, Chandler, IN 47610
MLS# 202636933Listed by: KEY ASSOCIATES SIGNATURE REALTY  $219,900Active4 beds 2 baths1,378 sq. ft.
109 Cortez Court, Chandler, IN 47610
MLS# 202635017Listed by: RE/MAX REVOLUTION $114,900Pending2 beds 1 baths981 sq. ft.
218 W Walnut Street, Chandler, IN 47610
MLS# 202634919Listed by: HOOSIER HUB REALTY LLC Listed by ERA$212,500Pending3 beds 1 baths1,197 sq. ft.
910 N Illinois Street, Chandler, IN 47610
MLS# 202632932Listed by: ERA FIRST ADVANTAGE REALTY, INC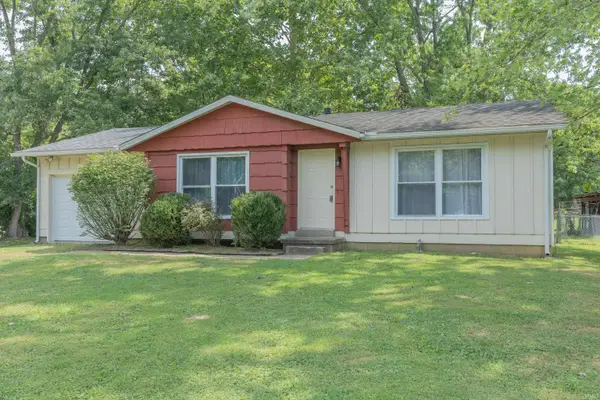 $182,900Pending3 beds 1 baths946 sq. ft.
117 Cairo Court, Chandler, IN 47610
MLS# 202632873Listed by: F.C. TUCKER EMGE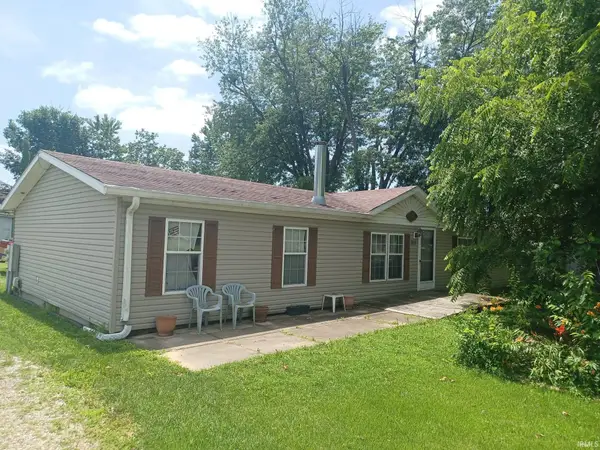 Pending4 beds 2 baths1,728 sq. ft.
313 E Adams Avenue, Chandler, IN 47610
MLS# 202631726Listed by: BAKER AUCTION & REALTY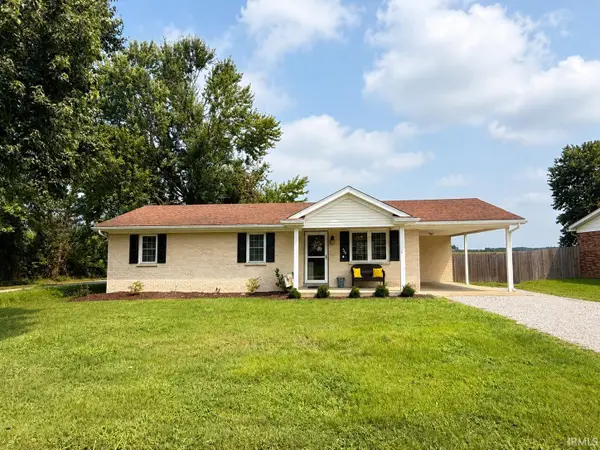 Listed by ERA$203,000Pending3 beds 1 baths1,008 sq. ft.
464 Les Drive, Chandler, IN 47610
MLS# 202630672Listed by: ERA FIRST ADVANTAGE REALTY, INC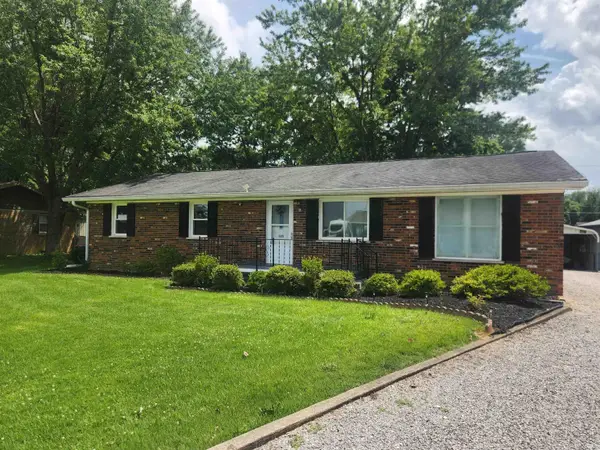 $204,999Active3 beds 2 baths1,431 sq. ft.
325 Les Drive, Chandler, IN 47610
MLS# 202629368Listed by: F.C. TUCKER EMGE $199,990Pending3 beds 1 baths1,008 sq. ft.
455 Les Drive, Chandler, IN 47610
MLS# 202629107Listed by: KEY ASSOCIATES SIGNATURE REALTY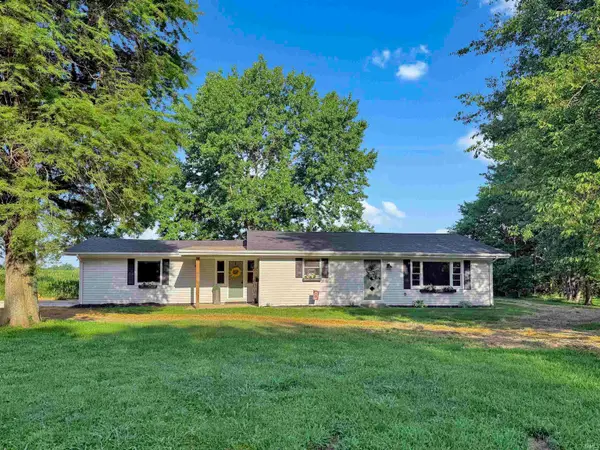 $247,400Active3 beds 1 baths1,424 sq. ft.
422 N Plank Road, Boonville, IN 47601
MLS# 202626887Listed by: F.C. TUCKER EMGE


Protect your home and budget from life's surprises with an Assurant Home Warranty, backed by a partner that supports you through every step of homeownership. Explore Plans.
© 2023 - 2026 ERA Franchise Systems LLC. All rights reserved. ERA Franchise Systems LLC fully supports the principles of the Fair Housing Act and the Equal Opportunity Act. ERA, ERA Real Estate powered, and their respective logos are registered service marks of ERA Franchise Systems LLC. Each office is independently owned and operated.