
910 N Illinois Street, Chandler, IN 47610
Local realty services provided by:ERA First Advantage Realty, Inc.
Upcoming open houses
- Sat, Aug 1511:00 am - 01:00 pm
Listed by:
 Rick Mileham(812) 453 - 1068ERA First Advantage Realty, Inc.
Office: era first advantage realty, inc
MLS#:202632932
Source:Indiana Regional MLS
Price summary
- Price:$212,500
- Price per sq. ft.:$177.53
About this home
This home has been wonderfully updated from top to bottom. Additionally, two new 8' bump out additions to the kitchen and primary bedroom have increased the space tremendously, making both rooms so much more than the original layout. The home was taken down to stud and meticulously rebuilt. Included in the beautiful new modern finishes are: vinyl plank flooring through out, windows, kitchen cabinets and appliances, hvac, hotwater heater, new bath fixtures, 200 amp electrical service, trim and the list goes on. The primary bedroom now has a walk-in closet. The laundry/mechanical room has plenty of room for storage or a pantry. The carport is a bonus since it has a drive through design, allowing for the possibly addition of a garage or pole building in the spacious rear yard. Endless possibilities!
Contact an agent
Home facts
- Year built:1971
- Subdivision & Development:Childs Aigner
- Listing ID #:202632932
- Added:1 day(s) ago
- Updated:August 14, 2026 at 04:55 AM
Rooms and interior
- Bedrooms:3
- Total bathrooms:1
- Full bathrooms:1
- Rooms Total:5
- Kitchen Description:Dishwasher, Microwave, Range-Electric, Refrigerator
- Basement Description:Crawl
- Living area:1,197 sq. ft.
Heating and cooling
- Cooling:Central Air
- Heating:Electric, Forced Air
Structure and exterior
- Roof:Asphalt
- Year built:1971
- Building area:1,197 sq. ft.
- Lot area:0.3 Acres
- Lot Features:Level
- Architectural Style:One Story
- Construction Materials:Brick
- Levels:1 Story
Schools
- High school:Castle
- Middle school:Castle North
- Elementary school:Chandler
Utilities
- Water:Public
- Sewer:Public
Finances and disclosures
- Price:$212,500
- Price per sq. ft.:$177.53
- Tax amount:$849
Features and amenities
- Laundry features:Dryer Hook Up Electric
- Amenities:Ceiling Fan(s), Closet(s) Walk-in
New listings near 910 N Illinois Street
- Open Sat, 11am to 1pmNew
 Listed by ERA$212,500Active3 beds 1 baths1,197 sq. ft.
910 N Illinois Street, Chandler, IN 47610
MLS# 202632932Listed by: ERA FIRST ADVANTAGE REALTY, INC - New
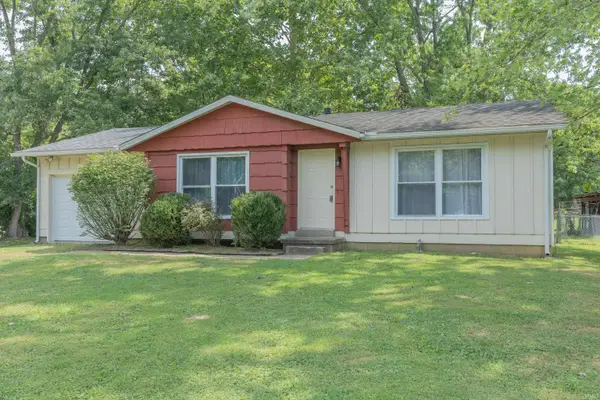 $182,900Active3 beds 1 baths946 sq. ft.
117 Cairo Court, Chandler, IN 47610
MLS# 202632873Listed by: F.C. TUCKER EMGE 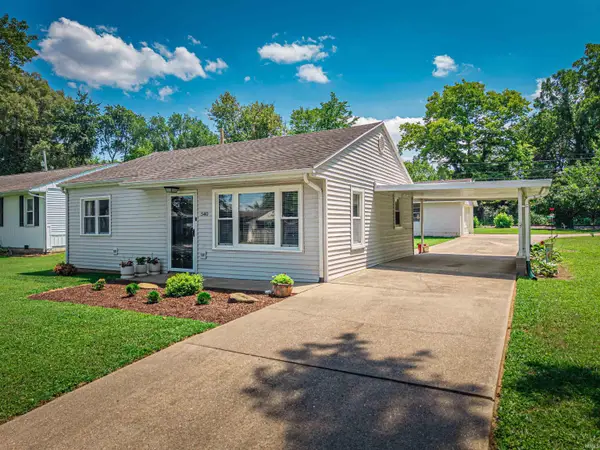 $165,000Pending2 beds 1 baths720 sq. ft.
540 W Walnut Street, Chandler, IN 47610
MLS# 202631944Listed by: KELLER WILLIAMS CAPITAL REALTY- New
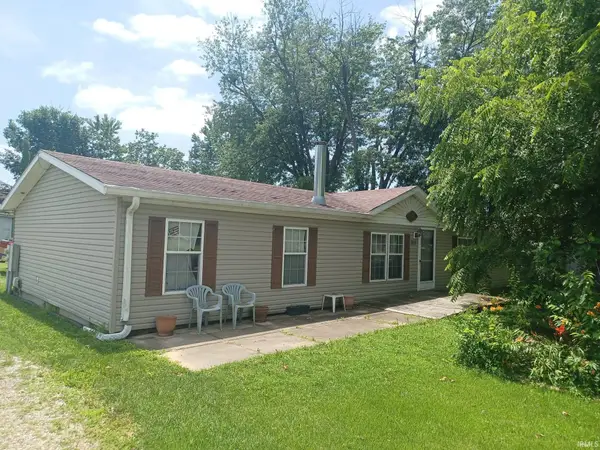 $0Active4 beds 2 baths1,728 sq. ft.
313 E Adams Avenue, Chandler, IN 47610
MLS# 202631726Listed by: BAKER AUCTION & REALTY 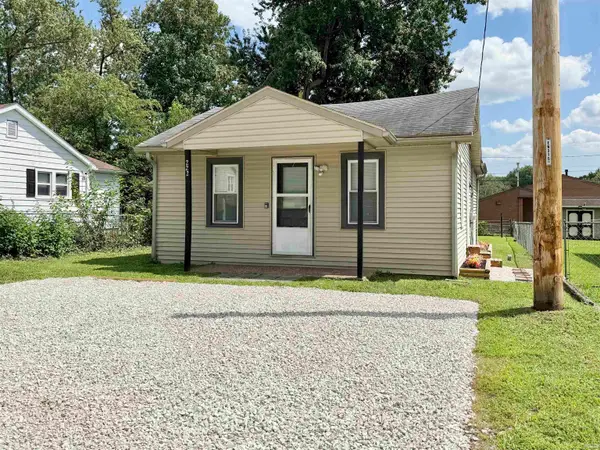 Listed by ERA$115,000Pending2 beds 1 baths748 sq. ft.
222 W Adams Avenue, Chandler, IN 47610
MLS# 202631768Listed by: ERA FIRST ADVANTAGE REALTY, INC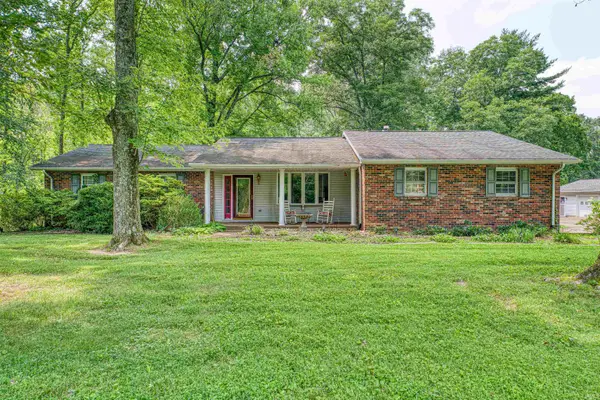 Listed by ERA$460,000Pending4 beds 3 baths2,313 sq. ft.
677 Old Plank Road, Chandler, IN 47610
MLS# 202630864Listed by: ERA FIRST ADVANTAGE REALTY, INC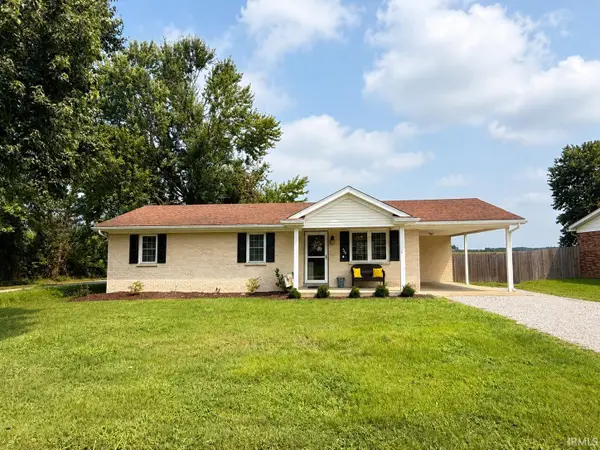 Listed by ERA$205,000Active3 beds 1 baths1,008 sq. ft.
464 Les Drive, Chandler, IN 47610
MLS# 202630672Listed by: ERA FIRST ADVANTAGE REALTY, INC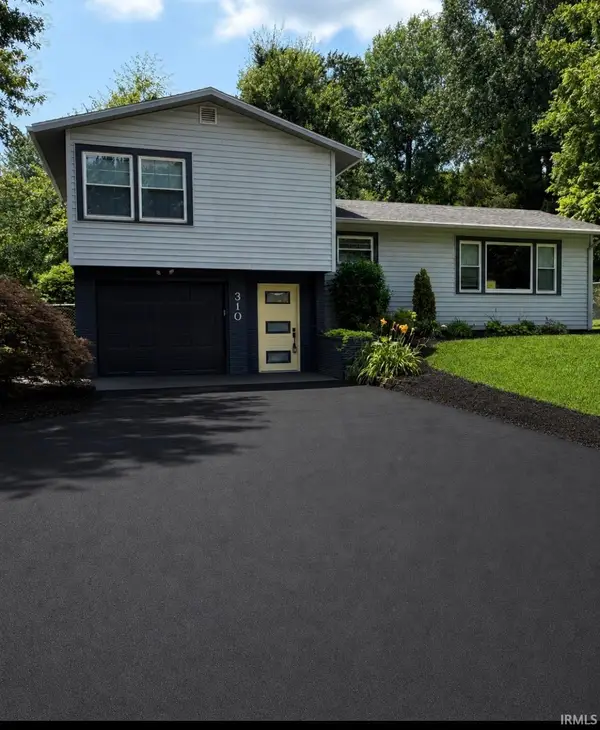 Listed by ERA$199,900Pending3 beds 1 baths1,401 sq. ft.
310 N Second Street, Chandler, IN 47610
MLS# 202630018Listed by: ERA FIRST ADVANTAGE REALTY, INC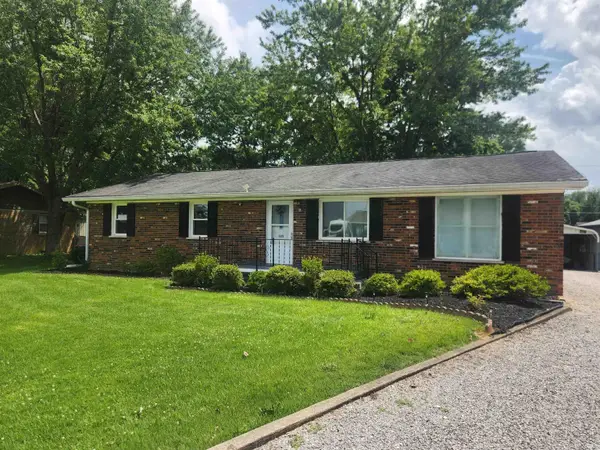 $209,999Active3 beds 2 baths1,431 sq. ft.
325 Les Drive, Chandler, IN 47610
MLS# 202629368Listed by: F.C. TUCKER EMGE $205,900Active3 beds 1 baths1,008 sq. ft.
455 Les Drive, Chandler, IN 47610
MLS# 202629107Listed by: KEY ASSOCIATES SIGNATURE REALTY


Protect your home and budget from life's surprises with an Assurant Home Warranty, backed by a partner that supports you through every step of homeownership. Explore Plans.
© 2023 - 2026 ERA Franchise Systems LLC. All rights reserved. ERA Franchise Systems LLC fully supports the principles of the Fair Housing Act and the Equal Opportunity Act. ERA, ERA Real Estate powered, and their respective logos are registered service marks of ERA Franchise Systems LLC. Each office is independently owned and operated.