
1018 Paislee Ann Drive, Charlestown, IN 47111
Local realty services provided by:Schuler Bauer Real Estate ERA Powered
1018 Paislee Ann Drive,Charlestown, IN 47111
$300,006
- 3 Beds
- 2 Baths
- 1,613 sq. ft.
- Single family
- Active
Listed by: britanny deal
Office: ridgeline realty llc.
MLS#:2026010360
Source:IN_SIRA
Price summary
- Price:$300,006
- Price per sq. ft.:$185.99
- Monthly HOA dues:$25
About this home
Photos are of the same floor plan; finishes and features may vary. This beautifully designed Bradford home in Walnut Creek offers comfort, convenience, and modern living with the added peace of mind of new construction and a builder warranty. The thoughtfully designed single-level layout features an open-concept living space where the kitchen and great room flow seamlessly together, creating an inviting setting for everyday living and entertaining. The adjacent front flex room is ideal for formal dining, a home office, or additional living space. The private primary suite is tucked away at the rear of the home and includes an en-suite bath and spacious walk-in closet. Two additional bedrooms and a full bath provide comfortable space for family or guests. Practical features including a centrally located laundry room, attached 2-car garage, and covered front porch add both function and charm.
Located in the Walnut Creek community in growing Charlestown, this home offers the perfect blend of small-town charm and everyday convenience, just minutes from shopping, dining, and retail in Charlestown and nearby Jeffersonville, with easy access to I-65 and Highway 62 for commuting to Louisville and surrounding areas. Residents also enjoy close proximity to Charlestown State Park, the Ohio River, and local parks for outdoor recreation and exploration.
Projected completion is early November 2026. Learn more today!...
Contact an agent
Home facts
- Year built:2026
- Subdivision & Development:Walnut Creek
- Listing ID #:2026010360
- Added:32 day(s) ago
- Updated:August 24, 2026 at 05:06 PM
Rooms and interior
- Bedrooms:3
- Total bathrooms:2
- Full bathrooms:2
- Dining Description:Separate Formal Dining Room
- Bathrooms Description:Bath in Primary Bedroom
- Kitchen Description:Dishwasher, Eat-in Kitchen, Kitchen Island, Microwave, Oven, Range, Refrigerator
- Bedroom Description:Main Level Primary
- Living area:1,613 sq. ft.
Heating and cooling
- Cooling:Central Air
- Heating:Forced Air, Heat Pump
- Central air:Yes
Structure and exterior
- Roof:Shingle
- Year built:2026
- Building area:1,613 sq. ft.
- Lot area:0.14 Acres
- Architectural Style:One Story
- Construction Materials:Brick, Vinyl Siding
- Exterior Features:Covered, Paved Driveway, Porch
- Foundation Description:Slab
- Levels:1 Story
Utilities
- Water:Connected, Public
Finances and disclosures
- Price:$300,006
- Price per sq. ft.:$185.99
- Tax amount:$3,000
Features and amenities
- Appliances:Dishwasher, Microwave, Oven, Range, Refrigerator
- Laundry features:Laundry Room, Main Level
- Amenities:Attic, Entrance Foyer, Open Floorplan, Pantry, Utility Room, Walk-In Closet(s)
Parking
- Parking description:Attached, Garage, Garage Door Opener, Garage Faces Front
- Garage:Yes
- Garage spaces:2
New listings near 1018 Paislee Ann Drive
- New
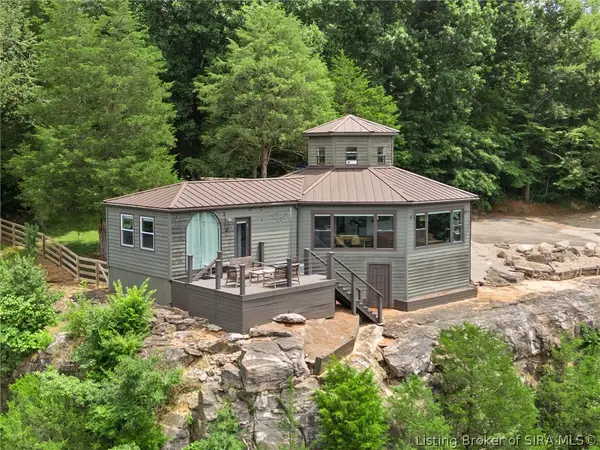 Listed by ERA$425,000Active3 beds 2 baths1,810 sq. ft.
12225 Highway 62, Charlestown, IN 47111
MLS# 2026011175Listed by: SCHULER BAUER REAL ESTATE SERVICES ERA POWERED (N - New
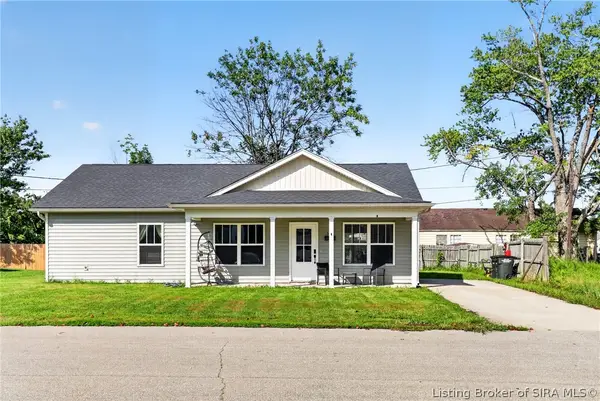 $210,000Active3 beds 2 baths1,118 sq. ft.
106 Kenwood Avenue, Charlestown, IN 47111
MLS# 2026011058Listed by: ZHOMES REAL ESTATE, LLC - New
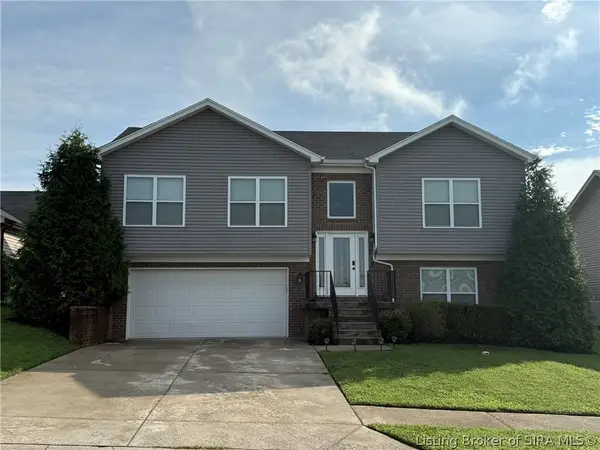 $350,000Active3 beds 3 baths1,917 sq. ft.
8718 Black Oak Drive, Charlestown, IN 47111
MLS# 2026011116Listed by: GREEN TREE REAL ESTATE SERVICES - New
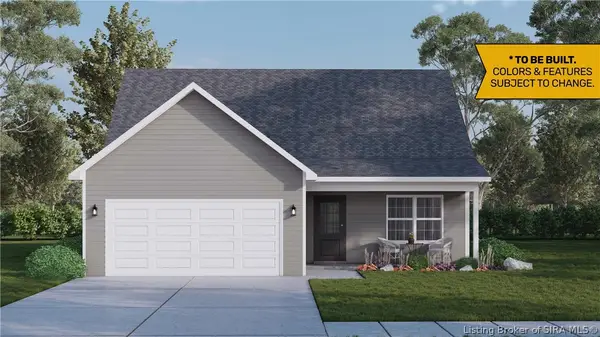 $288,900Active4 beds 3 baths1,638 sq. ft.
4213 - LOT 201 Round Rock Boulevard, Charlestown, IN 47111
MLS# 2026010142Listed by: RE/MAX FIRST - New
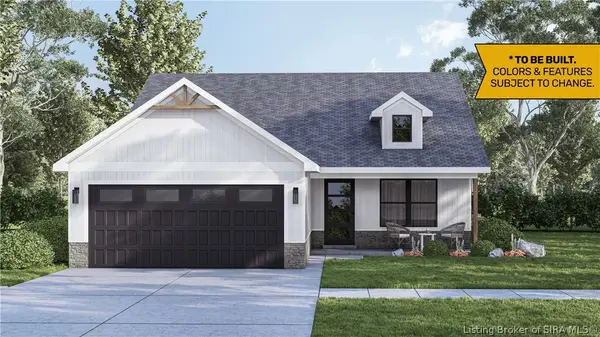 $283,900Active3 beds 2 baths1,291 sq. ft.
4220 - LOT 221 Round Rock Boulevard, Charlestown, IN 47111
MLS# 2026010145Listed by: RE/MAX FIRST - New
 $284,900Active3 beds 2 baths1,291 sq. ft.
4215 - LOT 202 Round Rock Boulevard, Charlestown, IN 47111
MLS# 2026010146Listed by: RE/MAX FIRST - New
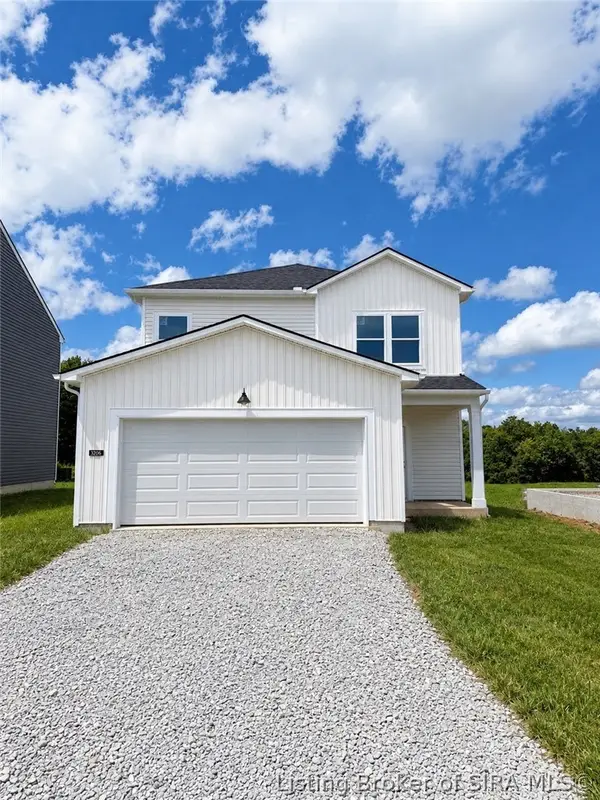 $309,990Active4 beds 3 baths2,022 sq. ft.
3205 Edens Way, Charlestown, IN 47111
MLS# 2026011152Listed by: PULTE REALTY OF INDIANA, LLC - New
 $50,000Active1 Acres
0 Pebble Brook Drive, Charlestown, IN 47111
MLS# 2026011123Listed by: NEXTHOME WILSON REAL ESTATE - New
 $254,990Active4 beds 2 baths1,671 sq. ft.
1910 Harmony Lane, Charlestown, IN 47111
MLS# 202634058Listed by: EMPIRE REAL ESTATE LLC - New
 $254,990Active4 beds 2 baths1,671 sq. ft.
2006 Harmony Lane, Charlestown, IN 47111
MLS# 202634062Listed by: EMPIRE REAL ESTATE LLC


Protect your home and budget from life's surprises with an Assurant Home Warranty, backed by a partner that supports you through every step of homeownership. Explore Plans.
© 2023 - 2026 ERA Franchise Systems LLC. All rights reserved. ERA Franchise Systems LLC fully supports the principles of the Fair Housing Act and the Equal Opportunity Act. ERA, ERA Real Estate powered, and their respective logos are registered service marks of ERA Franchise Systems LLC. Each office is independently owned and operated.