
5596 Forester Way, Charlestown, IN 47111
Local realty services provided by:Schuler Bauer Real Estate ERA Powered
5596 Forester Way,Charlestown, IN 47111
$449,900
- 4 Beds
- 3 Baths
- 2,278 sq. ft.
- Single family
- Active
Listed by:
 Nicole Dudley(502) 445 - 8903Schuler Bauer Real Estate ERA Powered
- Schuler Bauer Real Estate ERA Powered
Office: schuler bauer real estate services era powered (n
MLS#:2026012395
Source:IN_SIRA
Price summary
- Price:$449,900
- Price per sq. ft.:$197.5
- Monthly HOA dues:$16.67
About this home
Don't miss this incredible move-in ready 2024 home in popular Limestone Creek on a fantastic HALF-ACRE lot! This 4-bed, 3-bath beauty features a bright open floor plan, 10-foot ceilings, and beautiful LVP flooring. The standout kitchen offers granite countertops, a large island, and a corner pantry. The private primary bedroom boasts an amazing en-suite with a custom tile shower, double sinks, and two walk-in closets! There's also a handy laundry room with built-in mudroom cubbies. The finished DAYLIGHT BASEMENT delivers a massive 33x15 family room, 4th bedroom, full bath, and tons of storage! It's ENERGY SMART rated, featuring a radon mitigation system and a new water backup sump pump. Outside, your backyard is a dream! Enjoy the deck, plus an extended entertaining space with a huge 14'x27' concrete patio, a stunning 12'x20' gazebo, and a 220V breaker ready for your hot tub! Complete with a 3-car garage, just minutes from River Ridge & Hwy 62! Sq ft & rm sz approx.
Contact an agent
Home facts
- Year built:2024
- Subdivision & Development:Limestone Creek
- Listing ID #:2026012395
- Added:1 day(s) ago
- Updated:October 08, 2026 at 08:45 PM
Rooms and interior
- Bedrooms:4
- Total bathrooms:3
- Full bathrooms:3
- Dining Description:Breakfast Bar
- Bathrooms Description:Bath in Primary Bedroom, Separate Shower
- Kitchen Description:Dishwasher, Disposal, Eat-in Kitchen, Microwave, Oven, Range, Refrigerator
- Bedroom Description:Main Level Primary, Split Bedrooms
- Basement:Yes
- Basement Description:Daylight, Partial, Partially Finished, Sump Pump
- Living area:2,278 sq. ft.
Heating and cooling
- Cooling:Central Air
- Heating:Forced Air
- Central air:Yes
Structure and exterior
- Year built:2024
- Building area:2,278 sq. ft.
- Lot area:0.5 Acres
- Lot Features:Cul-De-Sac
- Architectural Style:One Story
- Construction Materials:Frame
- Exterior Features:Landscaping, Patio
- Foundation Description:Poured
- Levels:1 Story
Utilities
- Water:Connected, Public
Finances and disclosures
- Price:$449,900
- Price per sq. ft.:$197.5
- Tax amount:$3,583
Features and amenities
- Appliances:Dishwasher, Disposal, Microwave, Oven, Range, Refrigerator
- Laundry features:Laundry Room, Main Level
- Amenities:Cable TV, Ceiling Fans, Mud Room, Open Floorplan, Pantry, Radon Mitigation System, Thermal Windows, Utility Room, Vaulted Ceiling, Walk-In Closet(s)
Parking
- Parking description:Attached, Garage, Garage Door Opener, Garage Faces Front
- Garage:Yes
- Garage spaces:3
New listings near 5596 Forester Way
- Open Sat, 1 to 3pmNew
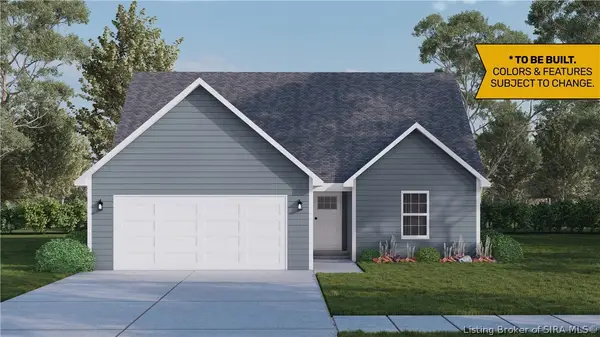 $283,900Active3 beds 3 baths1,721 sq. ft.
4239- LOT 214 Round Rock Boulevard, Charlestown, IN 47111
MLS# 2026010272Listed by: RE/MAX FIRST - New
 Listed by ERA$449,900Active4 beds 3 baths2,278 sq. ft.
5596 Forester Way, Charlestown, IN 47111
MLS# 2026012395Listed by: SCHULER BAUER REAL ESTATE SERVICES ERA POWERED (N - Open Sun, 2 to 4pmNew
 Listed by ERA$429,900Active3 beds 3 baths1,812 sq. ft.
7651 Melrose Lane #Lot 474, Charlestown, IN 47111
MLS# 2026012365Listed by: SCHULER BAUER REAL ESTATE SERVICES ERA POWERED (N - New
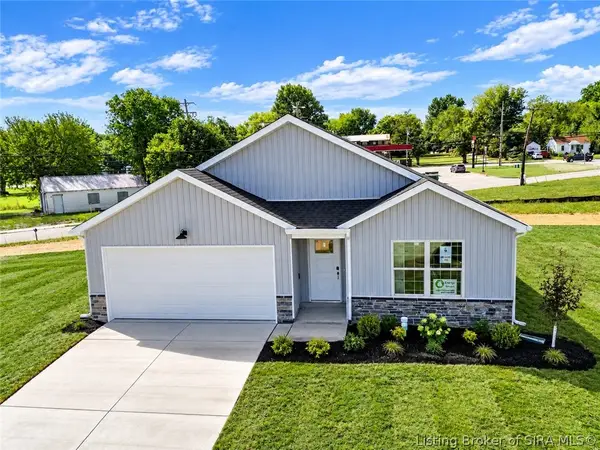 Listed by ERA$274,900Active3 beds 2 baths1,418 sq. ft.
212 Drive In Court #LOT 9, Charlestown, IN 47111
MLS# 2026012185Listed by: SCHULER BAUER REAL ESTATE SERVICES ERA POWERED (N - New
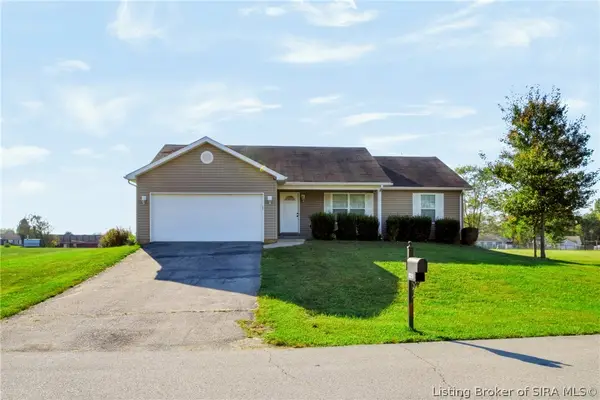 $405,000Active5 beds 3 baths2,694 sq. ft.
8211 Zachary Drive, Charlestown, IN 47111
MLS# 2026012329Listed by: NEXTHOME WILSON REAL ESTATE - New
 $259,900Active3 beds 2 baths1,309 sq. ft.
8002 Kismet Drive, Charlestown, IN 47111
MLS# 2026012300Listed by: GREEN TREE REAL ESTATE SERVICES - Open Sun, 2 to 4pmNew
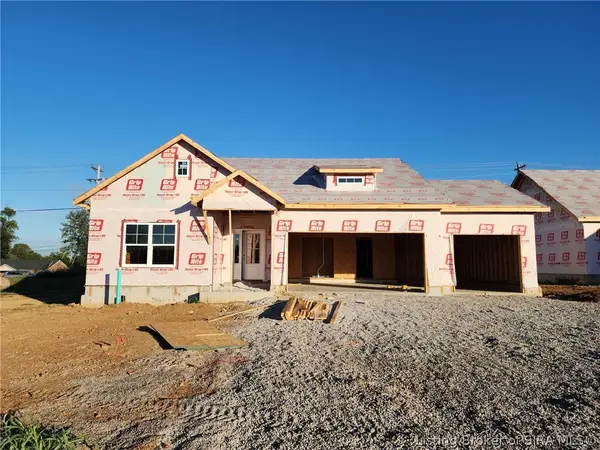 Listed by ERA$349,900Active3 beds 2 baths1,466 sq. ft.
5126 Abington Way #1538, Charlestown, IN 47111
MLS# 2026012273Listed by: SCHULER BAUER REAL ESTATE SERVICES ERA POWERED (N - New
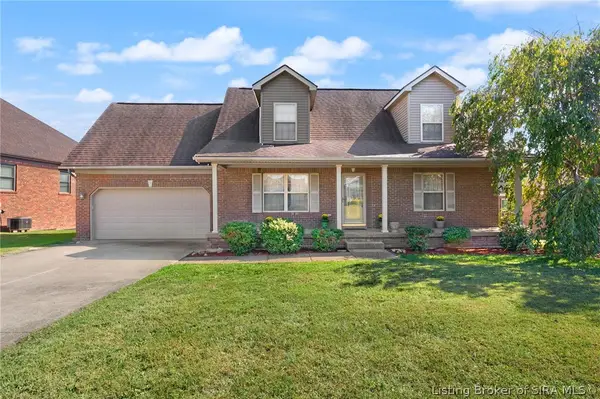 $310,000Active3 beds 4 baths2,785 sq. ft.
8426 Aberdeen Lane, Charlestown, IN 47111
MLS# 2026012084Listed by: EXP REALTY, LLC - Open Sat, 1 to 3pmNew
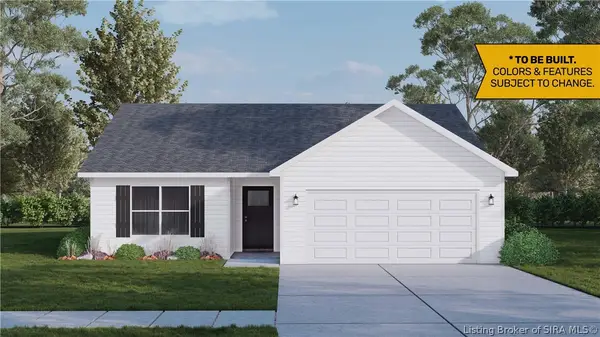 $367,900Active4 beds 3 baths2,239 sq. ft.
5129 - LOT 129 Boulder Springs Boulevard, Charlestown, IN 47111
MLS# 202609922Listed by: RE/MAX FIRST - New
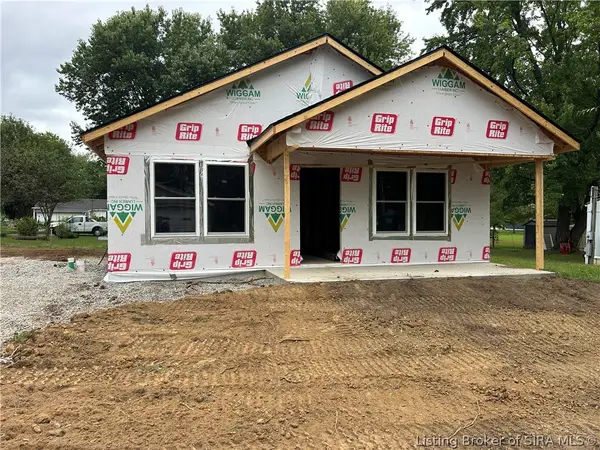 $219,999Active3 beds 2 baths1,064 sq. ft.
172 Third Street, Charlestown, IN 47111
MLS# 2026012276Listed by: KGF REALTY, LLC


Protect your home and budget from life's surprises with an Assurant Home Warranty, backed by a partner that supports you through every step of homeownership. Explore Plans.
© 2023 - 2026 ERA Franchise Systems LLC. All rights reserved. ERA Franchise Systems LLC fully supports the principles of the Fair Housing Act and the Equal Opportunity Act. ERA, ERA Real Estate powered, and their respective logos are registered service marks of ERA Franchise Systems LLC. Each office is independently owned and operated.