
12225 Highway 62, Charlestown, IN 47111
Local realty services provided by:Schuler Bauer Real Estate ERA Powered
12225 Highway 62,Charlestown, IN 47111
$425,000
- 3 Beds
- 2 Baths
- 1,810 sq. ft.
- Single family
- Active
Listed by:
 Troy Stiller(502) 736 - 8670Schuler Bauer Real Estate ERA Powered
- Schuler Bauer Real Estate ERA Powered
Office: schuler bauer real estate services era powered (n
MLS#:2026011175
Source:IN_SIRA
Price summary
- Price:$425,000
- Price per sq. ft.:$234.81
About this home
Wake up to water views from your 1,800-square-foot lakefront sanctuary on 1.7 acres. This 2010-built home was completely transformed over the last four years into something that feels brand new without losing its character. White oak hardwood, panoramic windows, and thoughtful finishes create a retreat atmosphere with genuine quality throughout.
Two bedrooms and two bathrooms, plus flexible space that works as a third bedroom, office, or whatever you need. But here's the thing: the real living happens outside. Tiered decking wraps the home, a fire pit anchors the outdoor gatherings, mature landscaping gives you privacy and presence, and parking means your guests actually want to come here. The back deck overlooking the lake isn't a feature. It's a lifestyle.
This property has proven itself as a short-term rental investment if that's your path. But plenty of buyers fall in love and keep it all to themselves. Your primary residence that actually feels like a vacation. Your weekend escape. Your gathering place. This is the lakefront property you've been picturing....
Contact an agent
Home facts
- Year built:2010
- Listing ID #:2026011175
- Added:21 day(s) ago
- Updated:August 31, 2026 at 05:52 PM
Rooms and interior
- Bedrooms:3
- Total bathrooms:2
- Full bathrooms:2
- Bathrooms Description:Bath in Primary Bedroom
- Kitchen Description:Disposal, Microwave, Oven, Range, Refrigerator
- Bedroom Description:Main Level Primary, Split Bedrooms
- Basement:Yes
- Basement Description:Exterior Entry
- Living area:1,810 sq. ft.
Heating and cooling
- Cooling:Central Air
- Heating:Heat Pump
- Central air:Yes
Structure and exterior
- Year built:2010
- Building area:1,810 sq. ft.
- Lot area:1.57 Acres
- Lot Features:Dead End, Lake Front
- Architectural Style:One Story, One and One Half Story
- Construction Materials:Frame
- Exterior Features:Balcony, Deck, Porch
- Foundation Description:Cellar, Poured
- Levels:1 Story
Utilities
- Water:Connected, Public
Finances and disclosures
- Price:$425,000
- Price per sq. ft.:$234.81
- Tax amount:$4,600
Features and amenities
- Appliances:Disposal, Dryer, Generator, Microwave, Oven, Range, Refrigerator, Washer
- Laundry features:Dryer, Laundry Closet, Main Level, Washer
- Amenities:Ceiling Fans, Entrance Foyer, Home Office, Open Floorplan, Vaulted Ceiling, Walk-In Closet(s), Window Blinds
Parking
- Parking description:Carport
New listings near 12225 Highway 62
- New
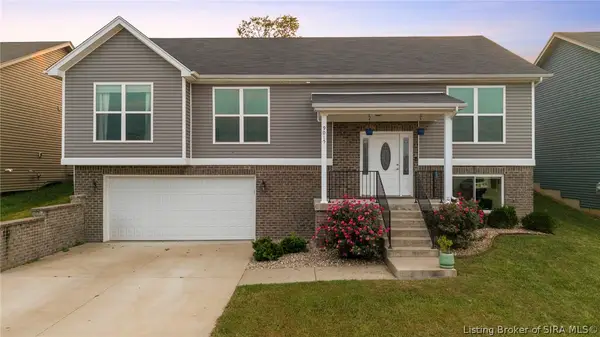 $324,900Active4 beds 3 baths2,499 sq. ft.
9015 Woodford Drive, Charlestown, IN 47111
MLS# 2026011740Listed by: BRIDGE REALTORS - New
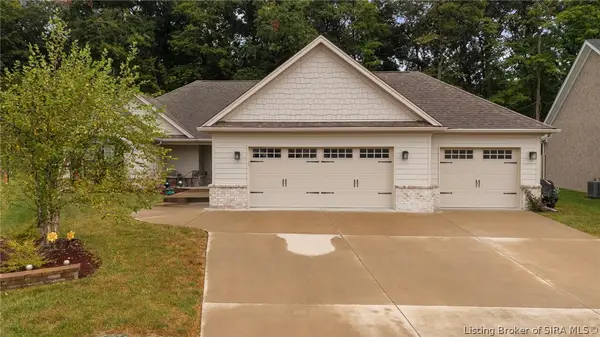 $382,500Active3 beds 2 baths1,630 sq. ft.
9509 Glenmore Court, Charlestown, IN 47111
MLS# 2026011690Listed by: REAL ESTATE UNLIMITED - New
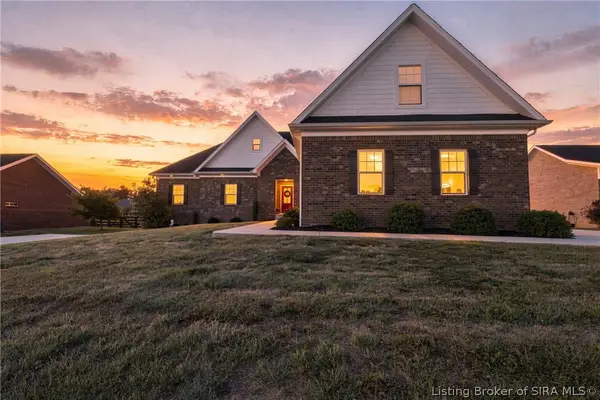 $575,000Active6 beds 4 baths4,271 sq. ft.
7007 Patriot Court, Charlestown, IN 47111
MLS# 2026011712Listed by: EXP REALTY, LLC - New
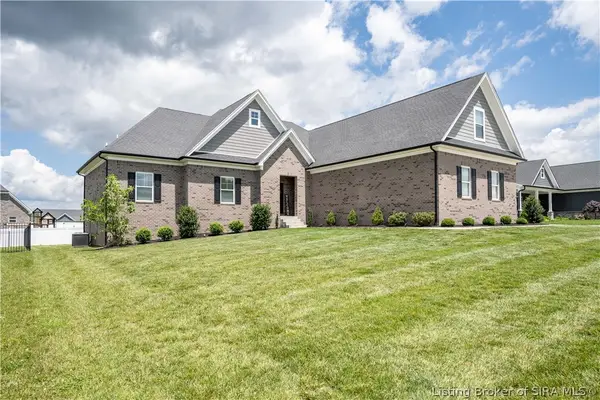 Listed by ERA$594,900Active6 beds 6 baths4,254 sq. ft.
6905 Freedom Way, Charlestown, IN 47111
MLS# 2026011717Listed by: SCHULER BAUER REAL ESTATE SERVICES ERA POWERED (N - New
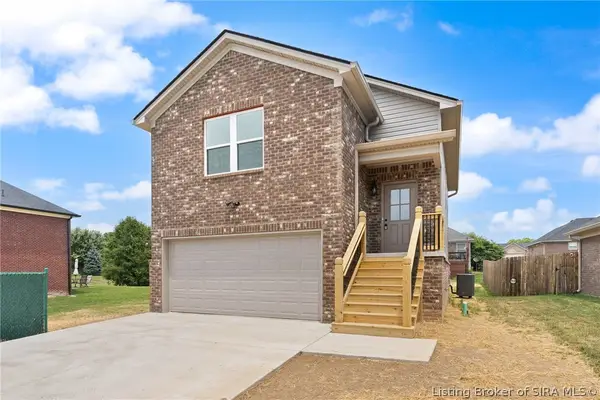 $274,999Active3 beds 2 baths1,620 sq. ft.
6409 Sunset Loop, Charlestown, IN 47111
MLS# 2026011703Listed by: KGF REALTY, LLC - New
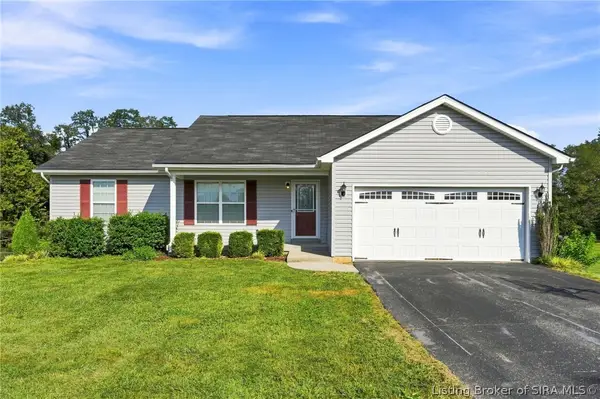 $320,000Active3 beds 2 baths1,759 sq. ft.
8212 Zachary Drive, Charlestown, IN 47111
MLS# 2026011637Listed by: GREEN TREE REAL ESTATE SERVICES - New
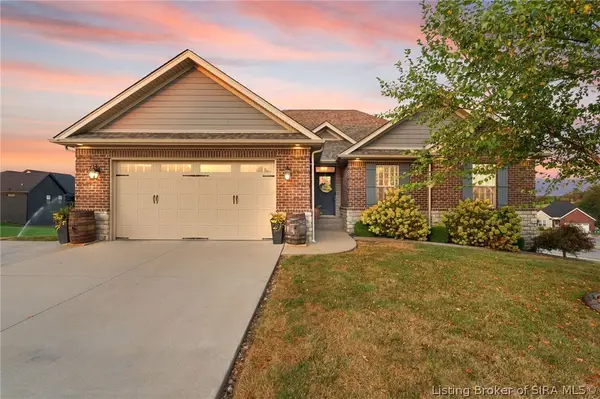 $515,000Active4 beds 3 baths2,615 sq. ft.
6002 Jillian Drive, Charlestown, IN 47111
MLS# 2026011599Listed by: LOPP REAL ESTATE BROKERS - New
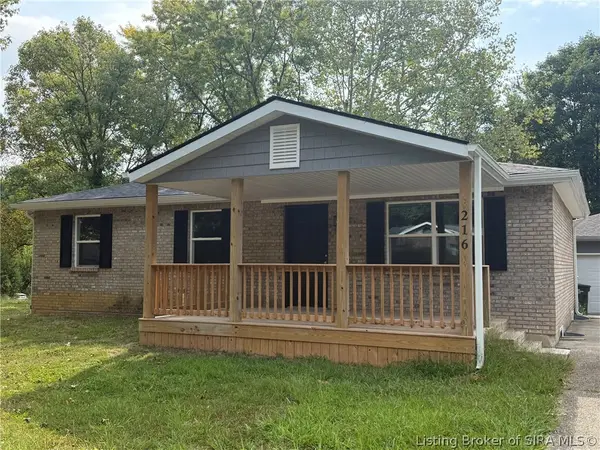 $259,000Active4 beds 3 baths2,050 sq. ft.
216 Delta Drive, Charlestown, IN 47111
MLS# 2026011628Listed by: JOSH GREGORY REAL ESTATE - Open Sun, 2 to 4pmNew
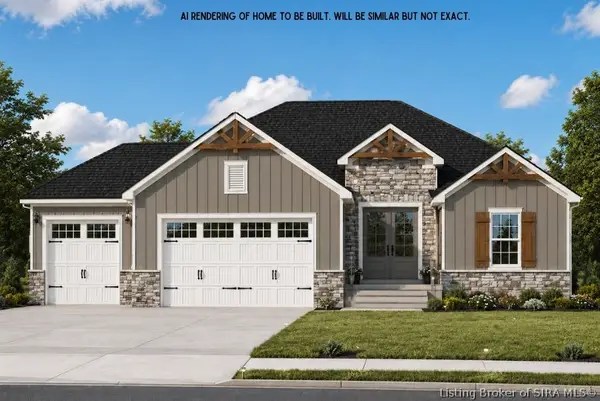 Listed by ERA$469,900Active4 beds 3 baths2,425 sq. ft.
7604 Melrose Lane #LOT 527, Charlestown, IN 47111
MLS# 2026011534Listed by: SCHULER BAUER REAL ESTATE SERVICES ERA POWERED (N - New
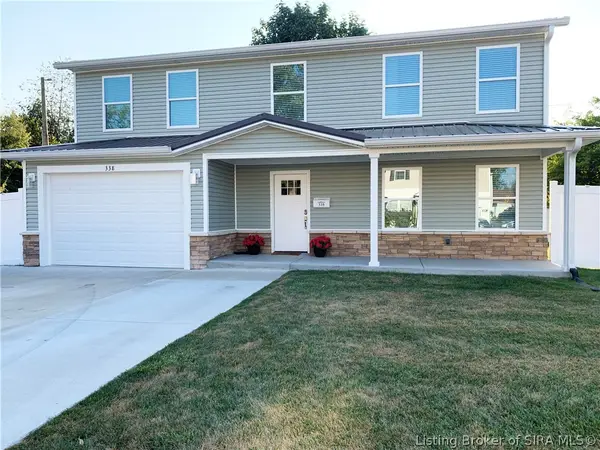 $284,900Active4 beds 3 baths2,030 sq. ft.
338 Berkley Road, Charlestown, IN 47111
MLS# 2026011575Listed by: USHER REALTY GROUP, LLC


Protect your home and budget from life's surprises with an Assurant Home Warranty, backed by a partner that supports you through every step of homeownership. Explore Plans.
© 2023 - 2026 ERA Franchise Systems LLC. All rights reserved. ERA Franchise Systems LLC fully supports the principles of the Fair Housing Act and the Equal Opportunity Act. ERA, ERA Real Estate powered, and their respective logos are registered service marks of ERA Franchise Systems LLC. Each office is independently owned and operated.