
6002 Jillian Drive, Charlestown, IN 47111
Local realty services provided by:Schuler Bauer Real Estate ERA Powered
6002 Jillian Drive,Charlestown, IN 47111
$515,000
- 4 Beds
- 3 Baths
- 2,615 sq. ft.
- Single family
- Active
Upcoming open houses
- Sun, Sep 1302:00 pm - 04:00 pm
Listed by: staci flispart
Office: lopp real estate brokers
MLS#:2026011599
Source:IN_SIRA
Price summary
- Price:$515,000
- Price per sq. ft.:$196.94
- Monthly HOA dues:$27.08
About this home
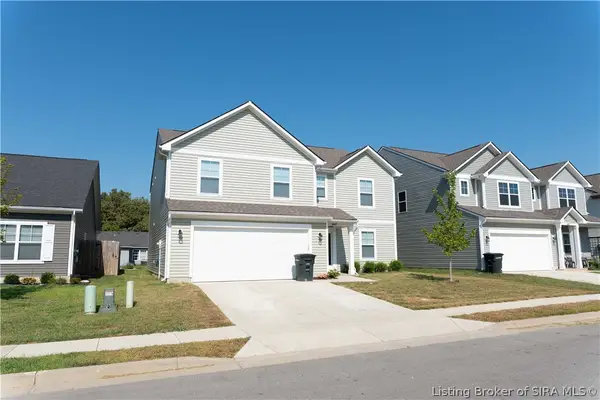
Sitting on almost a 1/2 acre corner lot, this beautifully maintained 4-bedroom, 3-full bath home offers the perfect blend of space & classic touches throughout. A custom built Land Mill home featuring brick/stone exterior with an oversized 2-car garage plus the extra driveway, which makes parking easy! Inside you'll find a large laundry room right off the utility area & owner's suite. A finished walkout basement adds valuable living space, ideal for guests/flex space for growing families or hobbies. Large unfinished area provides plenty of storage. The open-concept is also a split floor plan providing privacy & space on the main level where gorgeous wood floors flow throughout, including the main-level bedrooms. The spacious living room is anchored by a cozy gas fireplace with built ins & features a wall of windows that flood the space w/natural light. The living area opens into a stunning kitchen showcasing crisp white cabinetry, quartz countertops, a large center island with seating, a farmhouse sink, and a pantry. Out back, enjoy the evenings from the covered back porch overlooking the yard-a great spot to relax or host. The finished walkout basement extends your living space even further, complete with its own oversized patio and utility garage for storing mowers or toys. Plus you have access to the community pool and clubhouse. Sq ft/taxes/school to be verified by buyer(s) or Buyer's Agent if critical to the buyer(s)....
Contact an agent
Home facts
- Year built:2019
- Subdivision & Development:Whispering Oaks II
- Listing ID #:2026011599
- Added:1 day(s) ago
- Updated:September 09, 2026 at 08:11 PM
Rooms and interior
- Bedrooms:4
- Total bathrooms:3
- Full bathrooms:3
- Bathrooms Description:Bath in Primary Bedroom
- Kitchen Description:Dishwasher, Eat-in Kitchen, Microwave, Oven, Range, Refrigerator
- Bedroom Description:Main Level Primary, Split Bedrooms
- Basement:Yes
- Basement Description:Finished, Full, Sump Pump, Walk-Out Access
- Living area:2,615 sq. ft.
Heating and cooling
- Cooling:Central Air
- Heating:Forced Air
- Central air:Yes
Structure and exterior
- Year built:2019
- Building area:2,615 sq. ft.
- Lot area:0.44 Acres
- Lot Features:Corner Lot
- Architectural Style:One Story
- Construction Materials:Brick, Frame, Stone
- Exterior Features:Deck, Landscaping
- Foundation Description:Poured
- Levels:1 Story
Utilities
- Water:Connected, Public
Finances and disclosures
- Price:$515,000
- Price per sq. ft.:$196.94
- Tax amount:$3,864
Features and amenities
- Appliances:Dishwasher, Microwave, Oven, Range, Refrigerator
- Laundry features:Laundry Room, Main Level
- Amenities:Cable TV, Ceiling Fans, Clubhouse, Mud Room, Open Floorplan, Pantry, Pool, Radon Mitigation System, Thermal Windows, Utility Room, Vaulted Ceiling, Walk-In Closet(s), Window Blinds
- Pool features:Association, Community
Parking
- Parking description:Attached, Garage
- Garage:Yes
- Garage spaces:2
New listings near 6002 Jillian Drive
- New
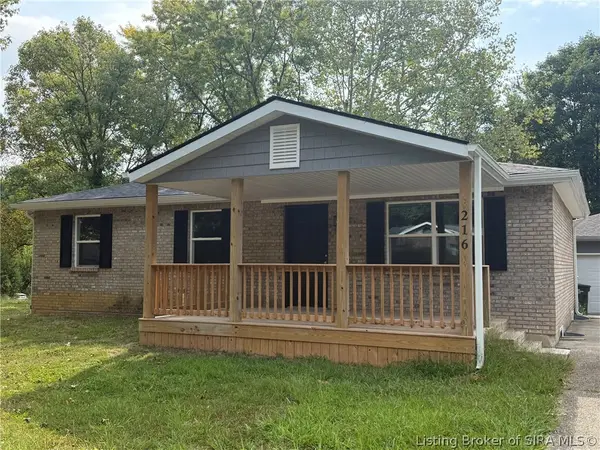 $259,000Active4 beds 3 baths2,050 sq. ft.
216 Delta Drive, Charlestown, IN 47111
MLS# 2026011628Listed by: JOSH GREGORY REAL ESTATE - New
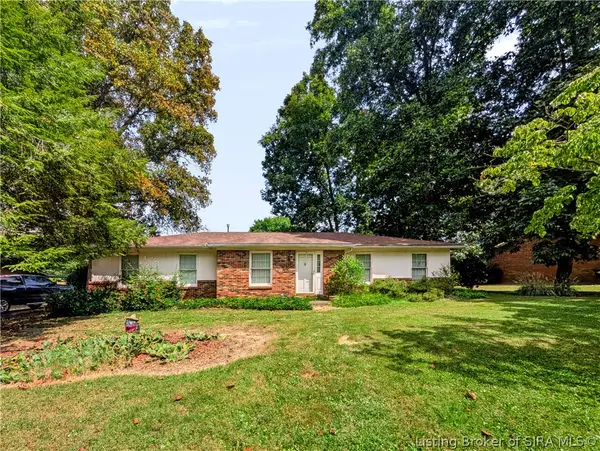 $209,900Active3 beds 2 baths1,160 sq. ft.
8514 Brock Road, Charlestown, IN 47111
MLS# 2026011617Listed by: EXP REALTY, LLC - SCOTTSBURG - Open Sun, 2 to 4pmNew
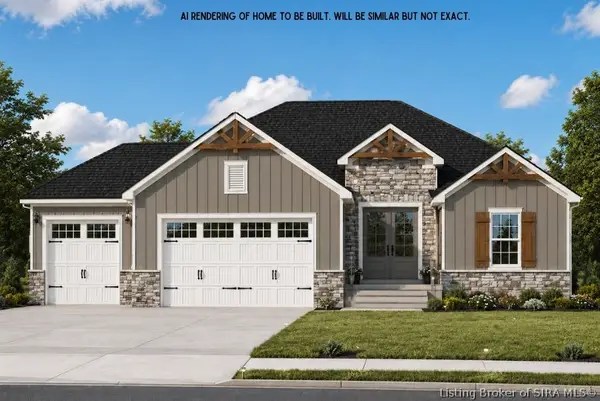 Listed by ERA$469,900Active4 beds 3 baths2,425 sq. ft.
7604 Melrose Lane #LOT 527, Charlestown, IN 47111
MLS# 2026011534Listed by: SCHULER BAUER REAL ESTATE SERVICES ERA POWERED (N - New
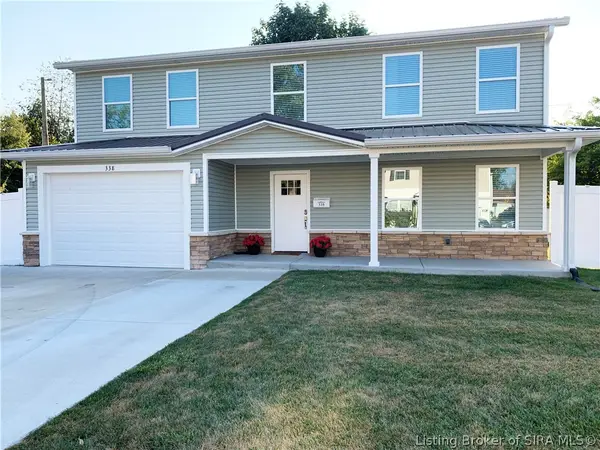 $284,900Active4 beds 3 baths2,030 sq. ft.
338 Berkley Road, Charlestown, IN 47111
MLS# 2026011575Listed by: USHER REALTY GROUP, LLC - Open Sun, 12 to 2pmNew
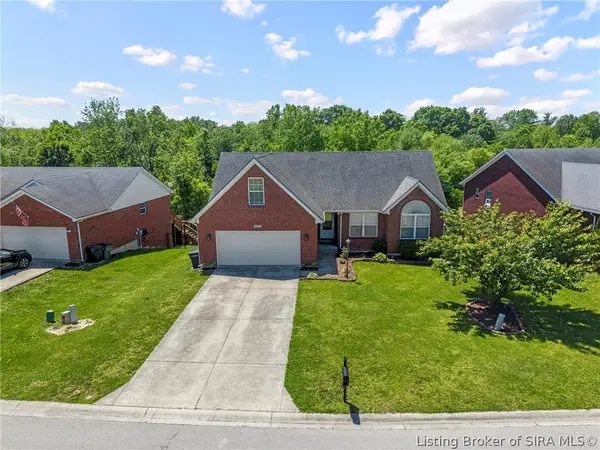 $339,000Active3 beds 3 baths2,657 sq. ft.
5503 Sky Ridge Road, Charlestown, IN 47111
MLS# 2026011593Listed by: EXP REALTY, LLC - New
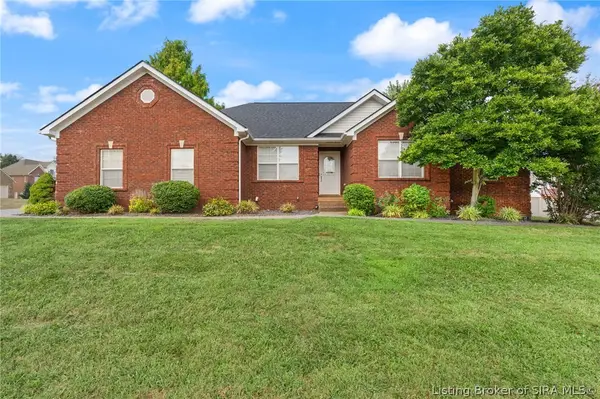 $359,900Active5 beds 2 baths2,034 sq. ft.
6610 Deerfield Drive, Charlestown, IN 47111
MLS# 2026011579Listed by: EXP REALTY, LLC - New
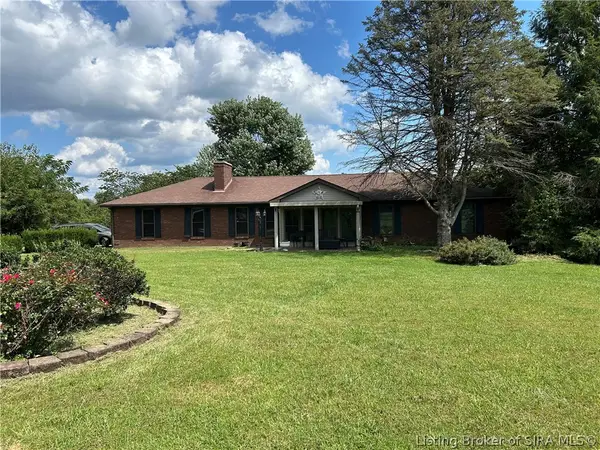 $659,999Active4 beds 3 baths3,079 sq. ft.
20806 Charlestown-bethlehem Road, Charlestown, IN 47111
MLS# 2026011581Listed by: KGF REALTY, LLC - New
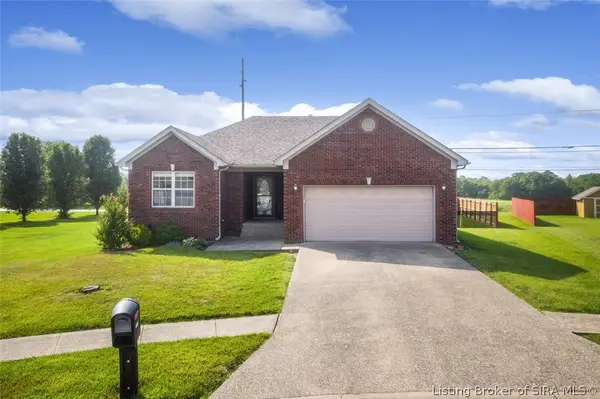 $409,999Active3 beds 3 baths2,416 sq. ft.
6300 Sunset Loop, Charlestown, IN 47111
MLS# 2026011567Listed by: GREEN TREE REAL ESTATE SERVICES - New
 $369,900Active6 beds 3 baths2,704 sq. ft.
8107 Lucas Lane, Charlestown, IN 47111
MLS# 2026011513Listed by: KELLER WILLIAMS LOUISVILLE


Protect your home and budget from life's surprises with an Assurant Home Warranty, backed by a partner that supports you through every step of homeownership. Explore Plans.
© 2023 - 2026 ERA Franchise Systems LLC. All rights reserved. ERA Franchise Systems LLC fully supports the principles of the Fair Housing Act and the Equal Opportunity Act. ERA, ERA Real Estate powered, and their respective logos are registered service marks of ERA Franchise Systems LLC. Each office is independently owned and operated.