
1680 Edgewood Drive, Charlestown, IN 47111
Local realty services provided by:Schuler Bauer Real Estate ERA Powered
1680 Edgewood Drive,Charlestown, IN 47111
$160,000
- 3 Beds
- 2 Baths
- 1,280 sq. ft.
- Single family
- Active
Listed by: john finnegan, jill finnegan
Office: weichert realtors-abg properties
MLS#:202609987
Source:IN_SIRA
Price summary
- Price:$160,000
- Price per sq. ft.:$125
About this home
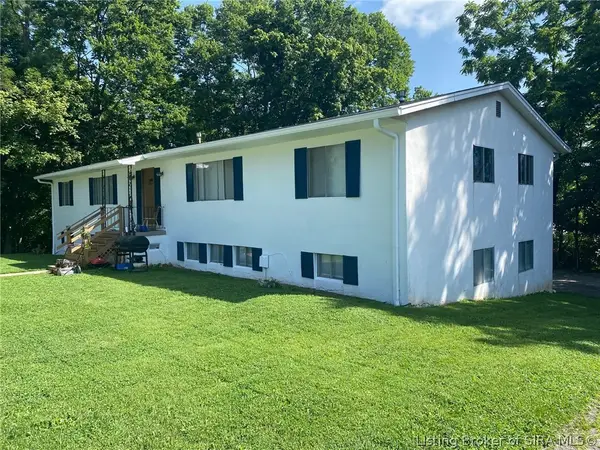
This charming home welcomes you with great curb appeal and a covered front porch that sets the tone for comfort and style. Inside, you'll find newer carpet flowing through the main living areas and bedrooms, creating a fresh, inviting feel throughout. The eat-in kitchen is a standout with its tile backsplash, warm finishes, and a layout perfect for everyday meals or casual gatherings. Step outside to a fenced-in yard, offering privacy and space for pets, play, or relaxing evenings at home. It's a property that blends convenience, coziness, and curb appeal beautifully.
Contact an agent
Home facts
- Year built:1961
- Listing ID #:202609987
- Added:1 day(s) ago
- Updated:July 10, 2026 at 05:52 PM
Rooms and interior
- Bedrooms:3
- Total bathrooms:2
- Full bathrooms:2
- Kitchen Description:Eat-in Kitchen
- Basement:Yes
- Basement Description:Crawl Space
- Living area:1,280 sq. ft.
Heating and cooling
- Cooling:Central Air
- Heating:Forced Air
- Central air:Yes
Structure and exterior
- Year built:1961
- Building area:1,280 sq. ft.
- Lot area:0.24 Acres
- Architectural Style:One Story
- Construction Materials:Frame, Vinyl Siding
- Exterior Features:Covered, Deck, Fence, Landscaping, Porch
- Foundation Description:Block
- Levels:1 Story
Utilities
- Water:Not Connected, Public
- Sewer:Public Sewer
Finances and disclosures
- Price:$160,000
- Price per sq. ft.:$125
- Tax amount:$1,512
Features and amenities
- Laundry features:Laundry Closet, Main Level
- Amenities:Ceiling Fans, Utility Room
Parking
- Parking description:Attached, Garage
- Garage:Yes
- Garage spaces:1
New listings near 1680 Edgewood Drive
- New
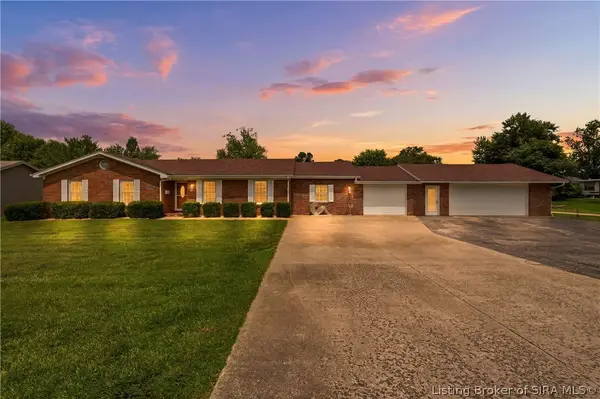 $429,900Active3 beds 2 baths1,834 sq. ft.
1221 Lindsey Street, Charlestown, IN 47111
MLS# 2026010006Listed by: WEICHERT REALTORS-ABG PROPERTIES - New
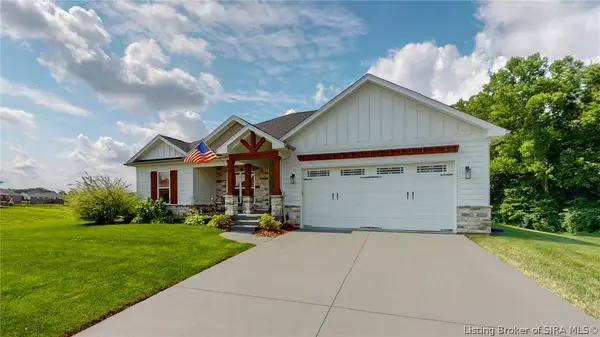 $475,000Active4 beds 3 baths2,615 sq. ft.
5429 Mckenna Circle, Charlestown, IN 47111
MLS# 202609973Listed by: UNITED REAL ESTATE LOUISVILLE - New
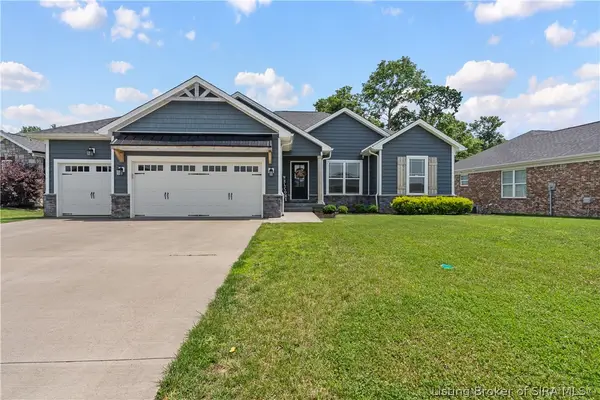 $440,000Active4 beds 3 baths2,740 sq. ft.
6650 Sunset Loop, Charlestown, IN 47111
MLS# 202609862Listed by: NEST REALTY - Open Sun, 2 to 4pmNew
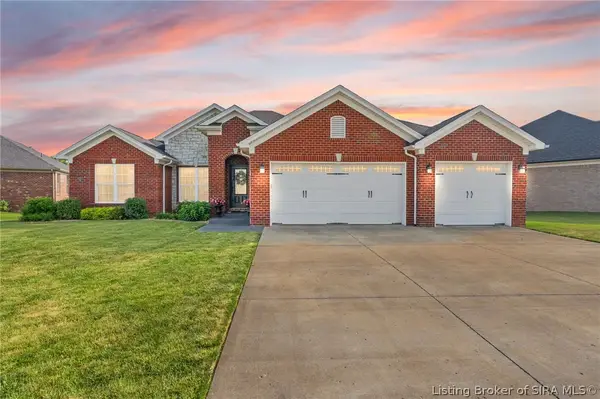 $454,500Active4 beds 3 baths2,521 sq. ft.
5618 Covington Drive, Charlestown, IN 47111
MLS# 202609930Listed by: LOPP REAL ESTATE BROKERS - Open Sat, 12 to 2pmNew
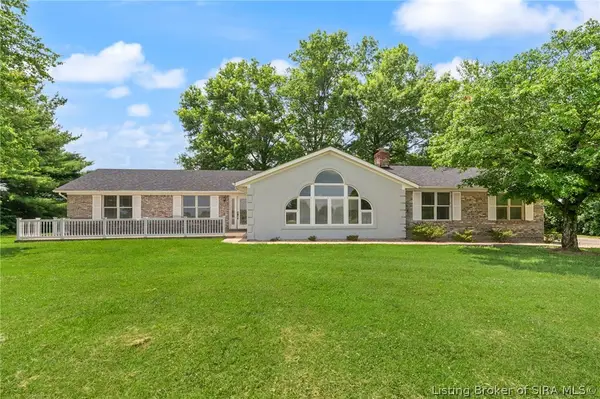 $699,900Active3 beds 3 baths3,980 sq. ft.
7907 Bethany Road, Charlestown, IN 47111
MLS# 202609877Listed by: LOPP REAL ESTATE BROKERS - Open Sun, 2 to 4pmNew
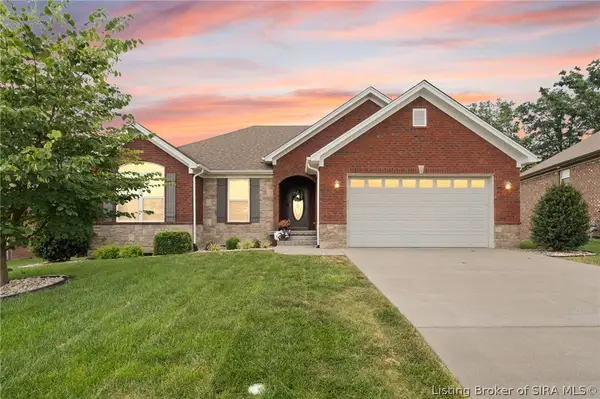 $399,999Active4 beds 3 baths2,146 sq. ft.
6209 Kamer Court, Charlestown, IN 47111
MLS# 202609899Listed by: LOPP REAL ESTATE BROKERS - New
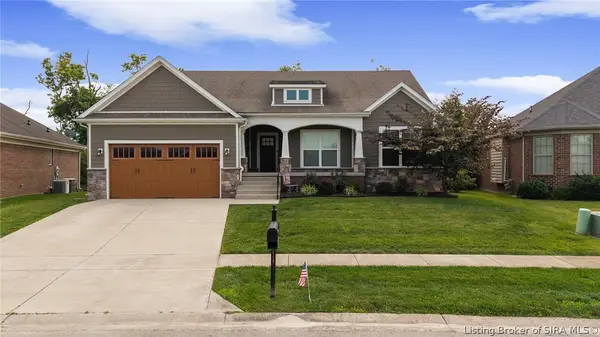 $435,000Active4 beds 3 baths3,336 sq. ft.
5526 Covington Drive, Charlestown, IN 47111
MLS# 202609806Listed by: SEMONIN REALTORS - New
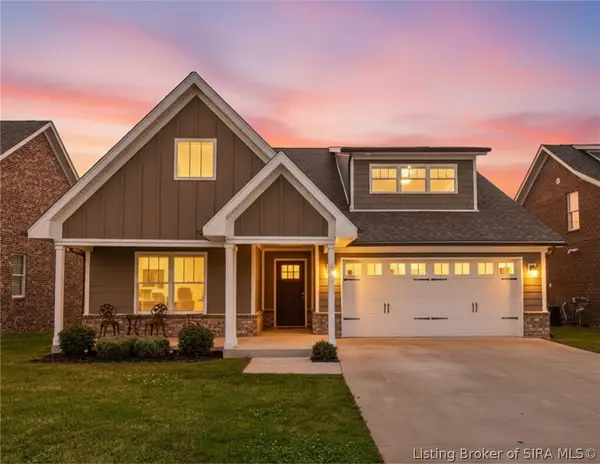 $349,000Active4 beds 3 baths1,926 sq. ft.
7805 Linwood Circle, Charlestown, IN 47111
MLS# 202609727Listed by: GREEN TREE REAL ESTATE SERVICES - New
 $475,000Active8 beds 6 baths3,976 sq. ft.
302 Wood Street, Charlestown, IN 47111
MLS# 202609783Listed by: LOPP REAL ESTATE BROKERS


Protect your home and budget from life's surprises with an Assurant Home Warranty, backed by a partner that supports you through every step of homeownership. Explore Plans.
© 2023 - 2026 ERA Franchise Systems LLC. All rights reserved. ERA Franchise Systems LLC fully supports the principles of the Fair Housing Act and the Equal Opportunity Act. ERA, ERA Real Estate powered, and their respective logos are registered service marks of ERA Franchise Systems LLC. Each office is independently owned and operated.