
5526 Covington Drive, Charlestown, IN 47111
Local realty services provided by:Schuler Bauer Real Estate ERA Powered
5526 Covington Drive,Charlestown, IN 47111
$435,000
- 4 Beds
- 3 Baths
- 3,336 sq. ft.
- Single family
- Active
Listed by: petar mandic
Office: semonin realtors
MLS#:202609806
Source:IN_SIRA
Price summary
- Price:$435,000
- Price per sq. ft.:$130.4
About this home
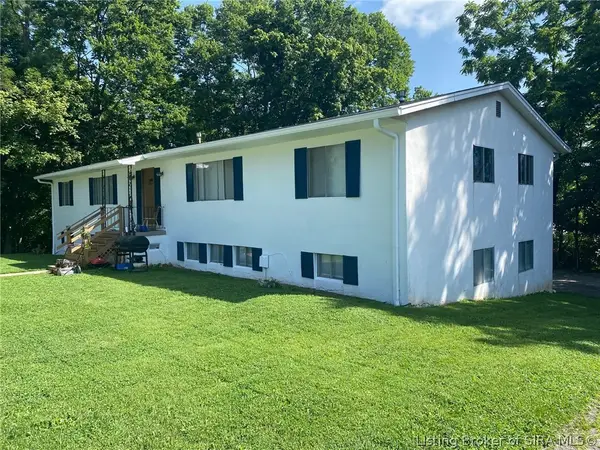
Welcome to 5526 Covington Drive in Charlestown, Indiana. Built in 2015, this beautifully maintained ranch offers an open-concept floor plan, over 1,600 finished square feet on the main level, and additional finished space in the walkout basement. The main level features three bedrooms, two full bathrooms, a spacious primary suite, first-floor laundry, and a bright, comfortable layout designed for everyday living. The walkout basement offers great natural light, an additional bedroom, flexible living space, and a finished workshop/hobby area. Thoughtful improvements include upgraded laundry room cabinets and countertops, replaced carpet in the primary bedroom, custom blinds throughout, painted garage and workshop floors, added storage shelving, and decorative black aluminum fencing in the backyard with multiple gates. The backyard backs to a green field and tree line, offering a peaceful and private backdrop while still providing convenient access to shopping, highways, and neighborhood amenities. The home also offers a two-car attached garage plus a versatile lower-level storage/workshop area with a garage-style door, creating excellent flexibility for vehicles, equipment, hobbies, or additional workspace. Community amenities include a swimming pool, clubhouse, food trucks, summer library mobile visits, festivals, and neighborhood activities. A spacious ranch, walkout basement, multiple garages, and a beautiful setting make this a wonderful Charlestown opportunity....
Contact an agent
Home facts
- Year built:2016
- Listing ID #:202609806
- Added:4 day(s) ago
- Updated:July 10, 2026 at 03:19 PM
Rooms and interior
- Bedrooms:4
- Total bathrooms:3
- Full bathrooms:3
- Kitchen Description:Dishwasher, Microwave, Oven, Range, Refrigerator
- Basement:Yes
- Basement Description:Walk-Out Access
- Living area:3,336 sq. ft.
Heating and cooling
- Cooling:Central Air
- Heating:Heat Pump
- Central air:Yes
Structure and exterior
- Roof:Shingle
- Year built:2016
- Building area:3,336 sq. ft.
- Lot area:0.22 Acres
- Architectural Style:One Story
- Foundation Description:Poured
- Levels:1 Story
Utilities
- Water:Connected, Public
Finances and disclosures
- Price:$435,000
- Price per sq. ft.:$130.4
- Tax amount:$401,200
Features and amenities
- Appliances:Dishwasher, Microwave, Oven, Range, Refrigerator
- Laundry features:Laundry Room, Main Level
Parking
- Parking description:Attached, Garage
- Garage:Yes
- Garage spaces:2
New listings near 5526 Covington Drive
- New
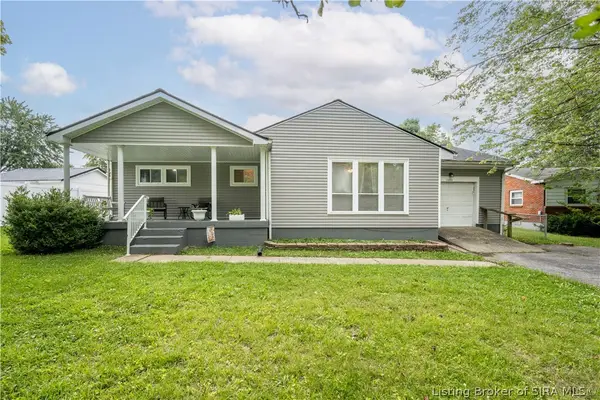 $160,000Active3 beds 2 baths1,280 sq. ft.
1680 Edgewood Drive, Charlestown, IN 47111
MLS# 202609987Listed by: WEICHERT REALTORS-ABG PROPERTIES - New
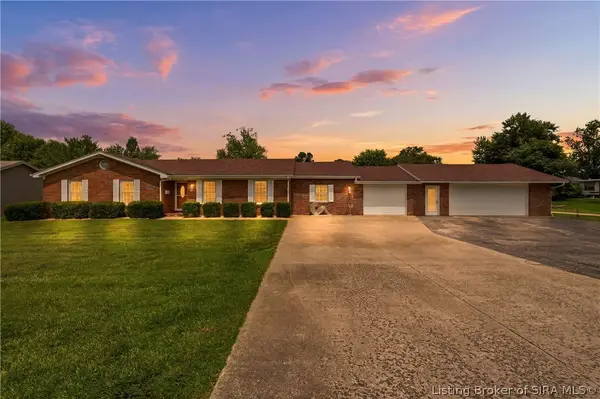 $429,900Active3 beds 2 baths1,834 sq. ft.
1221 Lindsey Street, Charlestown, IN 47111
MLS# 2026010006Listed by: WEICHERT REALTORS-ABG PROPERTIES - New
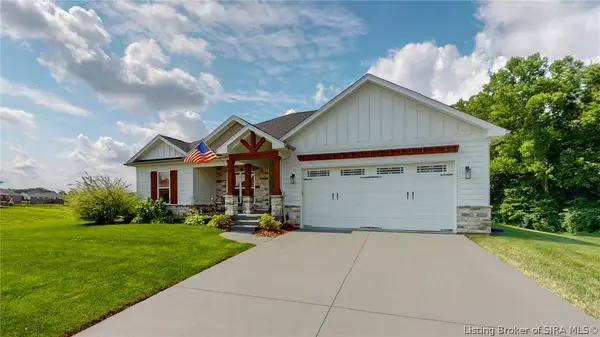 $475,000Active4 beds 3 baths2,615 sq. ft.
5429 Mckenna Circle, Charlestown, IN 47111
MLS# 202609973Listed by: UNITED REAL ESTATE LOUISVILLE - New
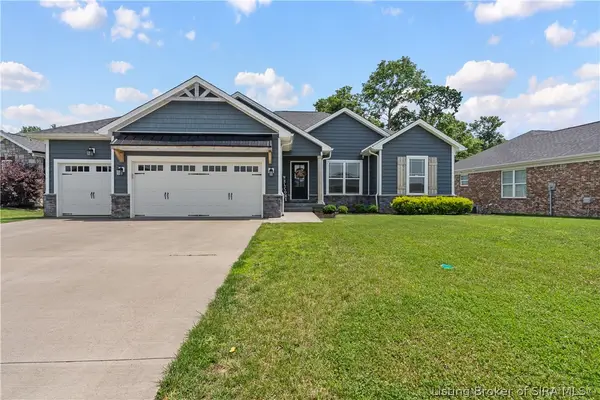 $440,000Active4 beds 3 baths2,740 sq. ft.
6650 Sunset Loop, Charlestown, IN 47111
MLS# 202609862Listed by: NEST REALTY - Open Sun, 2 to 4pmNew
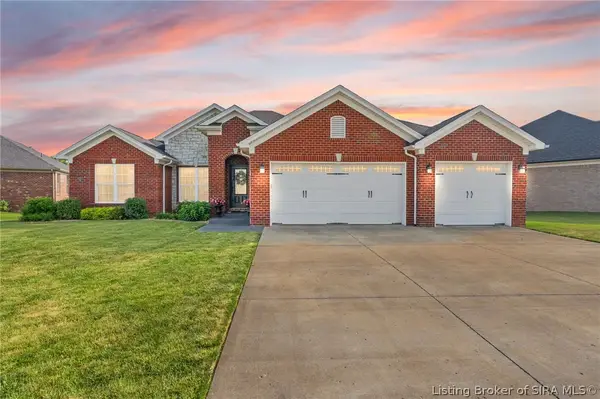 $454,500Active4 beds 3 baths2,521 sq. ft.
5618 Covington Drive, Charlestown, IN 47111
MLS# 202609930Listed by: LOPP REAL ESTATE BROKERS - Open Sat, 12 to 2pmNew
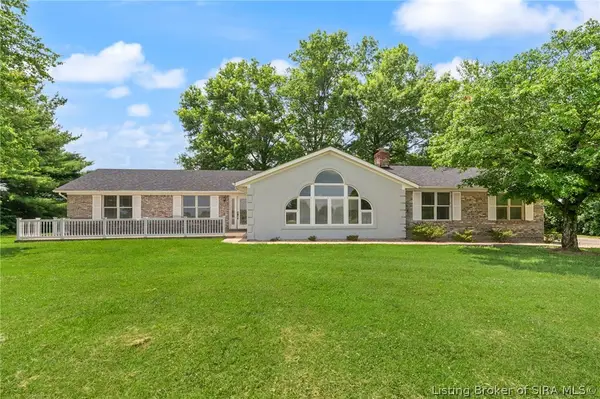 $699,900Active3 beds 3 baths3,980 sq. ft.
7907 Bethany Road, Charlestown, IN 47111
MLS# 202609877Listed by: LOPP REAL ESTATE BROKERS - Open Sun, 2 to 4pmNew
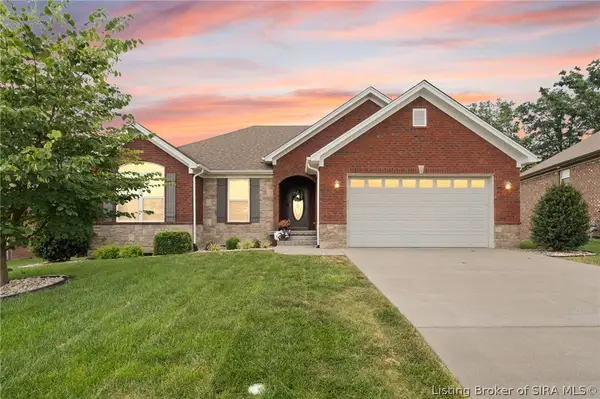 $399,999Active4 beds 3 baths2,146 sq. ft.
6209 Kamer Court, Charlestown, IN 47111
MLS# 202609899Listed by: LOPP REAL ESTATE BROKERS - New
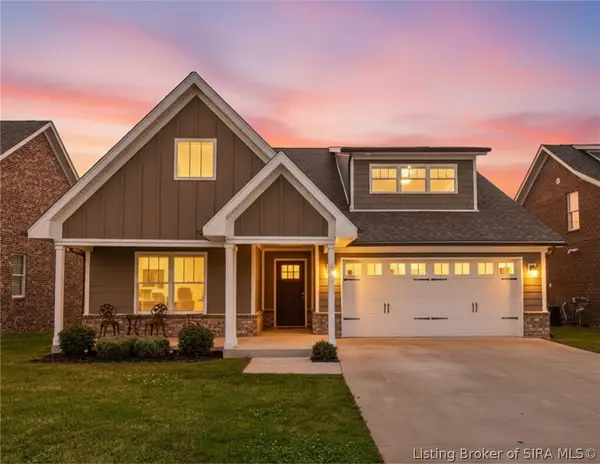 $349,000Active4 beds 3 baths1,926 sq. ft.
7805 Linwood Circle, Charlestown, IN 47111
MLS# 202609727Listed by: GREEN TREE REAL ESTATE SERVICES - New
 $475,000Active8 beds 6 baths3,976 sq. ft.
302 Wood Street, Charlestown, IN 47111
MLS# 202609783Listed by: LOPP REAL ESTATE BROKERS


Protect your home and budget from life's surprises with an Assurant Home Warranty, backed by a partner that supports you through every step of homeownership. Explore Plans.
© 2023 - 2026 ERA Franchise Systems LLC. All rights reserved. ERA Franchise Systems LLC fully supports the principles of the Fair Housing Act and the Equal Opportunity Act. ERA, ERA Real Estate powered, and their respective logos are registered service marks of ERA Franchise Systems LLC. Each office is independently owned and operated.