
301 Glendale Drive, Charlestown, IN 47111
Local realty services provided by:Schuler Bauer Real Estate ERA Powered
301 Glendale Drive,Charlestown, IN 47111
$225,000
- 3 Beds
- 1 Baths
- 962 sq. ft.
- Single family
- Active
Listed by:
 Cathy Jackson(502) 751 - 0835Schuler Bauer Real Estate ERA Powered
Office: schuler bauer real estate services era powered (n
MLS#:2026010675
Source:IN_SIRA
Price summary
- Price:$225,000
- Price per sq. ft.:$233.89
About this home
Completely renovated and move in ready, this beautifully updated all brick home is located just off Market Street in Charlestown, offering convenient access to schools, shopping, dining, and other local amenities. This 3 bedroom, 1 bathroom home has been professionally remodeled from top to bottom with quality finishes throughout. Updates include a new roof, luxury vinyl plank flooring throughout the home, custom cabinetry, quartz countertops, a subway tile backsplash, brand new kitchen appliances, updated lighting, fresh landscaping, and a washer and dryer that remain. The fully renovated bathroom features a new tub with tile surround, new vanity, and new toilet. Situated on a corner lot, the property offers a one car attached garage, a fenced backyard, and a storage shed, providing plenty of space for outdoor enjoyment, pets, and additional storage. Charming wood shutters and a cheerful blue front door create a warm, inviting first impression and add the perfect pop of character to this beautifully renovated home. Sq ft & rm sz approx....
Contact an agent
Home facts
- Year built:1980
- Subdivision & Development:Glendale
- Listing ID #:2026010675
- Added:48 day(s) ago
- Updated:September 21, 2026 at 03:06 PM
Rooms and interior
- Bedrooms:3
- Total bathrooms:1
- Full bathrooms:1
- Kitchen Description:Dishwasher, Microwave, Oven, Range, Refrigerator
- Living area:962 sq. ft.
Heating and cooling
- Cooling:Central Air
- Heating:Heat Pump
- Central air:Yes
Structure and exterior
- Roof:Shingle
- Year built:1980
- Building area:962 sq. ft.
- Lot area:0.26 Acres
- Lot Features:Corner Lot
- Architectural Style:One Story
- Construction Materials:Brick, Frame
- Exterior Features:Fence, Landscaping, Patio
- Foundation Description:Slab
- Levels:1 Story
Utilities
- Water:Connected, Public
Finances and disclosures
- Price:$225,000
- Price per sq. ft.:$233.89
- Tax amount:$1,588
Features and amenities
- Appliances:Dishwasher, Dryer, Microwave, Oven, Range, Refrigerator, Washer
- Laundry features:Dryer, Laundry Closet, Main Level, Washer
- Amenities:Ceiling Fans
Parking
- Parking description:Attached, Garage, Garage Faces Front
- Garage:Yes
- Garage spaces:1
New listings near 301 Glendale Drive
- New
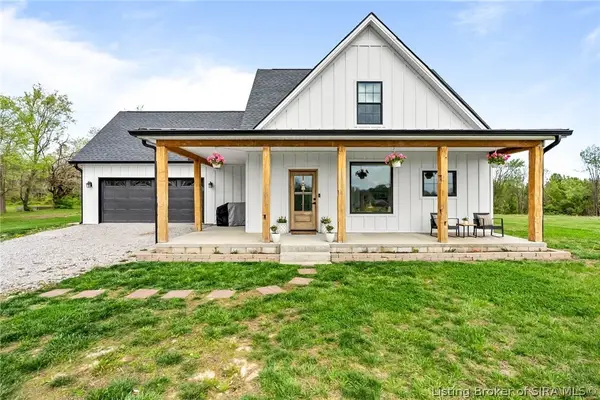 $380,900Active3 beds 3 baths1,792 sq. ft.
5614 High Jackson Road, Charlestown, IN 47111
MLS# 2026011930Listed by: NEXTHOME WILSON REAL ESTATE - New
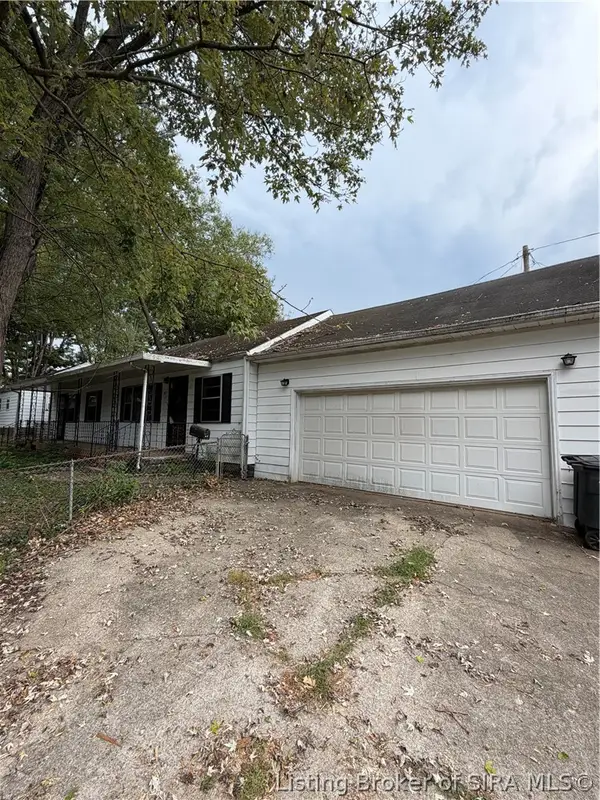 $124,900Active3 beds 2 baths1,300 sq. ft.
323 Hampton Court, Charlestown, IN 47111
MLS# 2026011922Listed by: THRIVE REALTY - New
 $229,900Active3 beds 1 baths1,026 sq. ft.
202 Whitsett Way, Charlestown, IN 47111
MLS# 2026011916Listed by: FC TUCKER KENTUCKIANA - New
 Listed by ERA$369,900Active3 beds 3 baths2,673 sq. ft.
6510 Deerfield Drive, Charlestown, IN 47111
MLS# 2026011862Listed by: SCHULER BAUER REAL ESTATE SERVICES ERA POWERED (N - New
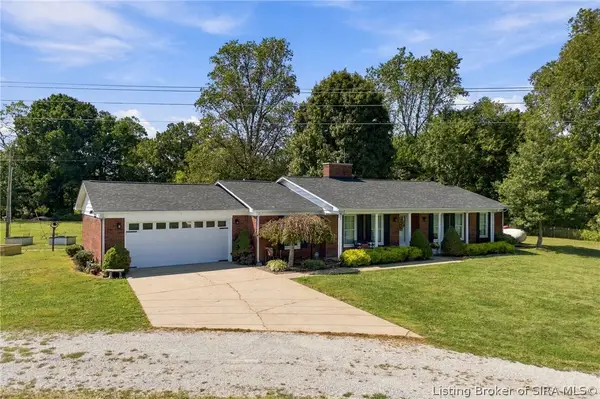 $749,900Active3 beds 3 baths1,895 sq. ft.
3920 Tunnel Mill Road, Charlestown, IN 47111
MLS# 2026011861Listed by: GREEN TREE REAL ESTATE SERVICES - New
 $259,900Active3 beds 2 baths1,402 sq. ft.
2026 Harmony Lane, Charlestown, IN 47111
MLS# 2026011822Listed by: SOUTHERN HOMES REALTY - New
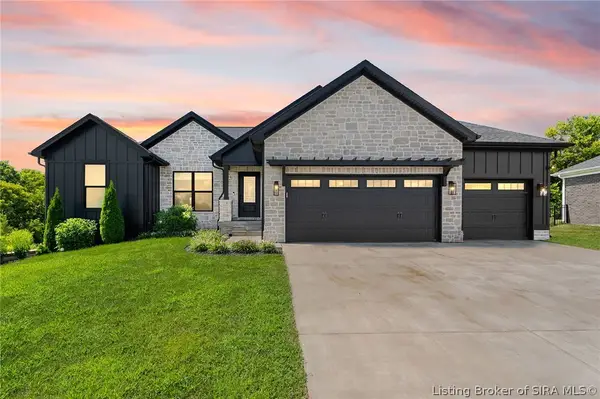 Listed by ERA$525,000Active4 beds 3 baths2,592 sq. ft.
6009 Heaven Hill, Charlestown, IN 47111
MLS# 2026011601Listed by: SCHULER BAUER REAL ESTATE SERVICES ERA POWERED (N - New
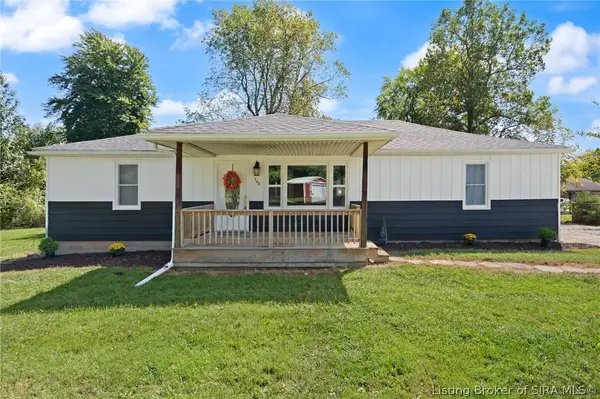 $270,000Active4 beds 2 baths1,714 sq. ft.
132 Church Street, Charlestown, IN 47111
MLS# 2026011777Listed by: COLDWELL BANKER MCMAHAN - New
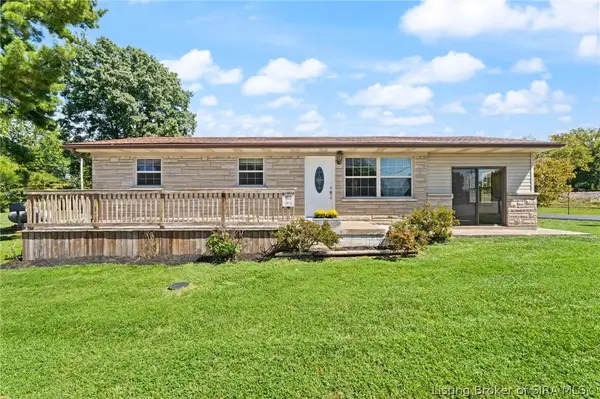 $329,900Active3 beds 1 baths1,176 sq. ft.
5814 & 5816 Bethany Road, Charlestown, IN 47111
MLS# 2026011793Listed by: WARD REALTY SERVICES - New
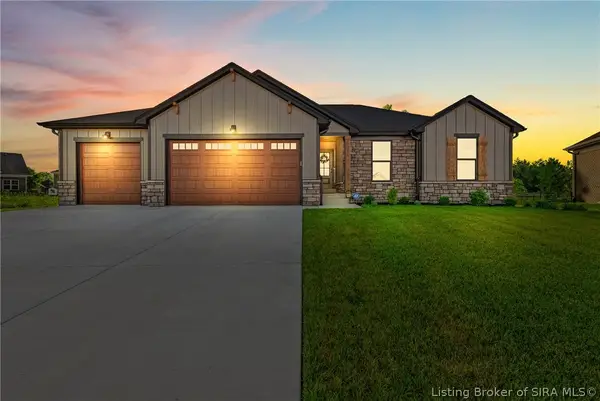 $425,399Active4 beds 3 baths2,143 sq. ft.
5004 Bolton Drive, Charlestown, IN 47111
MLS# 2026011783Listed by: RE/MAX PLUS


Protect your home and budget from life's surprises with an Assurant Home Warranty, backed by a partner that supports you through every step of homeownership. Explore Plans.
© 2023 - 2026 ERA Franchise Systems LLC. All rights reserved. ERA Franchise Systems LLC fully supports the principles of the Fair Housing Act and the Equal Opportunity Act. ERA, ERA Real Estate powered, and their respective logos are registered service marks of ERA Franchise Systems LLC. Each office is independently owned and operated.