
6009 Heaven Hill, Charlestown, IN 47111
Local realty services provided by:Schuler Bauer Real Estate ERA Powered
6009 Heaven Hill,Charlestown, IN 47111
$525,000
- 4 Beds
- 3 Baths
- 2,592 sq. ft.
- Single family
- Active
Listed by:
 Troy Stiller(502) 736 - 8670Schuler Bauer Real Estate ERA Powered
Office: schuler bauer real estate services era powered (n
MLS#:2026011601
Source:IN_SIRA
Price summary
- Price:$525,000
- Price per sq. ft.:$202.55
- Monthly HOA dues:$16.67
About this home
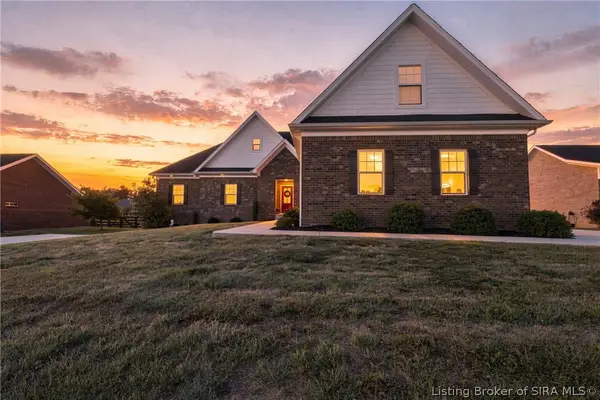
Exceptional craftsmanship, modern design, and a remarkable setting come together in this meticulously maintained custom-built home that truly feels better than new. Situated on arguably one of the best lots in the neighborhood, this home offers a peaceful, golf-course-like view with an open field beyond the backyard maintained by the HOA, where deer are frequent visitors. Inside, the light-filled open floor plan showcases LVP flooring throughout and a stunning great room with 10' smooth ceilings and a sleek electric fireplace. The chef-inspired kitchen is the heart of the home, featuring high-end KitchenAid appliances, quartz countertops, abundant cabinetry, an impressive 12' island, and a wall of windows overlooking the beautiful rear setting. A formal dining area provides additional space for entertaining. The owner's suite features a private ensuite with dual sinks, spacious shower, and two closets. Enjoy the view from the incredible covered rear deck with cathedral ceiling, or step down to the expansive patio from the finished walkout basement. Bedrooms 3 and 4 are located in the lower level along with additional living space. Complete with a 3-car garage, Energy Smart rating, and a striking brick and stone exterior, this home offers the perfect combination of style, quality, comfort, and setting....
Contact an agent
Home facts
- Year built:2023
- Subdivision & Development:Limestone Creek
- Listing ID #:2026011601
- Added:1 day(s) ago
- Updated:September 16, 2026 at 06:52 PM
Rooms and interior
- Bedrooms:4
- Total bathrooms:3
- Full bathrooms:3
- Dining Description:Breakfast Bar, Separate Formal Dining Room
- Bathrooms Description:Bath in Primary Bedroom, Ceramic Bath, Separate Shower
- Kitchen Description:Kitchen Island, Microwave, Oven, Range, Refrigerator
- Bedroom Description:Main Level Primary, Split Bedrooms
- Basement:Yes
- Basement Description:Finished, Full, Walk-Out Access
- Living area:2,592 sq. ft.
Heating and cooling
- Cooling:Central Air
- Heating:Forced Air
- Central air:Yes
Structure and exterior
- Year built:2023
- Building area:2,592 sq. ft.
- Lot area:0.36 Acres
- Architectural Style:One Story
- Construction Materials:Brick, Frame, Stone
- Exterior Features:Covered, Deck, Landscaping, Patio, Porch
- Foundation Description:Poured
- Levels:1 Story
Utilities
- Water:Connected, Public
Finances and disclosures
- Price:$525,000
- Price per sq. ft.:$202.55
- Tax amount:$3,354
Features and amenities
- Appliances:Microwave, Oven, Range, Refrigerator
- Laundry features:Laundry Room, Main Level
- Amenities:Ceiling Fans, Open Floorplan, Thermal Windows, Vaulted Ceiling, Walk-In Closet(s)
Parking
- Parking description:Attached, Garage, Garage Door Opener
- Garage:Yes
- Garage spaces:3
New listings near 6009 Heaven Hill
- New
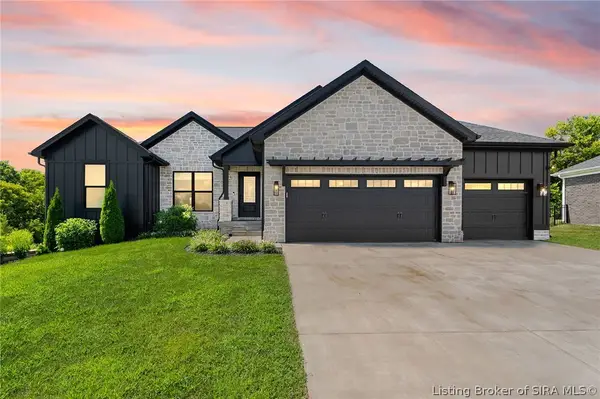 Listed by ERA$525,000Active4 beds 3 baths2,592 sq. ft.
6009 Heaven Hill, Charlestown, IN 47111
MLS# 2026011601Listed by: SCHULER BAUER REAL ESTATE SERVICES ERA POWERED (N - Open Sat, 1 to 3pmNew
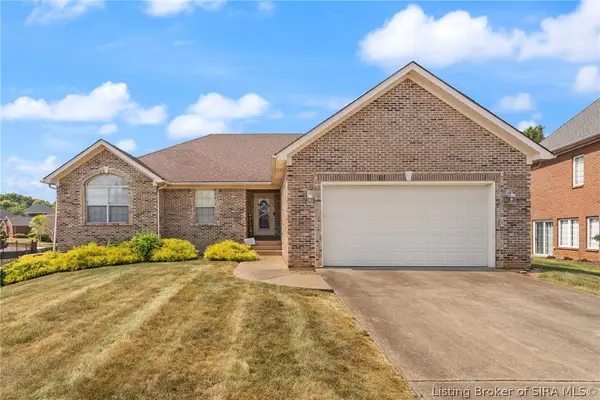 $369,000Active5 beds 3 baths3,139 sq. ft.
6613 Deerfield Drive, Charlestown, IN 47111
MLS# 2026011652Listed by: LOPP REAL ESTATE BROKERS - New
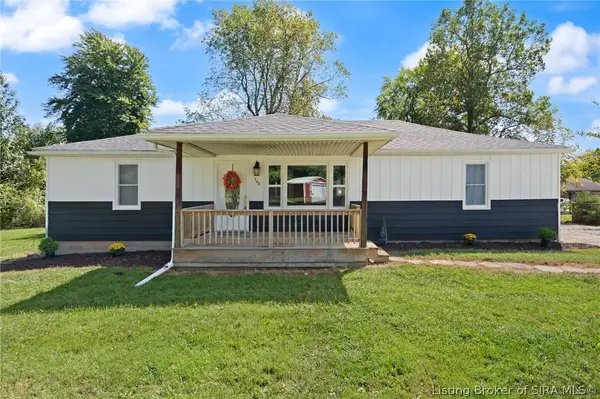 $298,000Active4 beds 2 baths1,714 sq. ft.
132 Church Street, Charlestown, IN 47111
MLS# 2026011777Listed by: COLDWELL BANKER MCMAHAN - Open Sun, 2 to 4pmNew
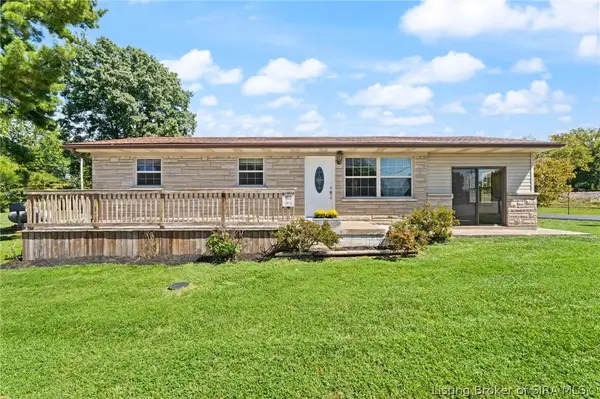 $329,900Active3 beds 1 baths1,176 sq. ft.
5814 & 5816 Bethany Road, Charlestown, IN 47111
MLS# 2026011793Listed by: WARD REALTY SERVICES - Open Sat, 2 to 4pmNew
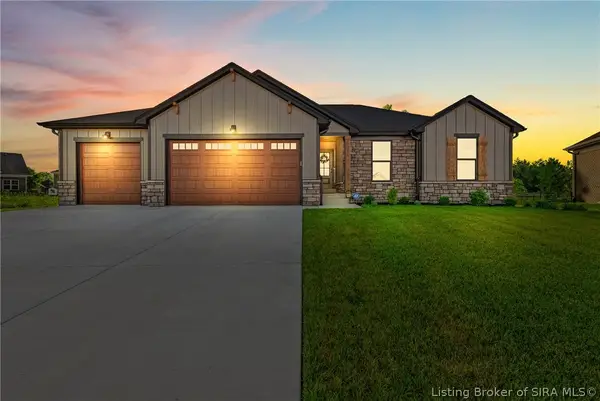 $425,399Active4 beds 3 baths2,143 sq. ft.
5004 Bolton Drive, Charlestown, IN 47111
MLS# 2026011783Listed by: RE/MAX PLUS - New
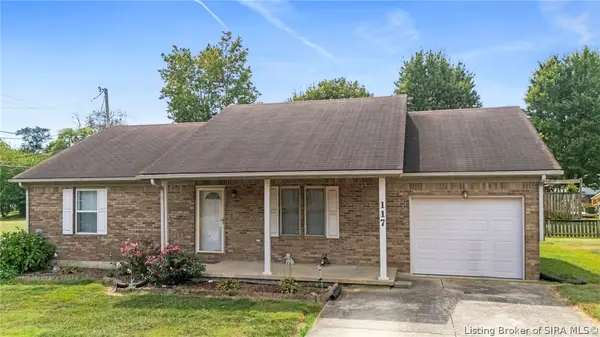 $224,900Active2 beds 2 baths1,200 sq. ft.
117 Sunnyside Drive, Charlestown, IN 47111
MLS# 2026011751Listed by: CENTURY 21 RIVER VALLEY - Open Sun, 2 to 4pmNew
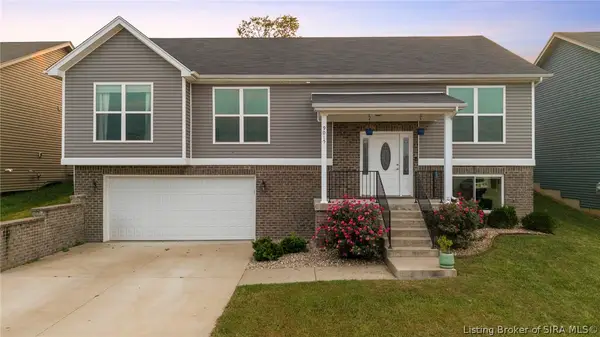 $324,900Active4 beds 3 baths2,499 sq. ft.
9015 Woodford Drive, Charlestown, IN 47111
MLS# 2026011740Listed by: BRIDGE REALTORS - New
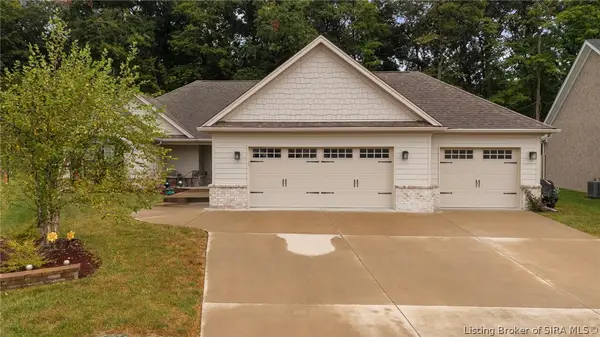 $382,500Active3 beds 2 baths1,630 sq. ft.
9509 Glenmore Court, Charlestown, IN 47111
MLS# 2026011690Listed by: REAL ESTATE UNLIMITED - New
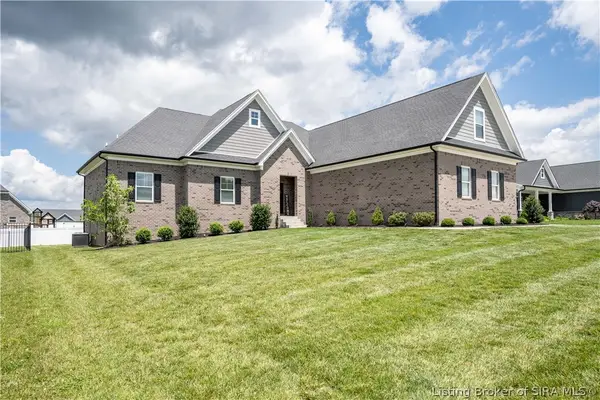
 $575,000Active6 beds 4 baths4,271 sq. ft.
7007 Patriot Court, Charlestown, IN 47111
MLS# 2026011712Listed by: EXP REALTY, LLC - New
 Listed by ERA$594,900Active6 beds 6 baths4,254 sq. ft.
6905 Freedom Way, Charlestown, IN 47111
MLS# 2026011717Listed by: SCHULER BAUER REAL ESTATE SERVICES ERA POWERED (N


Protect your home and budget from life's surprises with an Assurant Home Warranty, backed by a partner that supports you through every step of homeownership. Explore Plans.
© 2023 - 2026 ERA Franchise Systems LLC. All rights reserved. ERA Franchise Systems LLC fully supports the principles of the Fair Housing Act and the Equal Opportunity Act. ERA, ERA Real Estate powered, and their respective logos are registered service marks of ERA Franchise Systems LLC. Each office is independently owned and operated.