
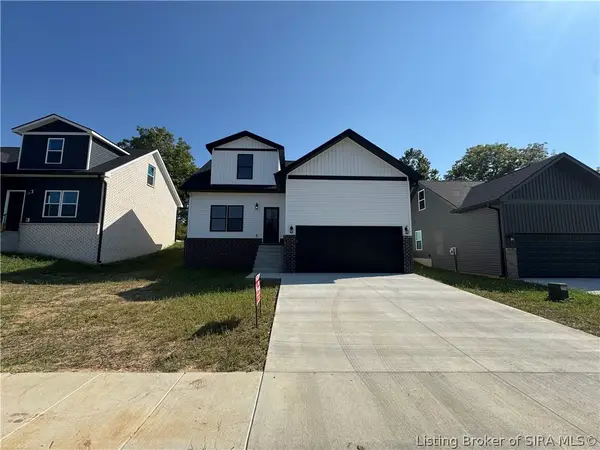
304 Bolly Drive #Lot 217, Charlestown, IN 47111
Local realty services provided by:Schuler Bauer Real Estate ERA Powered
304 Bolly Drive #Lot 217,Charlestown, IN 47111
$354,900
- 3 Beds
- 2 Baths
- 1,654 sq. ft.
- Single family
- Active
Listed by:
 Jordan Rajchel(502) 751 - 3561Schuler Bauer Real Estate ERA Powered
- Amy Harper(812) 786 - 1843Schuler Bauer Real Estate ERA Powered
Office: schuler bauer real estate services era powered (n
MLS#:2026011087
Source:IN_SIRA
Price summary
- Price:$354,900
- Price per sq. ft.:$214.57
About this home
Introducing this stunning new construction ranch home in Charlestown's Saddleback Estates offering modern elegance and total privacy. Nestled in a quiet cul-de-sac (did we mention no HOA?), this home features 3 spacious bedrooms, 2 full baths, and a split-bedroom floor plan designed for comfort. The interior boasts tall ceilings, an open-concept great room with a tray ceiling, and seamless flow to a covered deck, perfect for entertaining. The gourmet chefs kitchen is highlighted by quartz countertops and stainless steel appliances, opening to a bright dining area. The luxurious primary suite includes a generous walk-in closet and a spa-inspired ensuite with dual granite vanities and a custom shower. Complete with a 3-car attached garage, this home has it all. USDA 100% financing available for eligible buyers. Don't miss this opportunity for elevated living! One seller is a licensed agent. Sq ft & rm sz approx.
Contact an agent
Home facts
- Year built:2026
- Subdivision & Development:Saddleback Estates
- Listing ID #:2026011087
- Added:14 day(s) ago
- Updated:September 02, 2026 at 07:06 PM
Rooms and interior
- Bedrooms:3
- Total bathrooms:2
- Full bathrooms:2
- Dining Description:Breakfast Bar
- Bathrooms Description:Bath in Primary Bedroom
- Kitchen Description:Dishwasher, Disposal, Microwave, Oven, Range
- Bedroom Description:Main Level Primary, Split Bedrooms
- Living area:1,654 sq. ft.
Heating and cooling
- Cooling:Central Air
- Heating:Forced Air
- Central air:Yes
Structure and exterior
- Year built:2026
- Building area:1,654 sq. ft.
- Lot area:0.2 Acres
- Lot Features:Cul-De-Sac
- Architectural Style:One Story
- Construction Materials:Frame, Stone, Vinyl Siding
- Exterior Features:Covered, Deck, Landscaping, Porch
- Foundation Description:Slab
- Levels:1 Story
Utilities
- Water:Connected, Public
Finances and disclosures
- Price:$354,900
- Price per sq. ft.:$214.57
- Tax amount:$334
Features and amenities
- Appliances:Dishwasher, Disposal, Microwave, Oven, Range
- Laundry features:Laundry Room, Main Level
- Amenities:Ceiling Fans, Open Floorplan, Pantry, Thermal Windows, Vaulted Ceiling, Walk-In Closet(s)
Parking
- Parking description:Attached, Garage, Garage Door Opener
- Garage:Yes
- Garage spaces:3
New listings near 304 Bolly Drive #Lot 217
- New
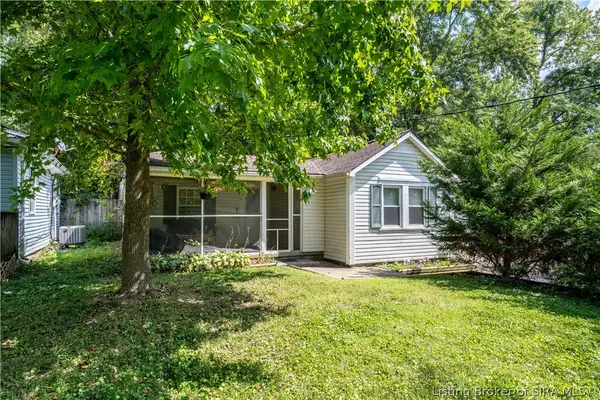 $175,000Active2 beds 1 baths777 sq. ft.
326 Level Street, Charlestown, IN 47111
MLS# 2026011491Listed by: LOPP REAL ESTATE BROKERS - New
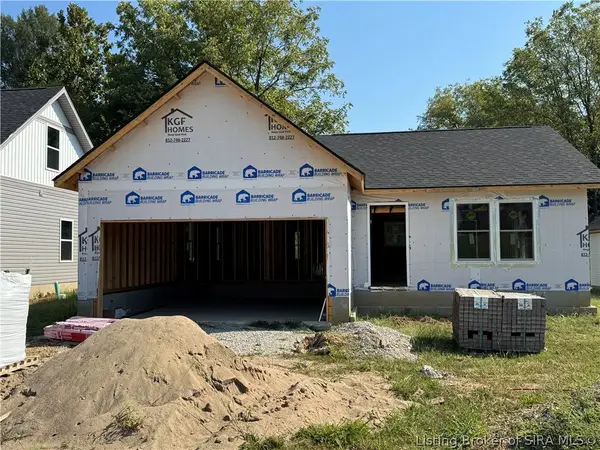 $269,999Active3 beds 2 baths1,200 sq. ft.
6029 Redberry Juniper Drive, Charlestown, IN 47111
MLS# 2026011518Listed by: KGF REALTY, LLC - New
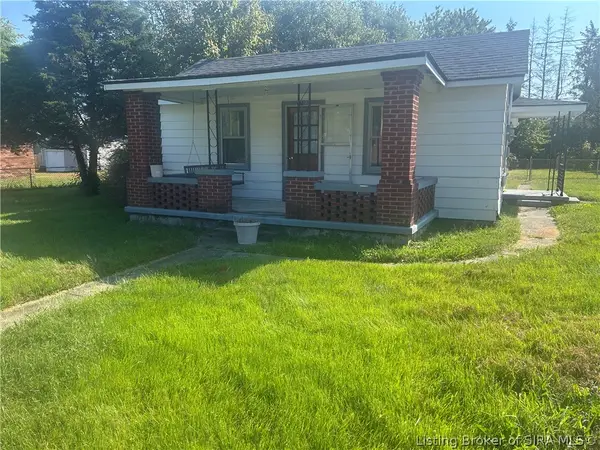 $139,999Active2 beds 1 baths924 sq. ft.
1706 Edgewood Drive, Charlestown, IN 47111
MLS# 2026011493Listed by: KGF REALTY, LLC - New
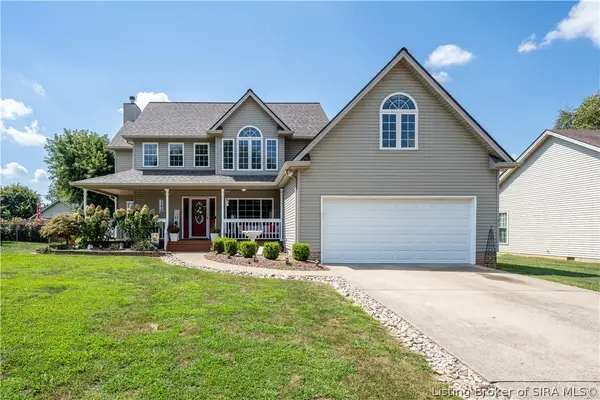 $329,900Active3 beds 3 baths2,413 sq. ft.
229 Saddleback Drive, Charlestown, IN 47111
MLS# 2026011503Listed by: LOPP REAL ESTATE BROKERS - New
 $314,999Active4 beds 3 baths1,850 sq. ft.
6023 Redberry Juniper Drive, Charlestown, IN 47111
MLS# 2026011504Listed by: KGF REALTY, LLC - New
 $119,000Active2 beds 1 baths804 sq. ft.
501 Main Street, Charlestown, IN 47111
MLS# 2026011362Listed by: LOPP REAL ESTATE BROKERS - New
 $434,900Active4 beds 3 baths2,473 sq. ft.
3320 Nine Penny Lane, Charlestown, IN 47111
MLS# 2026011330Listed by: LOPP REAL ESTATE BROKERS - Open Sun, 2 to 4pmNew
 Listed by ERA$454,900Active4 beds 3 baths2,361 sq. ft.
5115 Abington Way #Lot 1547, Charlestown, IN 47111
MLS# 2026011254Listed by: SCHULER BAUER REAL ESTATE SERVICES ERA POWERED (N - New
 Listed by ERA$429,900Active4 beds 3 baths2,230 sq. ft.
3202 Blackhawk Drive #Lot 216, Charlestown, IN 47111
MLS# 2026011256Listed by: SCHULER BAUER REAL ESTATE SERVICES ERA POWERED (N - New
 $410,000Active4 beds 3 baths2,343 sq. ft.
6552 Ashley Springs Court, Charlestown, IN 47111
MLS# 2026011284Listed by: SIMPLER.REALESTATE


Protect your home and budget from life's surprises with an Assurant Home Warranty, backed by a partner that supports you through every step of homeownership. Explore Plans.
© 2023 - 2026 ERA Franchise Systems LLC. All rights reserved. ERA Franchise Systems LLC fully supports the principles of the Fair Housing Act and the Equal Opportunity Act. ERA, ERA Real Estate powered, and their respective logos are registered service marks of ERA Franchise Systems LLC. Each office is independently owned and operated.