
6002 Jillian Drive, Charlestown, IN 47111
Local realty services provided by:Schuler Bauer Real Estate ERA Powered
6002 Jillian Drive,Charlestown, IN 47111
$515,000
- 4 Beds
- 3 Baths
- 2,615 sq. ft.
- Single family
- Active
Listed by: staci flispart
Office: lopp real estate brokers
MLS#:2026012467
Source:IN_SIRA
Price summary
- Price:$515,000
- Price per sq. ft.:$196.94
- Monthly HOA dues:$27.08
About this home
This is the home you’ll want to move in and stay. Now offering $10,000 to use however you want at closing: rate buy down, closing costs, price reduction, or that fence. You pick. Almost half an acre on a corner lot, a custom Land Mill build with a brick and stone exterior, and a garage that’s actually big enough. The oversized 2-car garage plus extra driveway means parking is the last thing you’ll worry about. The open split floor plan gives the owner’s suite breathing room, with the other main-level bedrooms on the opposite side. Wood floors run through the whole main level. The laundry room is actually big, and it sits right off the utility area and owner’s suite. The living room has a gas fireplace with built-ins and a wall of windows. It opens to the kitchen: white cabinets, quartz counters, a big center island with seating, a farmhouse sink, and a pantry. Fair warning, this is where everybody ends up at a party. The covered back porch is made for relaxing or hosting. The finished walkout basement adds real living space for guests, hobbies, or a flex room, plus an oversized patio, a utility garage for the mowers and toys, and a large unfinished storage area. 4 bedrooms, 3 full baths, and a lot of house for the space. Community pool and clubhouse access too. Sq ft/taxes/school to be verified by buyer(s) or Buyer's Agent if critical to the buyer(s)....
Contact an agent
Home facts
- Year built:2019
- Subdivision & Development:Whispering Oaks II
- Listing ID #:2026012467
- Added:1 day(s) ago
- Updated:October 13, 2026 at 11:48 PM
Rooms and interior
- Bedrooms:4
- Total bathrooms:3
- Full bathrooms:3
- Bathrooms Description:Bath in Primary Bedroom
- Kitchen Description:Dishwasher, Eat-in Kitchen, Microwave, Oven, Range, Refrigerator
- Bedroom Description:Main Level Primary, Split Bedrooms
- Basement:Yes
- Basement Description:Finished, Full, Sump Pump, Walk-Out Access
- Living area:2,615 sq. ft.
Heating and cooling
- Cooling:Central Air
- Heating:Forced Air
- Central air:Yes
Structure and exterior
- Year built:2019
- Building area:2,615 sq. ft.
- Lot area:0.44 Acres
- Lot Features:Corner Lot
- Architectural Style:One Story
- Construction Materials:Brick, Frame, Stone
- Exterior Features:Deck, Landscaping
- Foundation Description:Poured
- Levels:1 Story
Utilities
- Water:Connected, Public
Finances and disclosures
- Price:$515,000
- Price per sq. ft.:$196.94
- Tax amount:$3,864
Features and amenities
- Appliances:Dishwasher, Microwave, Oven, Range, Refrigerator
- Laundry features:Laundry Room, Main Level
- Amenities:Cable TV, Ceiling Fans, Clubhouse, Mud Room, Open Floorplan, Pantry, Pool, Radon Mitigation System, Thermal Windows, Utility Room, Vaulted Ceiling, Walk-In Closet(s), Window Blinds
- Pool features:Association, Community
Parking
- Parking description:Attached, Garage
- Garage:Yes
- Garage spaces:2
New listings near 6002 Jillian Drive
- New
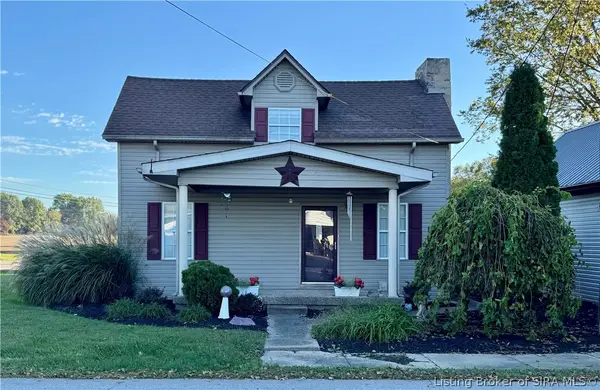 $195,000Active2 beds 1 baths1,998 sq. ft.
5918 Blue Ridge Road, Charlestown, IN 47111
MLS# 2026012489Listed by: RE/MAX FIRST - New
 $190,000Active6.49 Acres
Jack Teeple Road, Charlestown, IN 47111
MLS# 2026012406Listed by: RE/MAX FIRST - New
 Listed by ERA$155,000Active2 beds 1 baths1,836 sq. ft.
1263 High Street, Charlestown, IN 47111
MLS# 2026012457Listed by: SCHULER BAUER REAL ESTATE SERVICES ERA POWERED (N - New
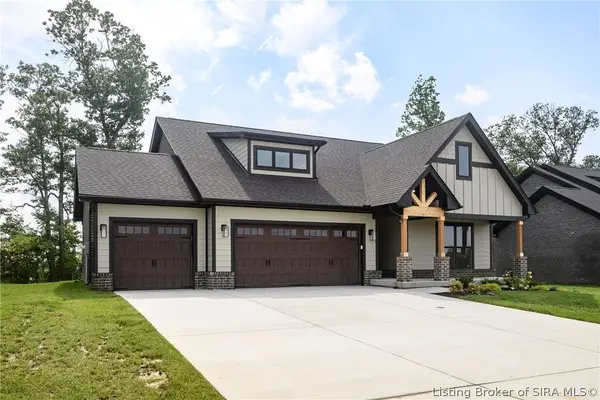 Listed by ERA$449,900Active5 beds 3 baths2,140 sq. ft.
7618 Melrose Lane #Lot 534, Charlestown, IN 47111
MLS# 2026012345Listed by: SCHULER BAUER REAL ESTATE SERVICES ERA POWERED (N - New
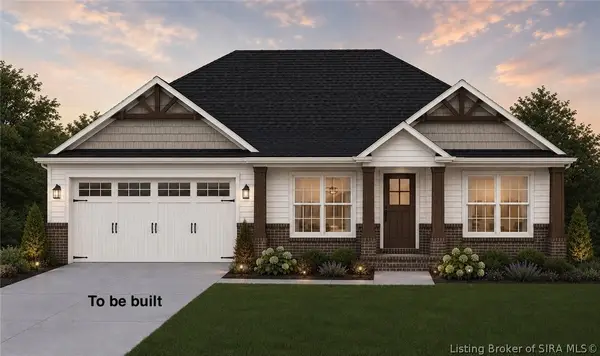 $359,900Active3 beds 2 baths1,472 sq. ft.
9103 Dundee (lot 258) Court, Charlestown, IN 47111
MLS# 2026012437Listed by: FIRST SATURDAY REAL ESTATE - New
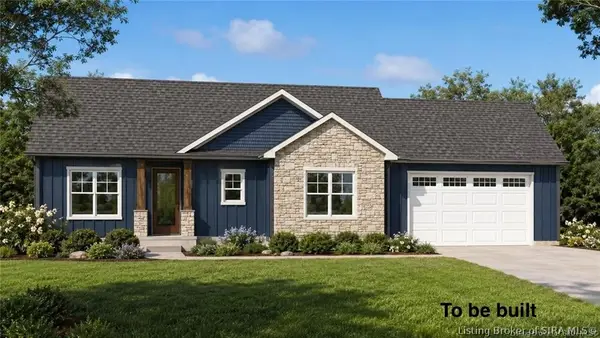 $359,900Active3 beds 2 baths1,619 sq. ft.
8913 Covington (lot 254) Court, Charlestown, IN 47111
MLS# 2026012438Listed by: FIRST SATURDAY REAL ESTATE - New
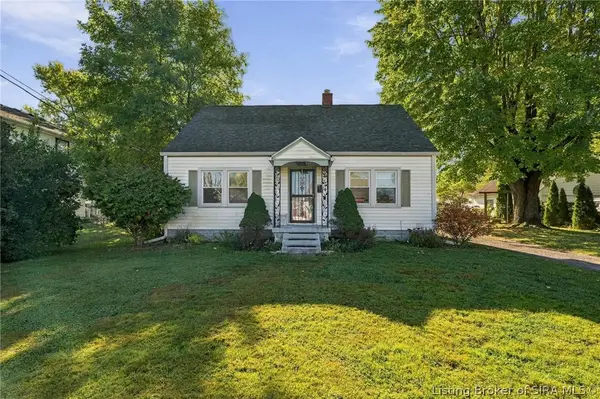 $184,900Active3 beds 1 baths1,267 sq. ft.
1360 New Street, Charlestown, IN 47111
MLS# 2026012444Listed by: GREEN TREE REAL ESTATE SERVICES - New
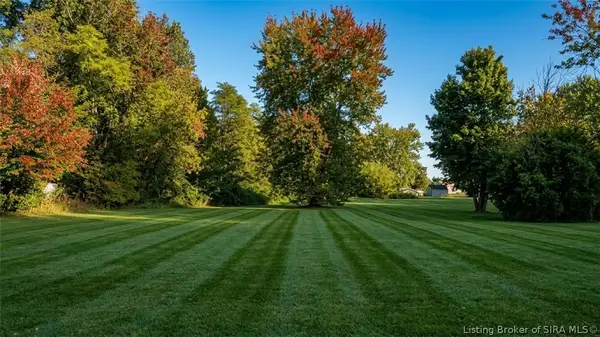 $72,500Active0.79 Acres
974 Level Street, Charlestown, IN 47111
MLS# 2026012436Listed by: REAL ESTATE GO TO - New
 Listed by ERA$449,900Active4 beds 3 baths2,278 sq. ft.
5596 Forester Way, Charlestown, IN 47111
MLS# 2026012395Listed by: SCHULER BAUER REAL ESTATE SERVICES ERA POWERED (N


Protect your home and budget from life's surprises with an Assurant Home Warranty, backed by a partner that supports you through every step of homeownership. Explore Plans.
© 2023 - 2026 ERA Franchise Systems LLC. All rights reserved. ERA Franchise Systems LLC fully supports the principles of the Fair Housing Act and the Equal Opportunity Act. ERA, ERA Real Estate powered, and their respective logos are registered service marks of ERA Franchise Systems LLC. Each office is independently owned and operated.