
326 Level Street, Charlestown, IN 47111
Local realty services provided by:Schuler Bauer Real Estate ERA Powered
326 Level Street,Charlestown, IN 47111
$175,000
- 2 Beds
- 1 Baths
- 777 sq. ft.
- Single family
- Active
Listed by: shane rojas, brittany spainhour
Office: lopp real estate brokers
MLS#:2026011491
Source:IN_SIRA
Price summary
- Price:$175,000
- Price per sq. ft.:$225.23
About this home
Single-level living under vaulted ceilings, where the kitchen and living room share the same open, sunlit space. Oak cabinets, stone-tile backsplash, breakfast-bar peninsula, stainless appliances. Two bedrooms, one full bath. Step out to a screened porch and a fenced back yard with mature shade and a fire pit. Detached garage, plus a concrete pad.
Contact an agent
Home facts
- Year built:1985
- Listing ID #:2026011491
- Added:1 day(s) ago
- Updated:September 04, 2026 at 01:53 AM
Rooms and interior
- Bedrooms:2
- Total bathrooms:1
- Full bathrooms:1
- Kitchen Description:Dishwasher, Eat-in Kitchen, Microwave, Oven, Range, Refrigerator
- Bedroom Description:Main Level Primary, Split Bedrooms
- Basement:Yes
- Basement Description:Crawl Space
- Living area:777 sq. ft.
Heating and cooling
- Cooling:Central Air
- Heating:Forced Air
- Central air:Yes
Structure and exterior
- Year built:1985
- Building area:777 sq. ft.
- Lot area:0.45 Acres
- Lot Features:Adjacent to Open Space
- Architectural Style:One Story
- Construction Materials:Frame, Vinyl Siding
- Exterior Features:Enclosed Porch, Porch, Screened
- Foundation Description:Crawlspace
- Levels:1 Story
Utilities
- Water:Connected, Public
Finances and disclosures
- Price:$175,000
- Price per sq. ft.:$225.23
- Tax amount:$1,151
Features and amenities
- Appliances:Dishwasher, Dryer, Microwave, Oven, Range, Refrigerator, Washer
- Laundry features:Dryer, Main Level, Washer
- Amenities:Storage, Utility Room
Parking
- Parking description:Detached, Garage
- Garage:Yes
- Garage spaces:1
New listings near 326 Level Street
- New
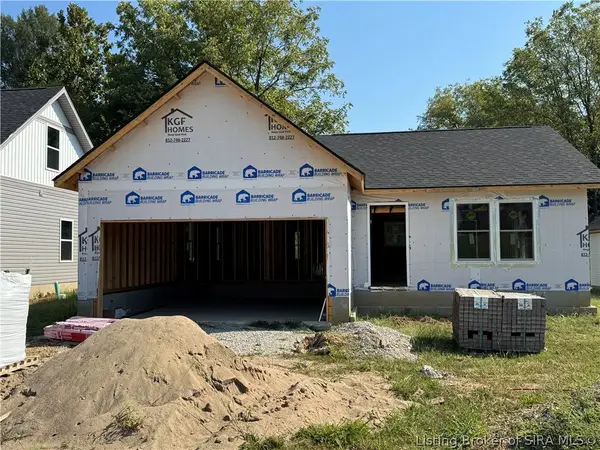 $269,999Active3 beds 2 baths1,200 sq. ft.
6029 Redberry Juniper Drive, Charlestown, IN 47111
MLS# 2026011518Listed by: KGF REALTY, LLC - New
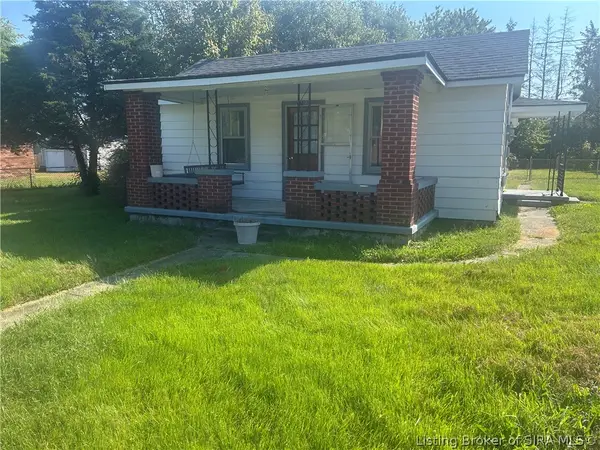 $139,999Active2 beds 1 baths924 sq. ft.
1706 Edgewood Drive, Charlestown, IN 47111
MLS# 2026011493Listed by: KGF REALTY, LLC - New
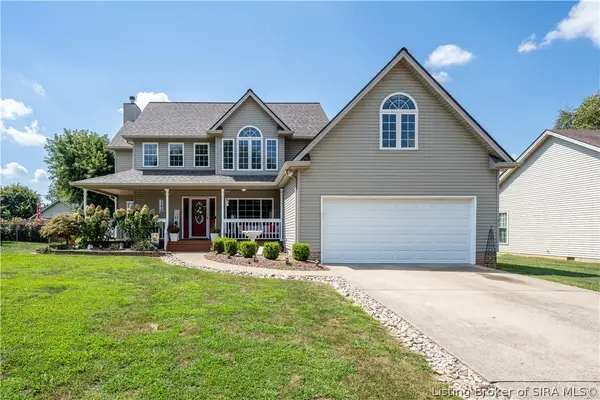 $329,900Active3 beds 3 baths2,413 sq. ft.
229 Saddleback Drive, Charlestown, IN 47111
MLS# 2026011503Listed by: LOPP REAL ESTATE BROKERS - New
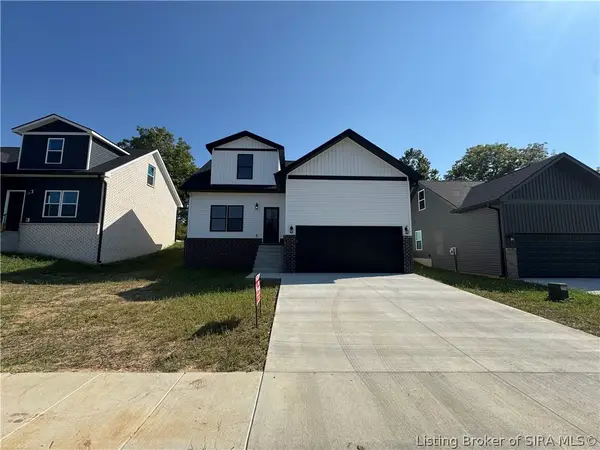 $314,999Active4 beds 3 baths1,850 sq. ft.
6023 Redberry Juniper Drive, Charlestown, IN 47111
MLS# 2026011504Listed by: KGF REALTY, LLC - New
 $119,000Active2 beds 1 baths804 sq. ft.
501 Main Street, Charlestown, IN 47111
MLS# 2026011362Listed by: LOPP REAL ESTATE BROKERS - New
 $434,900Active4 beds 3 baths2,473 sq. ft.
3320 Nine Penny Lane, Charlestown, IN 47111
MLS# 2026011330Listed by: LOPP REAL ESTATE BROKERS - Open Sun, 2 to 4pmNew
 Listed by ERA$454,900Active4 beds 3 baths2,361 sq. ft.
5115 Abington Way #Lot 1547, Charlestown, IN 47111
MLS# 2026011254Listed by: SCHULER BAUER REAL ESTATE SERVICES ERA POWERED (N - New
 Listed by ERA$429,900Active4 beds 3 baths2,230 sq. ft.
3202 Blackhawk Drive #Lot 216, Charlestown, IN 47111
MLS# 2026011256Listed by: SCHULER BAUER REAL ESTATE SERVICES ERA POWERED (N - New
 $410,000Active4 beds 3 baths2,343 sq. ft.
6552 Ashley Springs Court, Charlestown, IN 47111
MLS# 2026011284Listed by: SIMPLER.REALESTATE


Protect your home and budget from life's surprises with an Assurant Home Warranty, backed by a partner that supports you through every step of homeownership. Explore Plans.
© 2023 - 2026 ERA Franchise Systems LLC. All rights reserved. ERA Franchise Systems LLC fully supports the principles of the Fair Housing Act and the Equal Opportunity Act. ERA, ERA Real Estate powered, and their respective logos are registered service marks of ERA Franchise Systems LLC. Each office is independently owned and operated.