
4215 - LOT 202 Round Rock Boulevard, Charlestown, IN 47111
Local realty services provided by:Schuler Bauer Real Estate ERA Powered
4215 - LOT 202 Round Rock Boulevard,Charlestown, IN 47111
$284,900
- 3 Beds
- 2 Baths
- 1,291 sq. ft.
- Single family
- Active
Upcoming open houses
- Sat, Sep 1201:00 pm - 03:00 pm
- Sat, Sep 1901:00 pm - 03:00 pm
- Sun, Sep 2001:00 pm - 04:00 pm
- Sun, Sep 2701:00 pm - 04:00 pm
Listed by: lisa morris
Office: re/max first
MLS#:2026010146
Source:IN_SIRA
Price summary
- Price:$284,900
- Price per sq. ft.:$220.68
- Monthly HOA dues:$20.83
About this home
Premier Homes presents the elegant "Willow" floorplan. It is a cozy new floor plan that offers the perfect blend of elegance, comfort, and utility. Enter via the inviting, covered front porch to the spacious great room. This open-concept space flows seamlessly into the kitchen and dining area, creating a welcoming atmosphere for family meals and gathering. The luxurious kitchen includes quartz countertops, a generous island, and stainless steel appliances, while the roomy dining area steps out to the covered back porch – ideal for indoor/outdoor entertaining. Step through the kitchen into the primary suite – a true retreat located at the back of the home. The primary bedroom exudes elegance with a stylish tray ceiling and direct access to the covered back porch. Enter the en-suite bathroom through a barn door to access the generous walk-in closet, fully tiled walk-in shower, sleek double vanity, and private water closet. The Willow includes two additional bedrooms, a shared full bathroom, designated laundry room, pantry and linen closet, and a 2-car attached garage w/keyless entry & a RWC home warranty! Save $$$ toward closing costs by using one of our recommended lenders! Builder is a licensed real estate agent in the state of Indiana....
Contact an agent
Home facts
- Year built:2026
- Subdivision & Development:Rock Springs
- Listing ID #:2026010146
- Added:20 day(s) ago
- Updated:September 11, 2026 at 05:06 PM
Rooms and interior
- Bedrooms:3
- Total bathrooms:2
- Full bathrooms:2
- Kitchen Description:Dishwasher, Disposal, Kitchen Island, Microwave, Oven, Range
- Living area:1,291 sq. ft.
Heating and cooling
- Cooling:Central Air
- Heating:Heat Pump
- Central air:Yes
Structure and exterior
- Year built:2026
- Building area:1,291 sq. ft.
- Lot area:0.16 Acres
- Architectural Style:One Story
- Construction Materials:Frame
- Exterior Features:Covered, Landscaping, Patio, Porch
- Foundation Description:Slab
- Levels:1 Story
Utilities
- Water:Connected, Public
Finances and disclosures
- Price:$284,900
- Price per sq. ft.:$220.68
Features and amenities
- Appliances:Dishwasher, Disposal, Microwave, Oven, Range
- Laundry features:Laundry Room, Main Level
- Amenities:Open Floorplan, Vaulted Ceiling, Walk-In Closet(s)
Parking
- Parking description:Attached, Garage, Garage Door Opener, Garage Faces Front
- Garage:Yes
- Garage spaces:2
New listings near 4215 - LOT 202 Round Rock Boulevard
- New
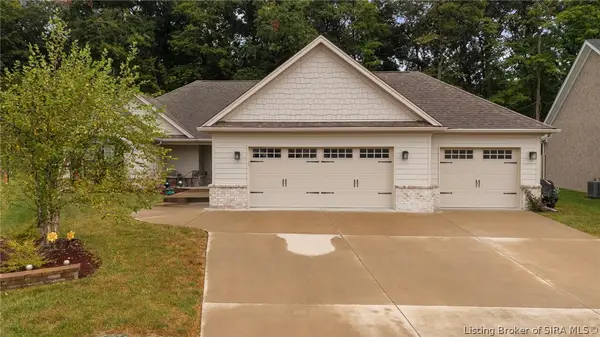 $382,500Active3 beds 2 baths1,630 sq. ft.
9509 Glenmore Court, Charlestown, IN 47111
MLS# 2026011690Listed by: REAL ESTATE UNLIMITED - New
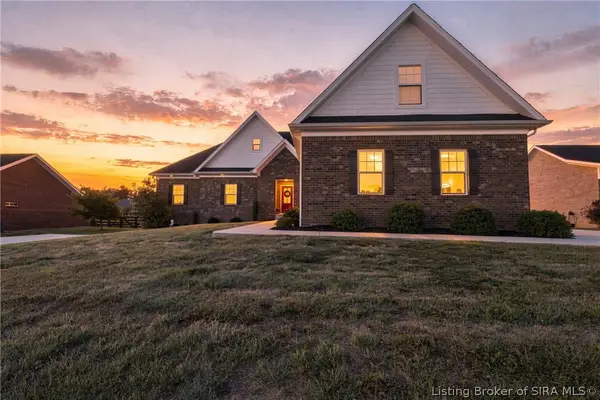 $575,000Active6 beds 4 baths4,271 sq. ft.
7007 Patriot Court, Charlestown, IN 47111
MLS# 2026011712Listed by: EXP REALTY, LLC - New
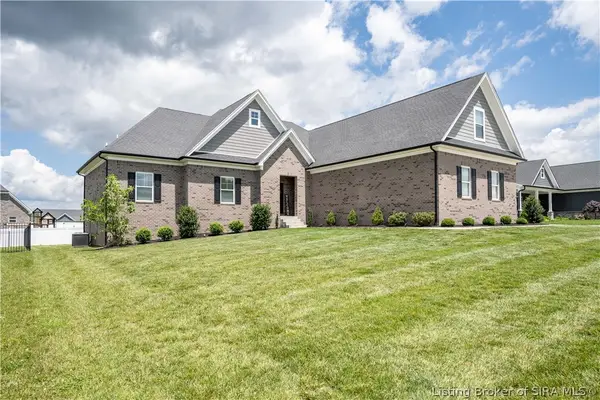 Listed by ERA$594,900Active6 beds 6 baths4,254 sq. ft.
6905 Freedom Way, Charlestown, IN 47111
MLS# 2026011717Listed by: SCHULER BAUER REAL ESTATE SERVICES ERA POWERED (N - New
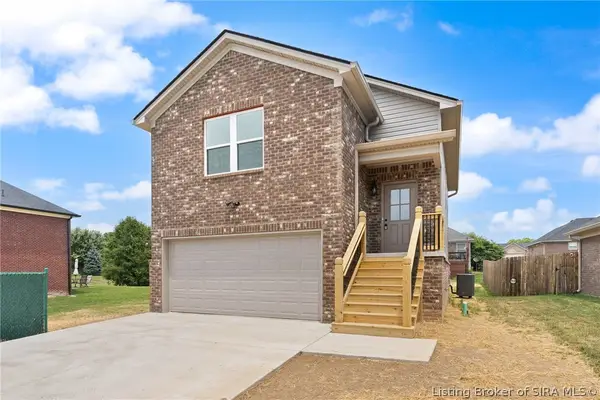 $274,999Active3 beds 2 baths1,620 sq. ft.
6409 Sunset Loop, Charlestown, IN 47111
MLS# 2026011703Listed by: KGF REALTY, LLC - New
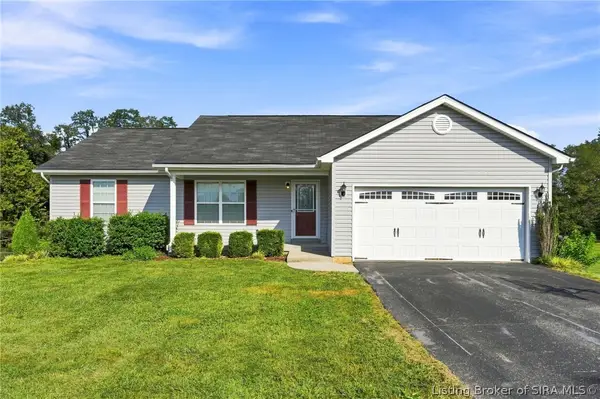 $320,000Active3 beds 2 baths1,759 sq. ft.
8212 Zachary Drive, Charlestown, IN 47111
MLS# 2026011637Listed by: GREEN TREE REAL ESTATE SERVICES - Open Sun, 2 to 4pmNew
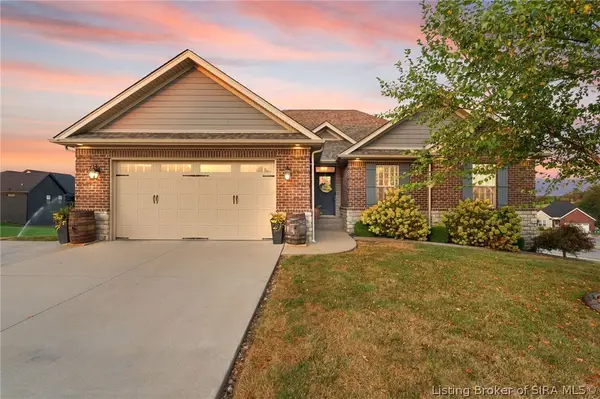 $515,000Active4 beds 3 baths2,615 sq. ft.
6002 Jillian Drive, Charlestown, IN 47111
MLS# 2026011599Listed by: LOPP REAL ESTATE BROKERS - New
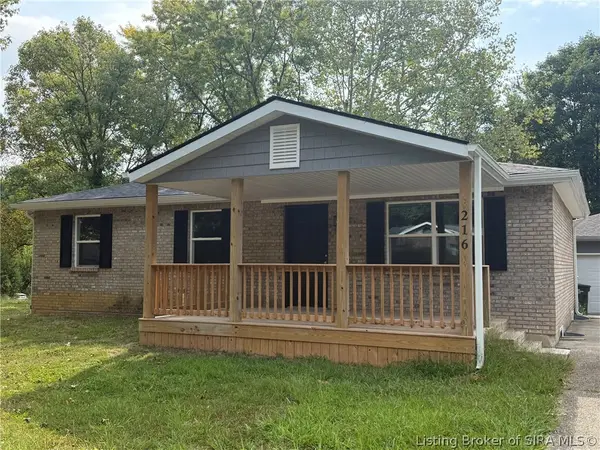 $259,000Active4 beds 3 baths2,050 sq. ft.
216 Delta Drive, Charlestown, IN 47111
MLS# 2026011628Listed by: JOSH GREGORY REAL ESTATE - New
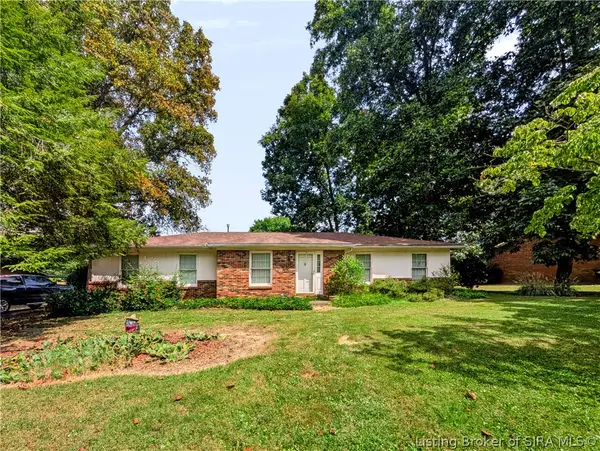 $209,900Active3 beds 2 baths1,160 sq. ft.
8514 Brock Road, Charlestown, IN 47111
MLS# 2026011617Listed by: EXP REALTY, LLC - SCOTTSBURG - Open Sun, 2 to 4pmNew
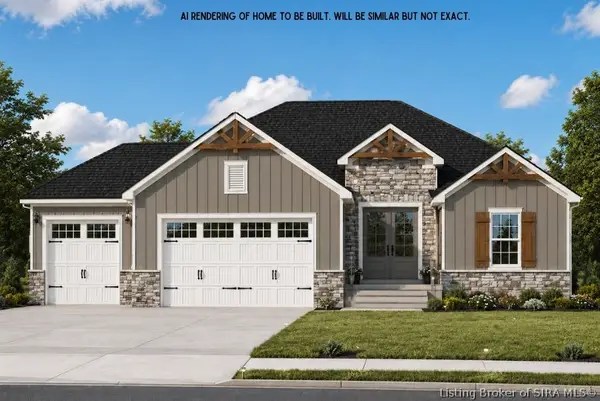 Listed by ERA$469,900Active4 beds 3 baths2,425 sq. ft.
7604 Melrose Lane #LOT 527, Charlestown, IN 47111
MLS# 2026011534Listed by: SCHULER BAUER REAL ESTATE SERVICES ERA POWERED (N - New
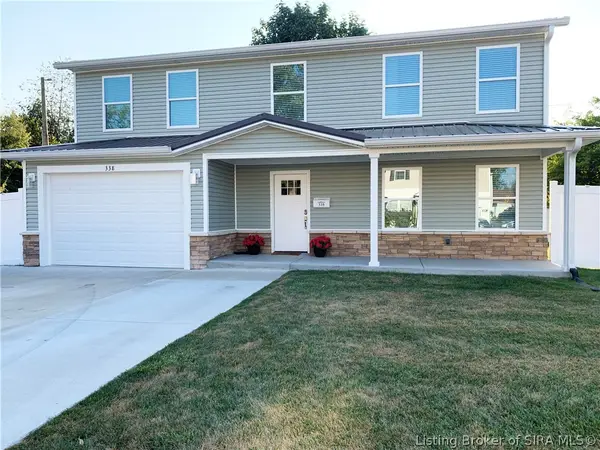 $284,900Active4 beds 3 baths2,030 sq. ft.
338 Berkley Road, Charlestown, IN 47111
MLS# 2026011575Listed by: USHER REALTY GROUP, LLC


Protect your home and budget from life's surprises with an Assurant Home Warranty, backed by a partner that supports you through every step of homeownership. Explore Plans.
© 2023 - 2026 ERA Franchise Systems LLC. All rights reserved. ERA Franchise Systems LLC fully supports the principles of the Fair Housing Act and the Equal Opportunity Act. ERA, ERA Real Estate powered, and their respective logos are registered service marks of ERA Franchise Systems LLC. Each office is independently owned and operated.