
5670 Covington Drive, Charlestown, IN 47111
Local realty services provided by:Schuler Bauer Real Estate ERA Powered
5670 Covington Drive,Charlestown, IN 47111
$354,900
- 3 Beds
- 2 Baths
- 1,894 sq. ft.
- Single family
- Active
Listed by: lee king
Office: lopp real estate brokers
MLS#:2026012646
Source:IN_SIRA
Price summary
- Price:$354,900
- Price per sq. ft.:$187.38
- Monthly HOA dues:$33.33
About this home
Open House: Saturday, October 24 from 2-5 pm. Welcome to this 1.5 story home built in 2021 by ASB, the "Belle" floorpan with a bonus room over the garage finished out for an additional bedroom (if needed) or could flexible space such as a craft/den/office/media room, you decide! Situated on a cul-de-sac so you don't have to worry about through traffic, the home offers a wonderful setting with a fenced backyard that backs up to a wood line so it provides an exceptional backdrop with no neighboring homes visible from this area! Inside, you'll find durable LVP flooring throughout the main living areas, carpeted bedrooms and bonus room. The kitchen offers ample cabinet space, a breakfast bar, convenient pantry closet and a formal dining area that leads to the patio out back. Hawthorn Glen is a popular neighborhood with a clubhouse and pool to polish off the subdivision amenities. Close to schools, shopping, dining and entertainment. If you're looking for a newer home with a semi-private back yard, flexible living space and a great setting, this is worth a look. IMMEDIATE POSSESSION so you could be in for the holidays!...
Contact an agent
Home facts
- Year built:2021
- Subdivision & Development:Hawthorn Glen
- Listing ID #:2026012646
- Added:1 day(s) ago
- Updated:October 22, 2026 at 08:47 PM
Rooms and interior
- Bedrooms:3
- Total bathrooms:2
- Full bathrooms:2
- Dining Description:Breakfast Bar
- Bathrooms Description:Bath in Primary Bedroom
- Kitchen Description:Dishwasher, Eat-in Kitchen, Kitchen Island, Microwave, Oven, Range, Refrigerator
- Bedroom Description:Main Level Primary, Split Bedrooms
- Living area:1,894 sq. ft.
Heating and cooling
- Cooling:Central Air
- Heating:Forced Air
- Central air:Yes
Structure and exterior
- Year built:2021
- Building area:1,894 sq. ft.
- Lot area:0.2 Acres
- Lot Features:Cul-De-Sac
- Architectural Style:One and One Half Story
- Construction Materials:Brick, Frame, Stone, Vinyl Siding
- Exterior Features:Covered, Fence, Landscaping, Patio, Porch
- Foundation Description:Slab
- Levels:One and One Half
Utilities
- Water:Connected, Public
Finances and disclosures
- Price:$354,900
- Price per sq. ft.:$187.38
- Tax amount:$2,422
Features and amenities
- Appliances:Dishwasher, Dryer, Microwave, Oven, Range, Refrigerator, Washer
- Laundry features:Dryer, Laundry Room, Main Level, Washer
- Amenities:Cable TV, Mud Room, Open Floorplan, Pantry, Thermal Windows, Utility Room, Vaulted Ceiling, Walk-In Closet(s)
Parking
- Parking description:Attached, Garage, Garage Door Opener, Garage Faces Front
- Garage:Yes
- Garage spaces:2
New listings near 5670 Covington Drive
- New
 $209,900Active3 beds 2 baths1,000 sq. ft.
1913 Harmony Circle (lot 11), Charlestown, IN 47111
MLS# 2026012750Listed by: SOUTHERN HOMES REALTY - New
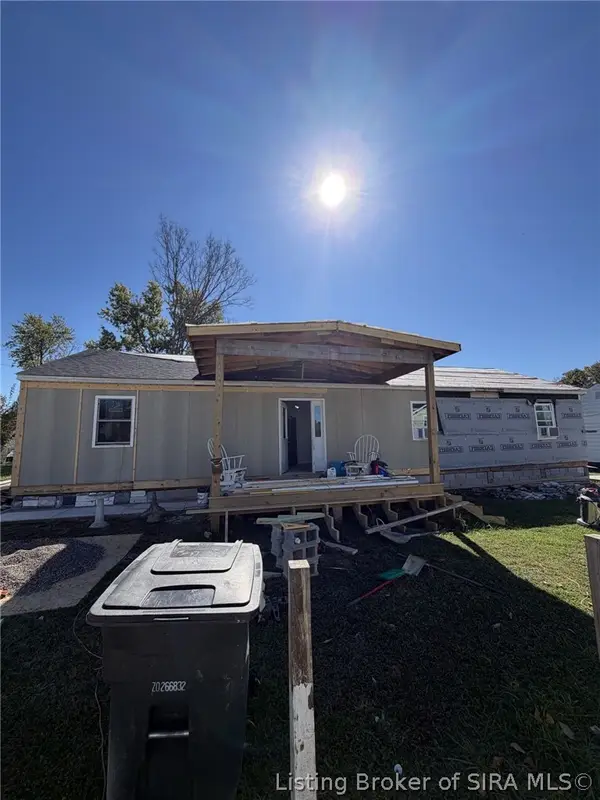 $135,000Active3 beds 1 baths1,344 sq. ft.
215 Marcy Street, Charlestown, IN 47111
MLS# 2026012708Listed by: LOPP REAL ESTATE BROKERS - New
 $182,000Active3 beds 1 baths1,512 sq. ft.
2111 Fulton Drive, Charlestown, IN 47111
MLS# 2026012669Listed by: WARD REALTY SERVICES - New
 $214,999Active3 beds 2 baths1,064 sq. ft.
192 Second Street, Charlestown, IN 47111
MLS# 2026012727Listed by: KGF REALTY, LLC - New
 $209,999Active3 beds 2 baths1,065 sq. ft.
92 Water Street, Charlestown, IN 47111
MLS# 2026012719Listed by: KGF REALTY, LLC - New
 $209,999Active3 beds 2 baths1,100 sq. ft.
90 Water Street, Charlestown, IN 47111
MLS# 2026012722Listed by: KGF REALTY, LLC - New
 $299,000Active3 beds 3 baths1,780 sq. ft.
8711 Black Oak Drive, Charlestown, IN 47111
MLS# 2026012637Listed by: LOPP REAL ESTATE BROKERS - New
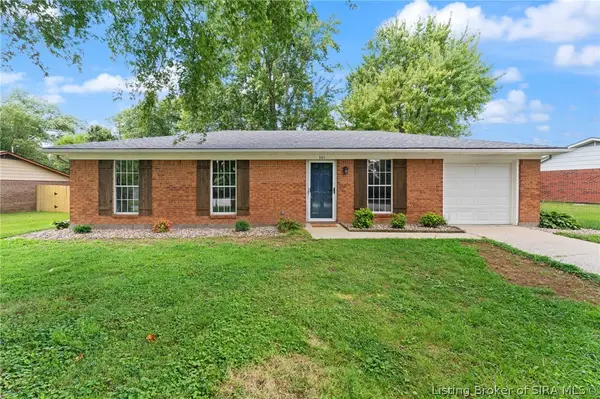 Listed by ERA$219,900Active3 beds 1 baths962 sq. ft.
301 Glendale Drive, Charlestown, IN 47111
MLS# 2026012650Listed by: SCHULER BAUER REAL ESTATE SERVICES ERA POWERED (N - New
 Listed by ERA$449,900Active4 beds 3 baths2,264 sq. ft.
7620 Melrose Lane #Lot 535, Charlestown, IN 47111
MLS# 2026012622Listed by: SCHULER BAUER REAL ESTATE SERVICES ERA POWERED (N


Protect your home and budget from life's surprises with an Assurant Home Warranty, backed by a partner that supports you through every step of homeownership. Explore Plans.
© 2023 - 2026 ERA Franchise Systems LLC. All rights reserved. ERA Franchise Systems LLC fully supports the principles of the Fair Housing Act and the Equal Opportunity Act. ERA, ERA Real Estate powered, and their respective logos are registered service marks of ERA Franchise Systems LLC. Each office is independently owned and operated.