
2111 Fulton Drive, Charlestown, IN 47111
Local realty services provided by:Schuler Bauer Real Estate ERA Powered
2111 Fulton Drive,Charlestown, IN 47111
$182,000
- 3 Beds
- 1 Baths
- 1,512 sq. ft.
- Single family
- Active
Listed by: whitney melvin, jeremy l ward
Office: ward realty services
MLS#:2026012669
Source:IN_SIRA
Price summary
- Price:$182,000
- Price per sq. ft.:$120.37
About this home
Tucked away on a secluded dead-end street in the heart of Charlestown, this spacious, all-brick ranch offers the perfect blend of privacy, comfort, and convenience. Situated on an almost half-acre lot surrounded by mature trees, this hidden gem provides a beautiful and peaceful setting. Step inside to a welcoming formal living room, where natural light pours through the large front window. A large family room has a cozy wood-burning stove that adds warmth and character to this fantastic living area. The hallway off the kitchen leads past a separate laundry and utility room to three generously-sized bedrooms and a full bathroom. Outside, enjoy the covered carport and a mostly fenced backyard with space to garden, play, or simply unwind beneath the mature trees. If you're looking for a solid brick ranch with generous living spaces, a spacious lot, and a quiet setting close to everything Charlestown has to offer, don't miss this opportunity! Schedule your showing today.
Contact an agent
Home facts
- Year built:1965
- Listing ID #:2026012669
- Added:1 day(s) ago
- Updated:October 22, 2026 at 04:54 PM
Rooms and interior
- Bedrooms:3
- Total bathrooms:1
- Full bathrooms:1
- Kitchen Description:Dishwasher, Eat-in Kitchen, Oven, Range, Refrigerator
- Living area:1,512 sq. ft.
Heating and cooling
- Cooling:Central Air
- Heating:Forced Air
- Central air:Yes
Structure and exterior
- Roof:Shingle
- Year built:1965
- Building area:1,512 sq. ft.
- Lot area:0.41 Acres
- Lot Features:Dead End, Secluded
- Architectural Style:One Story
- Construction Materials:Brick, Frame
- Foundation Description:Poured
- Levels:1 Story
Utilities
- Water:Connected, Public
- Sewer:Septic Tank
Finances and disclosures
- Price:$182,000
- Price per sq. ft.:$120.37
- Tax amount:$1,142
Features and amenities
- Appliances:Dishwasher, Dryer, Oven, Range, Refrigerator, Washer
- Laundry features:Dryer, Laundry Room, Main Level, Washer
- Amenities:Utility Room
Parking
- Parking description:Carport
- Garage:Yes
- Garage spaces:1
New listings near 2111 Fulton Drive
- New
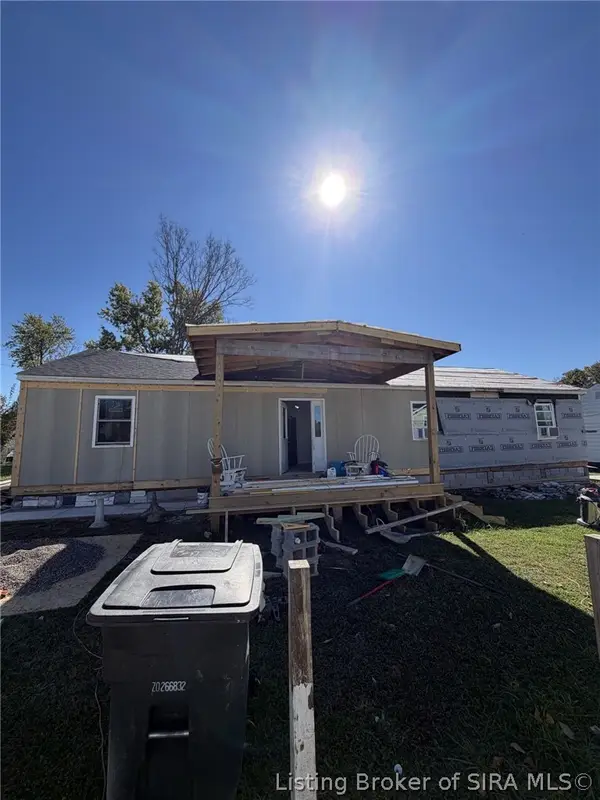 $135,000Active3 beds 1 baths1,344 sq. ft.
215 Marcy Street, Charlestown, IN 47111
MLS# 2026012708Listed by: LOPP REAL ESTATE BROKERS - New
 $354,900Active3 beds 2 baths1,894 sq. ft.
5670 Covington Drive, Charlestown, IN 47111
MLS# 2026012646Listed by: LOPP REAL ESTATE BROKERS - New
 $214,999Active3 beds 2 baths1,064 sq. ft.
192 Second Street, Charlestown, IN 47111
MLS# 2026012727Listed by: KGF REALTY, LLC - New
 $209,999Active3 beds 2 baths1,065 sq. ft.
92 Water Street, Charlestown, IN 47111
MLS# 2026012719Listed by: KGF REALTY, LLC - New
 $209,999Active3 beds 2 baths1,100 sq. ft.
90 Water Street, Charlestown, IN 47111
MLS# 2026012722Listed by: KGF REALTY, LLC - New
 $299,000Active3 beds 3 baths1,780 sq. ft.
8711 Black Oak Drive, Charlestown, IN 47111
MLS# 2026012637Listed by: LOPP REAL ESTATE BROKERS - New
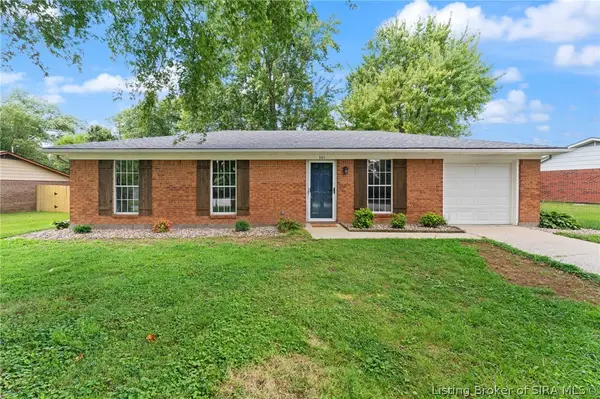 Listed by ERA$219,900Active3 beds 1 baths962 sq. ft.
301 Glendale Drive, Charlestown, IN 47111
MLS# 2026012650Listed by: SCHULER BAUER REAL ESTATE SERVICES ERA POWERED (N - New
 Listed by ERA$449,900Active4 beds 3 baths2,264 sq. ft.
7620 Melrose Lane #Lot 535, Charlestown, IN 47111
MLS# 2026012622Listed by: SCHULER BAUER REAL ESTATE SERVICES ERA POWERED (N - New
 $375,000Active4 beds 3 baths2,653 sq. ft.
8010 Vista Place, Charlestown, IN 47111
MLS# 2026012616Listed by: GREENTREE REAL ESTATE SERVICES


Protect your home and budget from life's surprises with an Assurant Home Warranty, backed by a partner that supports you through every step of homeownership. Explore Plans.
© 2023 - 2026 ERA Franchise Systems LLC. All rights reserved. ERA Franchise Systems LLC fully supports the principles of the Fair Housing Act and the Equal Opportunity Act. ERA, ERA Real Estate powered, and their respective logos are registered service marks of ERA Franchise Systems LLC. Each office is independently owned and operated.