
6408 Anna Louise Drive, Charlestown, IN 47111
Local realty services provided by:Schuler Bauer Real Estate ERA Powered
6408 Anna Louise Drive,Charlestown, IN 47111
$339,000
- 3 Beds
- 2 Baths
- 1,676 sq. ft.
- Single family
- Active
Listed by: lora mindel
Office: nest realty
MLS#:2026013254
Source:IN_SIRA
Price summary
- Price:$339,000
- Price per sq. ft.:$202.27
About this home
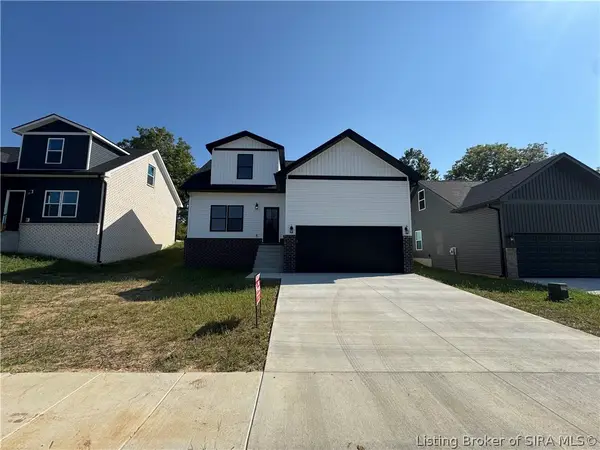
(OPEN HOUSE SUN, 11/15, 2-4 PM) This STUNNING, MOVE-IN READY brick ranch with an IMPRESSIVE OUTDOOR ENTERTAINMENT area is located in the NON-HOA section of the popular neighborhood of Ashley Springs. You will love the large GOURMET KITCHEN (gas stove/double oven/Bespoke refrigerator) with lots of cabinets, new granite countertops, an eat at island, and a big dining area too. Enjoy the beautiful gas fireplace, vaulted ceilings and lots of natural light in the living room. Offering a SPLIT BEDROOM floorplan (new carpet in bedrooms), the spacious primary bedroom features a custom DESIGNER WALK-IN CLOSET. The primary ensuite offers a dual-head tiled shower, double vanity/sinks. On the opposite side of the house are 2 additional bedrooms and a full bath. The hallway features EXTRA STORAGE space with large closets. Large laundry/mud room (INCLUDES newer front-load WASHER & DRYER) provides direct access to the 2-car attached garage (with built in storage shelves). French doors leading off the dining area take you to the massive 28 x 18 covered back patio with a custom outdoor wood burning fireplace and a fenced back yard. Entire home was recently painted throughout and backyard was sodded. This Smart Home features 4 cameras; Ecobee Smart thermostat; Smart light switches; and keypad access....
Contact an agent
Home facts
- Year built:2017
- Subdivision & Development:Ashley Springs
- Listing ID #:2026013254
- Added:1 day(s) ago
- Updated:November 11, 2026 at 01:52 PM
Rooms and interior
- Bedrooms:3
- Total bathrooms:2
- Full bathrooms:2
- Dining Description:Breakfast Bar
- Bathrooms Description:Ceramic Bath
- Kitchen Description:Dishwasher, Disposal, Eat-in Kitchen, Microwave, Oven, Range, Refrigerator, Self-Cleaning Oven
- Bedroom Description:Split Bedrooms
- Living area:1,676 sq. ft.
Heating and cooling
- Cooling:Central Air
- Heating:Forced Air
- Central air:Yes
Structure and exterior
- Year built:2017
- Building area:1,676 sq. ft.
- Lot area:0.22 Acres
- Architectural Style:One Story
- Construction Materials:Brick, Frame
- Exterior Features:Covered, Fence, Landscaping, Patio
- Foundation Description:Brick/Mortar, Slab
- Levels:1 Story
Utilities
- Water:Connected, Public
Finances and disclosures
- Price:$339,000
- Price per sq. ft.:$202.27
- Tax amount:$6,172
Features and amenities
- Appliances:Dishwasher, Disposal, Dryer, Microwave, Oven, Range, Refrigerator, Self Cleaning Oven, Washer
- Laundry features:Dryer, Laundry Room, Main Level, Washer
- Amenities:Attic, Ceiling Fans, Playground, Security System, Thermal Windows, Walk-In Closet(s), Window Blinds
- Smart home:Yes
Parking
- Parking description:Attached, Garage, Garage Door Opener
- Garage:Yes
- Garage spaces:2
New listings near 6408 Anna Louise Drive
- New
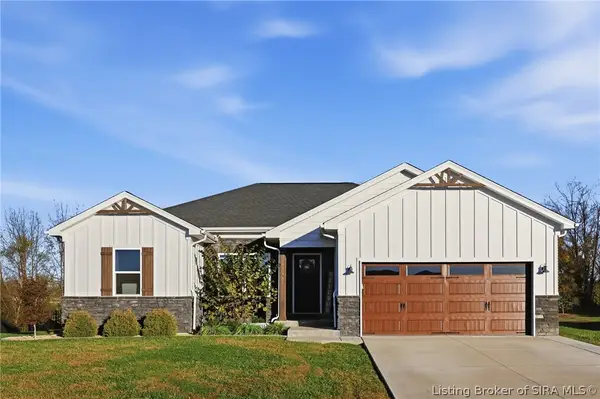 $425,000Active4 beds 3 baths2,284 sq. ft.
5575 Limestone Creek Drive, Charlestown, IN 47111
MLS# 2026013271Listed by: KNOB & KEY REALTY LLC - New
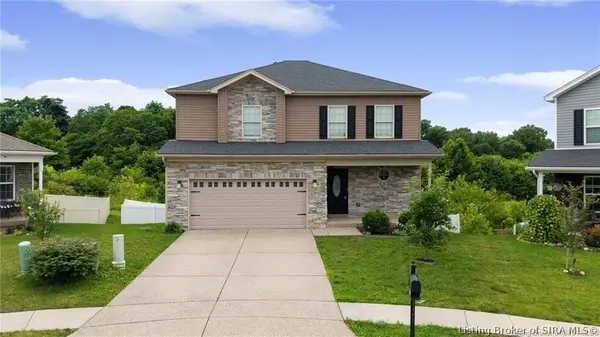 $359,000Active4 beds 3 baths2,950 sq. ft.
8033 Vista Place, Charlestown, IN 47111
MLS# 2026013107Listed by: JPAR ASPIRE 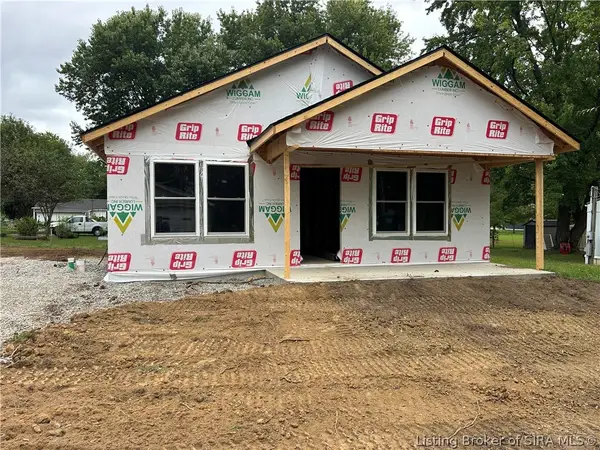 $214,999Active3 beds 2 baths1,064 sq. ft.
174 Third Street, Charlestown, IN 47111
MLS# 2026012276Listed by: KGF REALTY, LLC- New
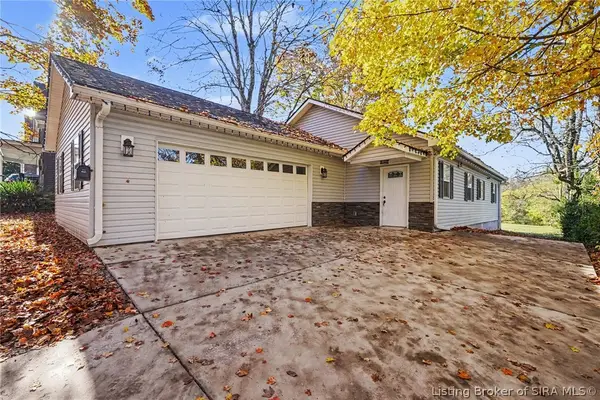 $275,999Active3 beds 2 baths1,400 sq. ft.
471 Main Cross Street, Charlestown, IN 47111
MLS# 2026013161Listed by: KELLER WILLIAMS REALTY CONSULTANTS - New
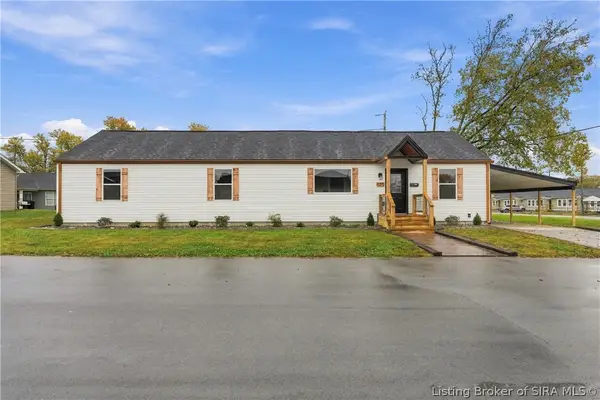 $260,000Active5 beds 2 baths1,512 sq. ft.
125 Marshall Drive, Charlestown, IN 47111
MLS# 2026013181Listed by: RE/MAX FIRST - New
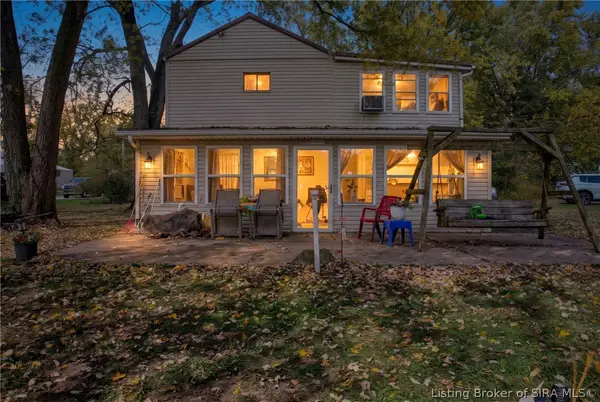 $368,000Active3 beds 1 baths1,435 sq. ft.
134 River Road E, Charlestown, IN 47111
MLS# 2026013123Listed by: SEMONIN REALTORS - New
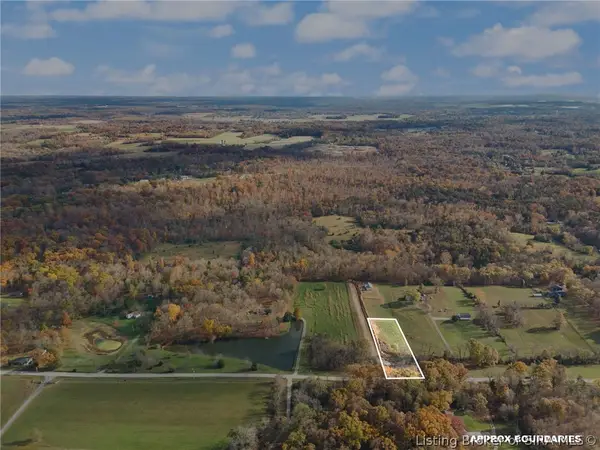 $49,000Active1 Acres
Harry Hughes, Charlestown, IN 47111
MLS# 2026012989Listed by: EXP REALTY, LLC - New
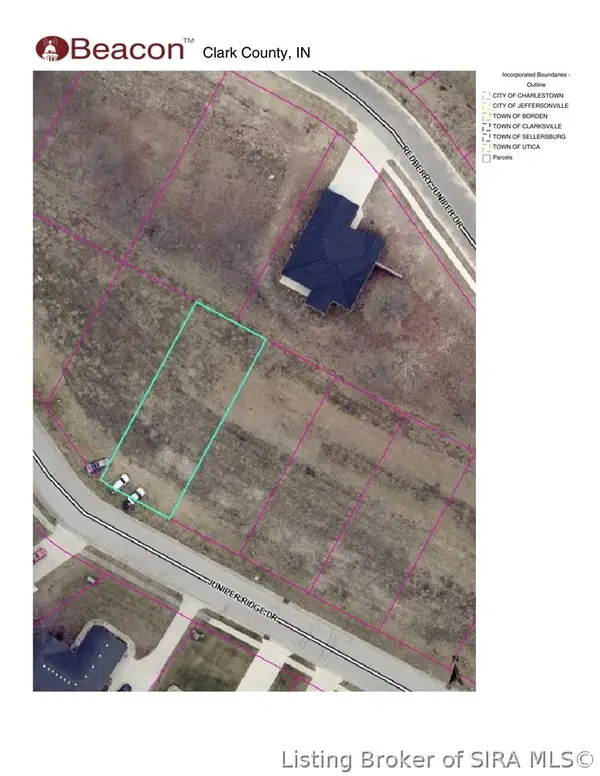 $39,999Active0.14 Acres
Juniper Ridge Drive, Charlestown, IN 47111
MLS# 2026013148Listed by: KGF REALTY, LLC - New
 $299,999Active4 beds 3 baths1,850 sq. ft.
6023 Redberry Juniper Drive, Charlestown, IN 47111
MLS# 2026013151Listed by: KGF REALTY, LLC


Protect your home and budget from life's surprises with an Assurant Home Warranty, backed by a partner that supports you through every step of homeownership. Explore Plans.
© 2023 - 2026 ERA Franchise Systems LLC. All rights reserved. ERA Franchise Systems LLC fully supports the principles of the Fair Housing Act and the Equal Opportunity Act. ERA, ERA Real Estate powered, and their respective logos are registered service marks of ERA Franchise Systems LLC. Each office is independently owned and operated.