
6521 High Jackson Road, Charlestown, IN 47111
Local realty services provided by:Schuler Bauer Real Estate ERA Powered
6521 High Jackson Road,Charlestown, IN 47111
$979,900
- 5 Beds
- 3 Baths
- 4,261 sq. ft.
- Single family
- Active
Listed by: michele james
Office: jpar aspire
MLS#:202609977
Source:IN_SIRA
Price summary
- Price:$979,900
- Price per sq. ft.:$229.97
About this home
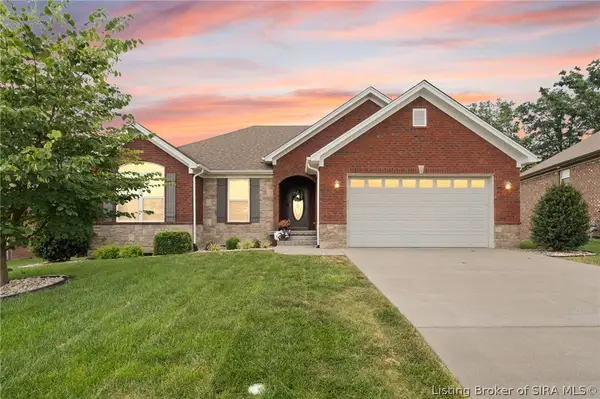
Luxury Living on 1.57 Acres – No HOA! Experience the perfect blend of luxury, craftsmanship, and convenience in this stunning custom-built home by MRB Construction, situated on 1.57 private acres in one of Southern Indiana's most desirable locations. Enjoy the peace and privacy of country living while being just minutes from shopping, dining, and interstate access. Offering over 4,200 finished square feet, this exceptional home features 5 spacious bedrooms, 3 full baths, and an open-concept design ideal for entertaining and everyday living. The impressive great room showcases soaring vaulted ceilings and flows into the gourmet kitchen with a large center island, butler's pantry, and generous dining area. The luxurious primary suite offers a tray ceiling, spa-inspired ensuite with a soaking tub, tiled walk-in shower, dual vanities, and an oversized walk-in closet. The main level also includes two additional bedrooms, a full bath, and the laundry/mud room. Upstairs, a versatile bonus room is perfect for a home office, media room, playroom, or guest retreat. The finished walkout lower level includes a spacious family room, two additional bedrooms, a full bath, and abundant unfinished storage. Relax on the covered front porch or rear covered deck overlooking the backyard. Luxury. Privacy. Location. A rare opportunity to own a custom-built home on acreage without sacrificing convenience. Estimated Completion: December 25, 2026...
Contact an agent
Home facts
- Year built:2026
- Listing ID #:202609977
- Added:1 day(s) ago
- Updated:July 10, 2026 at 11:12 PM
Rooms and interior
- Bedrooms:5
- Total bathrooms:3
- Full bathrooms:3
- Dining Description:Breakfast Bar
- Bathrooms Description:Bath in Primary Bedroom, Garden Tub/Roman Tub, Separate Shower
- Kitchen Description:Dishwasher, Eat-in Kitchen, Kitchen Island, Microwave, Oven, Range, Refrigerator
- Bedroom Description:Main Level Primary, Split Bedrooms
- Basement:Yes
- Basement Description:Partially Finished, Walk-Out Access
- Living area:4,261 sq. ft.
Heating and cooling
- Cooling:Central Air
- Heating:Forced Air
- Central air:Yes
Structure and exterior
- Year built:2026
- Building area:4,261 sq. ft.
- Lot area:1.57 Acres
- Architectural Style:One Story
- Exterior Features:Covered, Patio, Porch
- Levels:1 Story
Utilities
- Water:Connected, Public
- Sewer:Septic Tank
Finances and disclosures
- Price:$979,900
- Price per sq. ft.:$229.97
- Tax amount:$106
Features and amenities
- Appliances:Dishwasher, Microwave, Oven, Range, Refrigerator
- Laundry features:Laundry Room, Main Level
- Amenities:Ceiling Fans, Entrance Foyer, Game Room, Mud Room, Open Floorplan, Pantry, Utility Room, Vaulted Ceiling, Walk-In Closet(s)
Parking
- Parking description:Attached, Garage
- Garage:Yes
- Garage spaces:2
New listings near 6521 High Jackson Road
- New
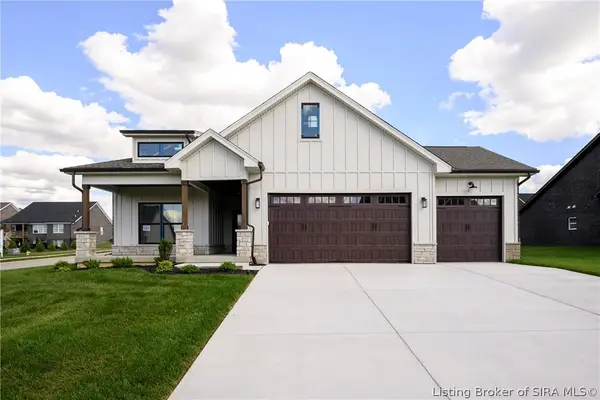 Listed by ERA$478,900Active4 beds 3 baths2,264 sq. ft.
7650 Melrose Lane #550, Charlestown, IN 47111
MLS# 202609997Listed by: SCHULER BAUER REAL ESTATE SERVICES ERA POWERED (N - New
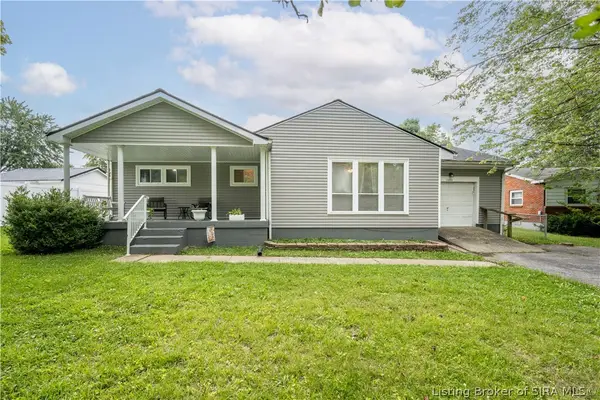 $160,000Active3 beds 2 baths1,280 sq. ft.
1680 Edgewood Drive, Charlestown, IN 47111
MLS# 202609987Listed by: WEICHERT REALTORS-ABG PROPERTIES - New
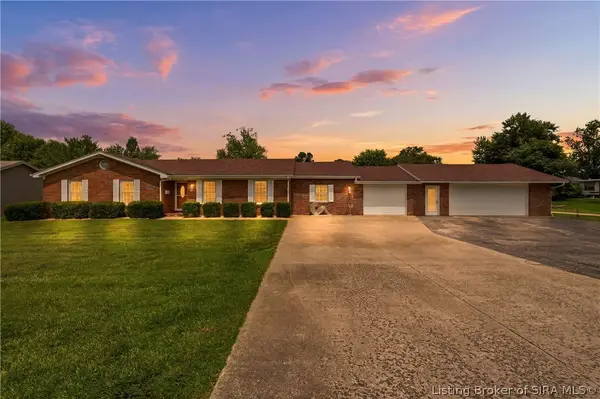 $429,900Active3 beds 2 baths1,834 sq. ft.
1221 Lindsey Street, Charlestown, IN 47111
MLS# 2026010006Listed by: WEICHERT REALTORS-ABG PROPERTIES - Open Sat, 1 to 3pmNew
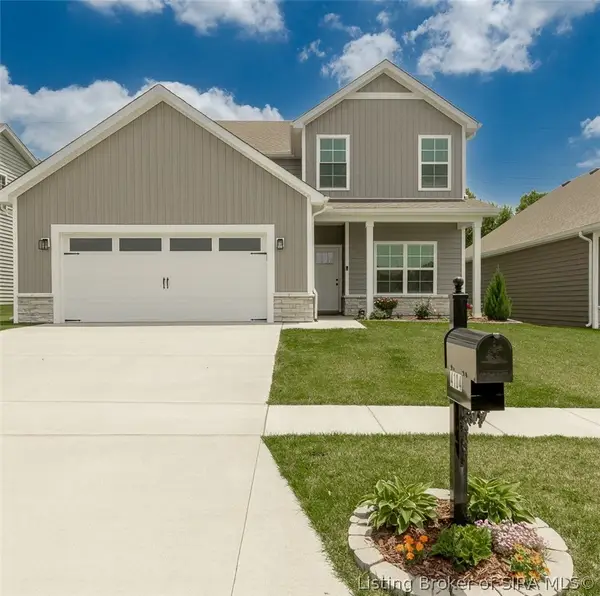 $304,900Active3 beds 3 baths1,842 sq. ft.
4104 Rock Stream Lane, Charlestown, IN 47111
MLS# 202609971Listed by: BERKSHIRE HATHAWAY HOMESERVICES PARKS & WEISBERG R - New
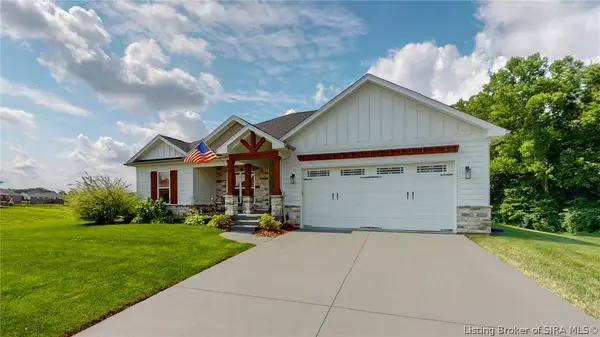 $475,000Active4 beds 3 baths2,615 sq. ft.
5429 Mckenna Circle, Charlestown, IN 47111
MLS# 202609973Listed by: UNITED REAL ESTATE LOUISVILLE - New
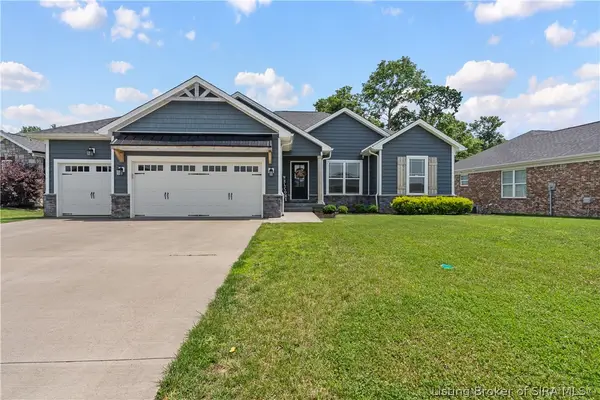 $440,000Active4 beds 3 baths2,740 sq. ft.
6650 Sunset Loop, Charlestown, IN 47111
MLS# 202609862Listed by: NEST REALTY - Open Sun, 2 to 4pmNew
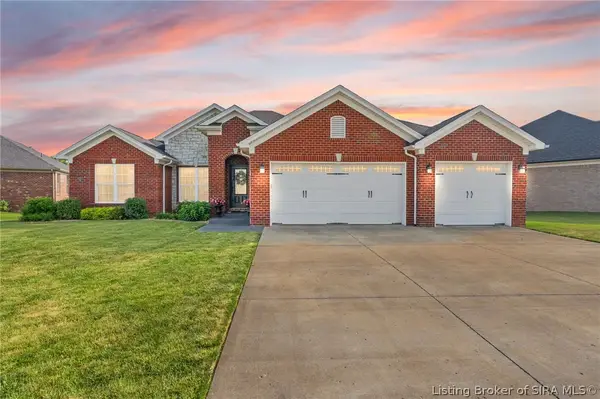 $454,500Active4 beds 3 baths2,521 sq. ft.
5618 Covington Drive, Charlestown, IN 47111
MLS# 202609930Listed by: LOPP REAL ESTATE BROKERS - Open Sat, 12 to 2pmNew
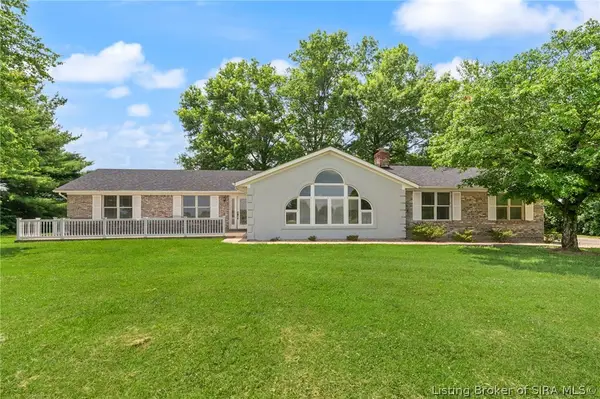 $699,900Active3 beds 3 baths3,980 sq. ft.
7907 Bethany Road, Charlestown, IN 47111
MLS# 202609877Listed by: LOPP REAL ESTATE BROKERS - Open Sun, 2 to 4pmNew
 $399,999Active4 beds 3 baths2,146 sq. ft.
6209 Kamer Court, Charlestown, IN 47111
MLS# 202609899Listed by: LOPP REAL ESTATE BROKERS


Protect your home and budget from life's surprises with an Assurant Home Warranty, backed by a partner that supports you through every step of homeownership. Explore Plans.
© 2023 - 2026 ERA Franchise Systems LLC. All rights reserved. ERA Franchise Systems LLC fully supports the principles of the Fair Housing Act and the Equal Opportunity Act. ERA, ERA Real Estate powered, and their respective logos are registered service marks of ERA Franchise Systems LLC. Each office is independently owned and operated.