
6552 Ashley Springs Court, Charlestown, IN 47111
Local realty services provided by:Schuler Bauer Real Estate ERA Powered
6552 Ashley Springs Court,Charlestown, IN 47111
$410,000
- 4 Beds
- 3 Baths
- 2,343 sq. ft.
- Single family
- Active
Listed by: bob sokoler
Office: simpler.realestate
MLS#:2026011284
Source:IN_SIRA
Price summary
- Price:$410,000
- Price per sq. ft.:$174.99
- Monthly HOA dues:$12.5
About this home
Welcome to 6552 Ashley Springs Ct in the desirable Ashley Springs Subdivision! Better than new and move-in ready, this beautiful home is tucked near the back of a quiet cul-de-sac on .67 acres—one of the largest lots in the neighborhood—with a fenced backyard, wooded rear view, and exceptional outdoor space. Inside, the open-concept design features vaulted ceilings and abundant natural light, complemented by custom top-down/bottom-up blinds for flexible light and privacy. The modern kitchen is designed for everyday living and entertaining with granite countertops, stainless steel appliances, a pantry, and spacious breakfast bar. The daylight basement expands the home's functionality with additional living space plus generous storage. Step outside to the large rear deck overlooking the expansive backyard and peaceful wooded setting. The lot extends beyond the tree line, adding even more to this impressive property. Kitchen appliances, clothes washer and dryer, water softener, and water filtration system remain with the home. Ashley Springs also offers convenient access to the nearby city park with swings, BBQ area, basketball, pickleball, and more. Homes combining this much land, privacy, functionality, and outdoor space are a rare find. Schedule your private showing today! Sq ft & rm sz approx....
Contact an agent
Home facts
- Year built:2021
- Subdivision & Development:Ashley Springs
- Listing ID #:2026011284
- Added:1 day(s) ago
- Updated:August 28, 2026 at 06:04 AM
Rooms and interior
- Bedrooms:4
- Total bathrooms:3
- Full bathrooms:3
- Bathrooms Description:Bath in Primary Bedroom
- Kitchen Description:Dishwasher, Eat-in Kitchen, Microwave, Oven, Range, Refrigerator
- Bedroom Description:Main Level Primary, Split Bedrooms
- Basement:Yes
- Basement Description:Daylight, Partial, Sump Pump
- Living area:2,343 sq. ft.
Heating and cooling
- Cooling:Central Air
- Heating:Forced Air
- Central air:Yes
Structure and exterior
- Year built:2021
- Building area:2,343 sq. ft.
- Lot area:0.68 Acres
- Lot Features:Cul-De-Sac, Dead End, Garden
- Architectural Style:One Story
- Construction Materials:Frame
- Exterior Features:Covered, Deck, Landscaping, Porch
- Foundation Description:Poured
- Levels:1 Story
Utilities
- Water:Connected, Public
Finances and disclosures
- Price:$410,000
- Price per sq. ft.:$174.99
- Tax amount:$3,854
Features and amenities
- Appliances:Dishwasher, Microwave, Oven, Range, Refrigerator
- Laundry features:Laundry Room, Main Level
- Amenities:Ceiling Fans, Entrance Foyer, Mud Room, Open Floorplan, Radon Mitigation System, Thermal Windows, Utility Room, Walk-In Closet(s)
Parking
- Parking description:Attached, Garage, Garage Door Opener
- Garage:Yes
- Garage spaces:2
New listings near 6552 Ashley Springs Court
- New
 $339,500Active3 beds 2 baths2,368 sq. ft.
6200 Caleigh Drive, Charlestown, IN 47111
MLS# 2026011002Listed by: SEMONIN REALTORS - New
 $259,900Active3 beds 2 baths1,314 sq. ft.
8603 Oak Valley Drive, Charlestown, IN 47111
MLS# 2026011266Listed by: HOMEPAGE REALTY - New
 $339,990Active4 beds 3 baths2,571 sq. ft.
3208 Edens Way, Charlestown, IN 47111
MLS# 2026011260Listed by: PULTE REALTY OF INDIANA, LLC - New
 $388,900Active3 beds 2 baths1,750 sq. ft.
8215 Salem Church Road, Charlestown, IN 47111
MLS# 2026011203Listed by: JPAR ASPIRE - Open Sun, 2 to 4pmNew
 Listed by ERA$439,900Active4 beds 3 baths2,264 sq. ft.
7648 Melrose Lane #549, Charlestown, IN 47111
MLS# 2026011174Listed by: SCHULER BAUER REAL ESTATE SERVICES ERA POWERED (N - New
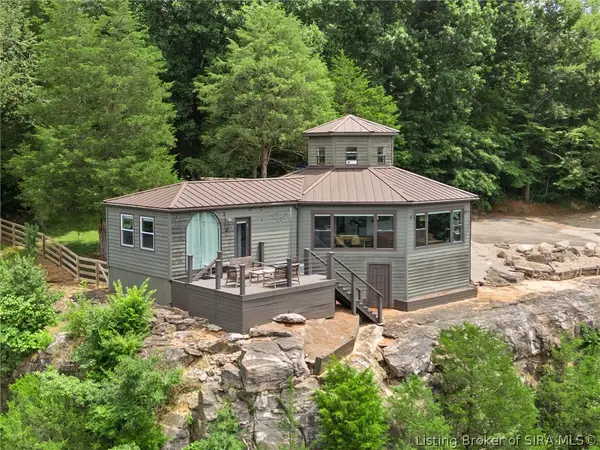 Listed by ERA$425,000Active3 beds 2 baths1,810 sq. ft.
12225 Highway 62, Charlestown, IN 47111
MLS# 2026011175Listed by: SCHULER BAUER REAL ESTATE SERVICES ERA POWERED (N - New
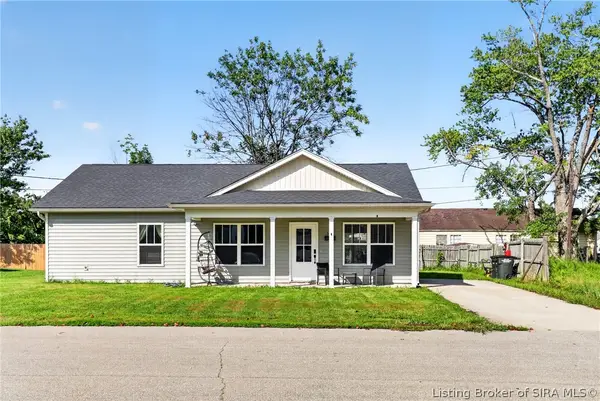 $210,000Active3 beds 2 baths1,118 sq. ft.
106 Kenwood Avenue, Charlestown, IN 47111
MLS# 2026011058Listed by: ZHOMES REAL ESTATE, LLC - New
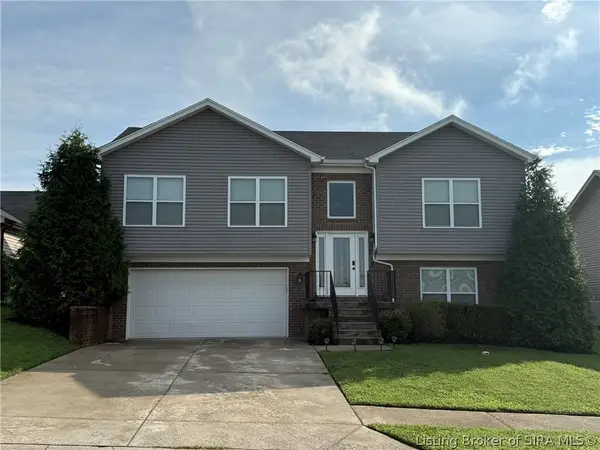 $350,000Active3 beds 3 baths1,917 sq. ft.
8718 Black Oak Drive, Charlestown, IN 47111
MLS# 2026011116Listed by: GREEN TREE REAL ESTATE SERVICES - Open Sun, 1 to 4pmNew
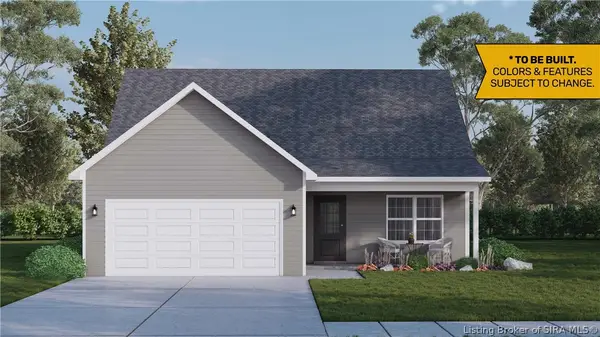 $288,900Active4 beds 3 baths1,638 sq. ft.
4213 - LOT 201 Round Rock Boulevard, Charlestown, IN 47111
MLS# 2026010142Listed by: RE/MAX FIRST


Protect your home and budget from life's surprises with an Assurant Home Warranty, backed by a partner that supports you through every step of homeownership. Explore Plans.
© 2023 - 2026 ERA Franchise Systems LLC. All rights reserved. ERA Franchise Systems LLC fully supports the principles of the Fair Housing Act and the Equal Opportunity Act. ERA, ERA Real Estate powered, and their respective logos are registered service marks of ERA Franchise Systems LLC. Each office is independently owned and operated.